COASTAL LIVING JUST MINUTES FROM EVERYTHING.. Less than 3 miles to Manasota Key Beach and boat ramp, this beautifully updated 3-bedroom, 2-bath BLOCK home in desirable Gulf View Estates offers the perfect blend of comfort, value, and Florida lifestyle. Featuring IMPACT WINDOWS, TILE FLOORING, UPDATED BATHROOMS, and an UPDATED KITCHEN with granite countertops and stainless appliances, this home is truly move-in ready—saving you time, money, and stress. Enjoy a spacious split floor plan with vaulted ceilings, multiple living areas, and plenty of room to relax or entertain. Step outside to your RARE, PRIVATE backyard retreat—where the SUPER PRIVATE, SCREENED, HEATED POOL and expansive lanai create a peaceful setting with exceptional privacy that’s hard to find in this community. It truly feels like no one is behind you, making it ideal for year-round enjoyment and entertaining. Additional highlights include a 22KW GENERATOR, PAVER DRIVEWAY, public water, and NO flood insurance required (Zone X), helping keep your ongoing costs lower. Located just minutes to Historic Downtown Venice and the newer sought-after Wellen Park, you’ll have easy access to shopping, dining, entertainment, and spring training baseball—making this home ideal for both full-time living and seasonal enjoyment. This is your opportunity to own a SPACIOUS, UPDATED POOL HOME in a sought-after community—offering immediate value, lifestyle, and long-term peace of mind. Schedule your private showing today and experience the value and lifestyle this home has to offer. Be sure to check out the virtual tour in the MLS to experience the home.
Sold for $475,000
$475,000
1434 ROOSEVELT DRIVE, VENICE, FL 34293
3beds
2,090sqft
Single Family Residence
Built in 1988
9,000 Square Feet Lot
$473,000 Zestimate®
$227/sqft
$3,028 Estimated rent
Home value
$473,000
$435,000 - $516,000
$3,028/mo
Zestimate® history
Owner options
List your home for rent
$3,028/mo
Rent Zestimate®
Find your next renter with Zillow Rental Manager. Plus, with online applications, you can quickly screen prospective tenants – for free.
$3,028/mo
Rent Zestimate®
Refinance and save
$3,074/mo
Est. payment
Refinancing to a lower rate could help reduce your monthly payments and save thousands over the life of the loan.
$3,074/mo
Est. payment
Explore your selling options
Work with a Zillow partner agent
Leverage their expertise and Zillow's premium Showcase listings to get your home seen by more buyers.
Get startedList with your own agent
Get your home in front of millions of buyers by listing it on Zillow.
Learn how to do itSell it yourself
Take full control of how buyers see your home on Zillow by listing For Sale by Owner (FSBO).
List your homeWhat's special
Rare private backyard retreatExpansive lanaiExceptional privacyTile flooringImpact windowsUpdated bathroomsPaver driveway
Zillow last checked:
Listing updated:
Listed by:
Becca Nye 941-204-7015,
RE/MAX PALM REALTY OF VENICE 941-451-2025
Bought with:
Joseph Schenkelberg, 3454271
PARADISE EXCLUSIVE INC
Source: Stellar MLS,MLS#: D6146893 Originating MLS: Venice
Originating MLS: Venice
Facts & features
Interior
Bedrooms & bathrooms
- Bedrooms: 3
- Bathrooms: 2
- Full bathrooms: 2
Primary bedroom
- Features: Walk-In Closet(s)
- Level: First
- Area: 240 Square Feet
- Dimensions: 16x15
Bedroom 2
- Features: Walk-In Closet(s)
- Level: First
- Area: 144 Square Feet
- Dimensions: 12x12
Bedroom 3
- Features: Walk-In Closet(s)
- Level: First
- Area: 144 Square Feet
- Dimensions: 12x12
Dining room
- Level: First
- Area: 154 Square Feet
- Dimensions: 14x11
Family room
- Level: First
- Area: 195 Square Feet
- Dimensions: 15x13
Kitchen
- Features: Built-in Closet
- Level: First
- Area: 272 Square Feet
- Dimensions: 17x16
Living room
- Level: First
- Area: 196 Square Feet
- Dimensions: 14x14
Heating
- Central
Cooling
- Central Air
Appliances
- Included: Dishwasher, Dryer, Microwave, Range, Refrigerator, Washer
- Laundry: Inside, Laundry Room
Features
- Cathedral Ceiling(s), Kitchen/Family Room Combo, Open Floorplan, Solid Surface Counters, Vaulted Ceiling(s), Walk-In Closet(s)
- Flooring: Ceramic Tile
- Has fireplace: No
Interior area
- Total structure area: 2,979
- Total interior livable area: 2,090 sqft
Property
Parking
- Total spaces: 2
- Parking features: Driveway, Garage Door Opener, Off Street
- Attached garage spaces: 2
- Has uncovered spaces: Yes
- Details: Garage Dimensions: 20x21
Features
- Levels: One
- Stories: 1
- Patio & porch: Covered, Deck, Patio, Porch, Screened
- Exterior features: Irrigation System
- Has private pool: Yes
- Pool features: Heated
- Has view: Yes
- View description: Park/Greenbelt, Trees/Woods
Lot
- Size: 9,000 Square Feet
- Residential vegetation: Mature Landscaping
Details
- Parcel number: 0471020088
- Zoning: RE1
- Special conditions: None
Construction
Type & style
- Home type: SingleFamily
- Architectural style: Contemporary
- Property subtype: Single Family Residence
Materials
- Block
- Foundation: Slab
- Roof: Shingle
Condition
- Completed
- New construction: No
- Year built: 1988
Utilities & green energy
- Sewer: Septic Tank
- Water: Public
- Utilities for property: Public
Community & HOA
Community
- Features: Buyer Approval Required, Deed Restrictions
- Security: Smoke Detector(s)
- Pet fee: $0 monthly
- Subdivision: GULF VIEW ESTS UNIT 1
HOA
- Has HOA: Yes
- Services included: Common Area Taxes
- HOA fee: $29 monthly
- HOA name: Sunstate Assocaition Management
- HOA phone: 941-870-4920
Location
- Region: Venice
Financial & listing details
- Price per square foot: $227/sqft
- Tax assessed value: $409,700
- Annual tax amount: $5,128
- Date on market: 4/4/2026
- Cumulative days on market: 11 days
- Listing terms: Cash,Conventional,FHA,VA Loan
- Ownership: Fee Simple
- Total actual rent: 0
- Road surface type: Paved, Asphalt
Price history
| Date | Event | Price |
|---|---|---|
| 5/29/2026 | Sold | $475,000-8.7%$227/sqft |
Source:  Stellar MLS #D6146893 Report a problem Stellar MLS #D6146893 Report a problem | ||
| 4/16/2026 | Pending sale | $520,000$249/sqft |
Source: Stellar MLS #D6146893 Report a problem | ||
| 4/9/2026 | Price change | $520,000-1%$249/sqft |
Source: Stellar MLS #D6146893 Report a problem | ||
| 4/4/2026 | Listed for sale | $525,000+110.8%$251/sqft |
Source: Stellar MLS #D6146893 Report a problem | ||
| 6/14/2012 | Sold | $249,000$119/sqft |
Source: Public Record Report a problem | ||
| 5/24/2012 | Listed for sale | $249,000+38.4%$119/sqft |
Source: USA REALTY PARTNERS INC #M5829366 Report a problem | ||
| 5/1/2009 | Sold | $179,900-6.3%$86/sqft |
Source: Public Record Report a problem | ||
| 10/15/2002 | Sold | $191,900+44.8%$92/sqft |
Source: Public Record Report a problem | ||
| 6/2/1995 | Sold | $132,500$63/sqft |
Source: Public Record Report a problem | ||
Public tax history
| Year | Property taxes | Tax assessment |
|---|---|---|
| 2025 | $5,287 -0.9% | $383,023 +10% |
| 2024 | $5,337 +5.4% | $348,203 +10% |
| 2023 | $5,062 +3.3% | $316,548 +10% |
| 2022 | $4,899 +30.3% | $287,771 +10% |
| 2021 | $3,759 +10.9% | $261,610 +12.2% |
| 2020 | $3,390 +2.7% | $233,100 +1.6% |
| 2019 | $3,300 | $229,500 -3.4% |
| 2018 | $3,300 -1.8% | $237,600 +0.3% |
| 2017 | $3,361 +5.4% | $236,900 +1.5% |
| 2016 | $3,187 -7% | $233,500 +12.9% |
| 2015 | $3,427 +9.7% | $206,900 +5.9% |
| 2014 | $3,123 -0.5% | $195,300 |
| 2013 | $3,137 +27% | $195,300 +32.3% |
| 2012 | $2,471 -0.1% | $147,600 -1.9% |
| 2011 | $2,473 -2.6% | $150,400 -0.3% |
| 2010 | $2,539 +16.3% | $150,800 -4.7% |
| 2009 | $2,182 | $158,200 -7.1% |
| 2008 | $2,182 -3.8% | $170,286 +3% |
| 2007 | $2,268 | $165,326 +2.5% |
| 2006 | -- | $161,294 +3% |
| 2005 | -- | $156,596 +3% |
| 2004 | $2,337 -0.8% | $152,035 +1.9% |
| 2003 | $2,356 +45.2% | $149,200 +3.8% |
| 2002 | $1,622 +9.2% | $143,800 +4.9% |
| 2001 | $1,485 +2.8% | $137,100 +3.2% |
| 2000 | $1,445 | $132,900 |
Find assessor info on the county website
Neighborhood: 34293
Nearby homes
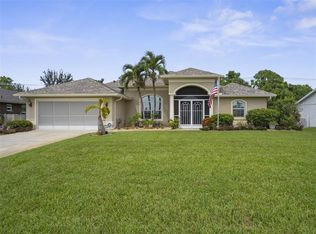
- $455,0003 bd2 ba1.9k sqft1438 Roosevelt Dr, Venice, FL 34293Sold
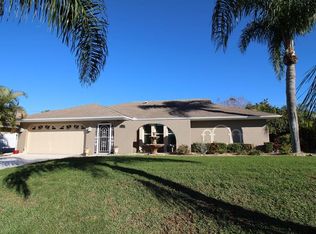
- $399,0003 bd2 ba1.7k sqft1432 Roosevelt Dr, Venice, FL 34293Off Market
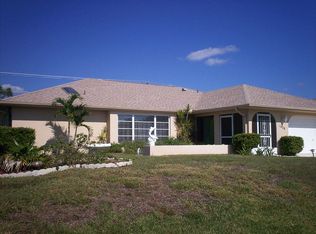
- $509,9003 bd2 ba1.7k sqft1431 Roosevelt Dr, Venice, FL 34293For Sale

- $399,0003 bd2 ba2k sqft1428 Roosevelt Dr, Venice, FL 34293Off Market
- $399,3003 bd2 ba1.7k sqft1444 Roosevelt Dr, Venice, FL 34293Off Market
- $315,1002 bd2 ba1.3k sqft5815 Harrison Rd, Venice, FL 34293Off Market
- $352,7003 bd2 ba2k sqft5811 Lincoln Rd, Venice, FL 34293Off Market
- $461,9004 bd3 ba2.3k sqft5323 Layton Dr, Venice, FL 34293Off Market
Nearby schools
GreatSchools rating
- 9/10Taylor Ranch Elementary SchoolGrades: PK-5Distance: 2.3 mi
- 7/10Venice Middle SchoolGrades: 6-8Distance: 4.1 mi
- 7/10Venice Senior High SchoolGrades: 9-12Distance: 5.5 mi
Schools provided by the listing agent
- Elementary: Taylor Ranch Elementary
- Middle: Venice Area Middle
- High: Venice Senior High
Source: Stellar MLS. This data may not be complete. We recommend contacting the local school district to confirm school assignments for this home.
Get a cash offer in 3 minutes
Find out how much your home could sell for in as little as 3 minutes with a no-obligation cash offer.
Estimated market value
$473,000
Get a cash offer in 3 minutes
Find out how much your home could sell for in as little as 3 minutes with a no-obligation cash offer.
Estimated market value
$473,000
- Florida
- Sarasota County
- Venice
- 34293
- 1434 ROOSEVELT DRIVE
Nearby cities
Nearby neighborhoods
Nearby zip codes
Other Venice Topics
