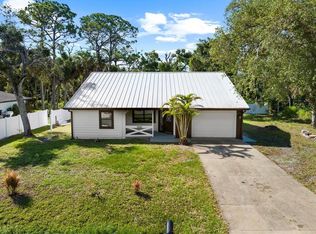
Beautifully renovated and completely turnkey 3 bed, 2 bath pool home located in desirable Gulf View Estates with very low HOA fees, no CDD fees, and situated in Flood Zone X for added peace of mind. This tasteful modern renovation features soaring cathedral ceilings, a charming, beamed family room, smooth refinished ceilings throughout, all new lighting, fresh interior and exterior paint, brand new kitchen appliances, updated fixtures, new bedroom flooring, new front and garage doors, refreshed landscaping, and an HOA-approved fenced dog yard. The open layout is perfect for entertaining, with the updated kitchen flowing into the spacious family-room and overlooking the recently re-screened pool enclosure and outdoor living area designed for easy Florida living. The primary suite features dual closets and a beautifully updated bath with soaking tub and walk-in shower, while the guest bath offers direct access to the pool area. Additional highlights include a 2020 roof, new hot water heater, and irrigation system on well water for added savings. Whether you’re searching for a full-time residence or the perfect Florida retreat, this one is a must-see.
For sale
Price cut: $10K (6/24)
$509,900
1431 ROOSEVELT DRIVE, VENICE, FL 34293
3beds
1,774sqft
:
Get pre-qualified$3,236/mo
Single Family Residence
Built in 1987
10,000 Square Feet Lot
$491,500 Zestimate®
$287/sqft
$29/mo HOA
What's special
Recently re-screened pool enclosureHoa-approved fenced dog yardUpdated fixturesSoaring cathedral ceilingsSmooth refinished ceilings throughoutCharming beamed family roomNew bedroom flooring
- 75 days |
- 595 |
- 38 |
Likely to sell faster than
Zillow last checked:
Listing updated:
Listed by:
Ralph Harvey 855-456-4945,
LISTWITHFREEDOM.COM 855-456-4945
Source: Stellar MLS,MLS#: W7886029 Originating MLS: West Pasco
Originating MLS: West Pasco
Facts & features
Interior
Bedrooms & bathrooms
- Bedrooms: 3
- Bathrooms: 2
- Full bathrooms: 2
Primary bedroom
- Features: Built-in Closet
- Level: First
- Area: 208 Square Feet
- Dimensions: 13x16
Bedroom 2
- Features: Built-in Closet
- Level: First
- Area: 144 Square Feet
- Dimensions: 12x12
Bedroom 3
- Features: Built-in Closet
- Level: First
- Area: 120 Square Feet
- Dimensions: 10x12
Dining room
- Level: First
- Area: 130 Square Feet
- Dimensions: 13x10
Family room
- Level: First
- Area: 360 Square Feet
- Dimensions: 18x20
Kitchen
- Level: First
- Area: 90 Square Feet
- Dimensions: 10x9
Living room
- Level: First
Heating
- Central, Electric
Cooling
- Central Air
Appliances
- Included: Dishwasher, Disposal, Dryer, Microwave, Range, Refrigerator, Washer
- Laundry: In Garage
Features
- Vaulted Ceiling(s)
- Flooring: Ceramic Tile, Laminate, Hardwood
- Has fireplace: No
Interior area
- Total structure area: 2,516
- Total interior livable area: 1,774 sqft
Video & virtual tour
Property
Parking
- Total spaces: 2
- Parking features: Garage
- Garage spaces: 2
Features
- Levels: One
- Stories: 1
- Exterior features: Other
- Has private pool: Yes
- Pool features: Gunite, Screen Enclosure
Lot
- Size: 10,000 Square Feet
- Dimensions: 100 x 100
Details
- Parcel number: 0471020035
- Zoning: OUE2
- Special conditions: None
Construction
Type & style
- Home type: SingleFamily
- Property subtype: Single Family Residence
Materials
- Block, Concrete, Stucco
- Foundation: Slab
- Roof: Shingle
Condition
- New construction: No
- Year built: 1987
Utilities & green energy
- Sewer: Septic Tank
- Water: Public
- Utilities for property: Electricity Available, Public, Sewer Available, Water Available
Community & HOA
Community
- Pet fee: $0 monthly
- Subdivision: GULF VIEW ESTATES
HOA
- Has HOA: Yes
- HOA fee: $29 monthly
- HOA name: Sunstate Association Management
- HOA phone: 941-870-4920
Location
- Region: Venice
Financial & listing details
- Price per square foot: $287/sqft
- Tax assessed value: $341,800
- Annual tax amount: $4,613
- Date on market: 5/22/2026
- Cumulative days on market: 76 days
- Listing terms: Cash,Conventional,FHA,VA Loan
- Ownership: Fee Simple
- Total actual rent: 0
- Electric utility on property: Yes
- Road surface type: Paved
Estimated market value
$491,500
$467,000 - $516,000
$2,885/mo
Price history
| Date | Event | Price |
|---|---|---|
| 6/24/2026 | Price change | $509,900-1.9%$287/sqft |
Source:  Stellar MLS #W7886029 Report a problem Stellar MLS #W7886029 Report a problem | ||
| 5/22/2026 | Listed for sale | $519,900+30%$293/sqft |
Source: Stellar MLS #W7886029 Report a problem | ||
| 1/15/2025 | Sold | $400,000-11.1%$225/sqft |
Source: Stellar MLS #N6131996 Report a problem | ||
| 12/29/2024 | Pending sale | $450,000$254/sqft |
Source: Stellar MLS #N6131996 Report a problem | ||
| 9/15/2024 | Listed for sale | $450,000$254/sqft |
Source: Stellar MLS #N6131996 Report a problem | ||
| 7/29/2024 | Listing removed | $450,000$254/sqft |
Source: Stellar MLS #N6131996 Report a problem | ||
| 3/28/2024 | Listed for sale | $450,000+55.2%$254/sqft |
Source: Stellar MLS #N6131996 Report a problem | ||
| 5/27/2020 | Sold | $290,000-2.7%$163/sqft |
Source: Public Record Report a problem | ||
| 5/3/2020 | Pending sale | $297,900$168/sqft |
Source: KELLER WILLIAMS CLASSIC GROUP #A4457694 Report a problem | ||
| 4/7/2020 | Price change | $297,900-0.7%$168/sqft |
Source: KELLER WILLIAMS CLASSIC GROUP #A4457694 Report a problem | ||
| 3/16/2020 | Price change | $300,000-4.8%$169/sqft |
Source: KELLER WILLIAMS CLASSIC GROUP #A4457694 Report a problem | ||
| 2/29/2020 | Listed for sale | $315,000$178/sqft |
Source: KELLER WILLIAMS CLASSIC GROUP #A4457694 Report a problem | ||
| 2/20/2020 | Pending sale | $315,000$178/sqft |
Source: KELLER WILLIAMS CLASSIC GROUP #A4457694 Report a problem | ||
| 2/7/2020 | Listed for sale | $315,000+158.2%$178/sqft |
Source: KELLER WILLIAMS CLASSIC GROUP #A4457694 Report a problem | ||
| 8/10/1999 | Sold | $122,000$69/sqft |
Source: Public Record Report a problem | ||
Public tax history
| Year | Property taxes | Tax assessment |
|---|---|---|
| 2025 | $4,614 -3.3% | $341,800 +3.4% |
| 2024 | $4,771 +2.3% | $330,487 +10% |
| 2023 | $4,664 +3% | $300,443 +10% |
| 2022 | $4,529 +28.9% | $273,130 +10% |
| 2021 | $3,512 +69.4% | $248,300 +50.4% |
| 2020 | $2,073 +4.1% | $165,053 +2.3% |
| 2019 | $1,992 | $161,342 +1.9% |
| 2018 | $1,992 +4.1% | $158,334 +9.2% |
| 2017 | $1,913 +5.2% | $144,959 -21% |
| 2016 | $1,818 +1.5% | $183,500 +11.4% |
| 2015 | $1,791 -1.5% | $164,700 +19.5% |
| 2014 | $1,818 -2% | $137,804 |
| 2013 | $1,855 +2.6% | $137,804 +1.7% |
| 2012 | $1,808 -0.6% | $135,500 -2% |
| 2011 | $1,819 -2.3% | $138,200 -0.1% |
| 2010 | $1,862 +3.6% | $138,300 -2.5% |
| 2009 | $1,797 | $141,896 +0.1% |
| 2008 | $1,797 -5% | $141,754 +3% |
| 2007 | $1,892 | $137,625 +2.5% |
| 2006 | -- | $134,268 +3% |
| 2005 | -- | $130,357 +3% |
| 2004 | $1,937 -0.7% | $126,560 +1.9% |
| 2003 | $1,950 -15.5% | $124,200 +3.2% |
| 2002 | $2,308 +8.4% | $120,300 +4.2% |
| 2001 | $2,130 +3.2% | $115,500 +3.3% |
| 2000 | $2,065 | $111,800 |
Find assessor info on the county website
Monthly payment
Est. payment
Payment breakdown
Explore the cost of this home by adjusting the details. Changes won't be saved.Climate risks
Neighborhood: 34293
Nearby schools
GreatSchools rating
- 9/10Taylor Ranch Elementary SchoolGrades: PK-5Distance: 2.3 mi
- 7/10Venice Middle SchoolGrades: 6-8Distance: 4.1 mi
- 7/10Venice Senior High SchoolGrades: 9-12Distance: 5.5 mi
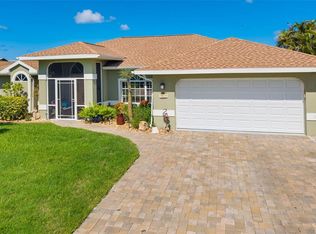
- $390,0003 bd2 ba1.7k sqft5818 Harrison Rd, Venice, FL 34293Sold
- $354,1003 bd2 ba2k sqft5811 Lincoln Rd, Venice, FL 34293Off Market
- $365,6002 bd2 ba1.3k sqft5819 Lincoln Rd, Venice, FL 34293Off Market
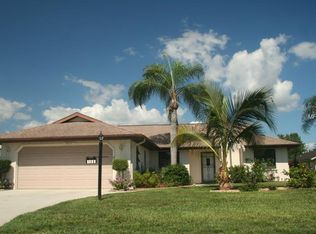
- $316,1002 bd2 ba1.3k sqft5815 Harrison Rd, Venice, FL 34293Off Market
- $399,0003 bd2 ba1.7k sqft1432 Roosevelt Dr, Venice, FL 34293Off Market
- $475,0003 bd2 ba2k sqft1434 Roosevelt Dr, Venice, FL 34293Sold
- $342,5002 bd2 ba1.7k sqft5826 Harrison Rd, Venice, FL 34293Off Market
- $364,9003 bd2 ba1.7k sqft5817 Harrison Rd, Venice, FL 34293Off Market
A local agent can set up tours, give advice and negotiate with sellers.
A local lender can help you make sure your offer is ready when you are.
Similar homes
- $418,0003 bd2 ba1.8k sqft755 KENT ROAD, VENICE, FL 34293For Sale
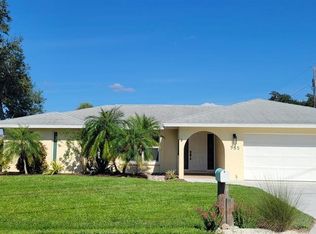
 MLS ID #O6343728, Steven Koleno, BEYCOME OF FLORIDA LLC. Stellar MLS
 - $469,0003 bd2 ba1.7k sqft43 WINDSOR DRIVE, ENGLEWOOD, FL 34223For Sale
 MLS ID #O6399230, Steven Koleno, BEYCOME OF FLORIDA LLC. Stellar MLS
 - $335,0003 bd2 ba1.1k sqft441 CORONADO ROAD, VENICE, FL 34293For Sale
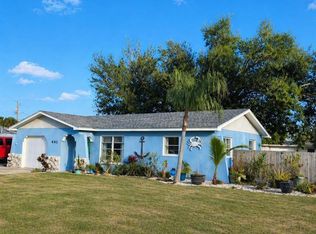 MLS ID #N6142888, Kelly Rossman, POWERS UNLIMITED REAL ESTATE. Stellar MLS
 - $270,0003 bd2 ba1.5k sqft116 HERMES ROAD, VENICE, FL 34293For Sale
 MLS ID #TB8403058, Kio Colon-Lozada, HOMETRUST REALTY GROUP. Stellar MLS
 - $299,0003 bd2 ba1.6k sqft1048 PORPOISE ROAD, VENICE, FL 34293For SaleMLS ID #TB8439382, Ruth Santana, SANTANA AND COMPANY REAL ESTATE. Stellar MLS
- $524,9003 bd2 ba2.2k sqft1087 BAY HARBOR DRIVE, ENGLEWOOD, FL 34224For SaleMLS ID #C7527754, Ashley Davis, RE/MAX ALLIANCE GROUP. Stellar MLS
- $320,0002 bd2 ba1.4k sqft101 ALGIERS DRIVE, VENICE, FL 34293For SaleMLS ID #A4682254, Jim Comly, LPT REALTY, LLC. Stellar MLS
- $489,9003 bd2 ba2.2k sqft4639 KEMPSON LANE, PORT CHARLOTTE, FL 33981For SaleMLS ID #O6419567, Steven Koleno, BEYCOME OF FLORIDA LLC. Stellar MLS
- $403,0003 bd2 ba1.8k sqft26 CLINTWOOD AVENUE, ENGLEWOOD, FL 34223For SaleMLS ID #TB8441937, Dan Lanhaus, DALTON WADE INC. Stellar MLS
- $479,9003 bd3 ba1.8k sqft640 BOUNDARY BOULEVARD, ROTONDA WEST, FL 33947For SaleMLS ID #D6147397, Maria Claudio, EDGERTON REALTY & DEVELOPMENT,LLC. Stellar MLS
- $447,5003 bd2 ba1.9k sqft4450 JODY AVENUE, NORTH PORT, FL 34288For SaleMLS ID #D6147745, Carlos Dasilva, COLDWELL BANKER SUNSTAR REALTY. Stellar MLS
- $535,0002 bd2 ba1.6k sqft9438 CRUGAR, ENGLEWOOD, FL 34224For SaleMLS ID #A4697372, Jules Roman, YORKSHIRE INTERNATIONAL R.E.. Stellar MLS
- $495,9003 bd3 ba1.8k sqft108 BERYL DRIVE, ROTONDA WEST, FL 33947For SaleMLS ID #D6146189, Richard Darakjian, TALL PINES REALTY. Stellar MLS
- $499,9003 bd2 ba2.4k sqft4696 LONG LAKE DRIVE, SARASOTA, FL 34233For SaleMLS ID #O6406835, Mike Rance, RE/MAX 200 REALTY. Stellar MLS
- $752,0004 bd3 ba2.5k sqft355 EDEN DRIVE, ENGLEWOOD, FL 34223For SaleMLS ID #C7527761, Ken Young, HAROLD T. GOFFE, REALTOR INC.. Stellar MLS
- $454,9003 bd3 ba2.6k sqft857 BOUNDARY BOULEVARD, ROTONDA WEST, FL 33947For SaleMLS ID #D6148000, Michelle Stevens, PARSLEY BALDWIN REAL ESTATE. Stellar MLS
- $324,0003 bd2 ba1.3k sqft482 PENDLETON PLACE, VENICE, FL 34292For SaleMLS ID #N6139250, Jim Kasmirski, LLC, KAZ REAL ESTATE COMPANY. Stellar MLS
- $499,0003 bd2 ba2.3k sqft58 TEE VIEW ROAD, ROTONDA WEST, FL 33947For SaleMLS ID #O6422648, Steven Koleno, BEYCOME OF FLORIDA LLC. Stellar MLS
- $399,9003 bd3 ba1.7k sqft112 ANTILLA ROAD, NORTH PORT, FL 34287For SaleMLS ID #C7525972, Stacy Scraper, RE/MAX PALM REALTY. Stellar MLS
- $273,0003 bd2 ba1.3k sqft6866 KAPPA PLACE, NORTH PORT, FL 34287For SaleMLS ID #C7529139, Carmelina Corris, ERA ADVANTAGE REALTY, INC.. Stellar MLS
