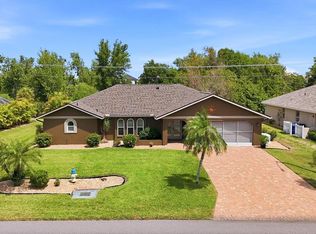
Located in the highly desirable community of Gulf View Estates, known for its friendly neighbors, this elegant 3-bedroom, 2-bathroom POOL home offers the perfect combination of privacy, space, and relaxed Florida living. Enjoy beautiful, lush greenbelt views, providing a serene natural backdrop with no neighboring homes behind you. Welcome through the enclosed front entrance and double glass doors into a bright, cheerful foyer that feels like home. You’re greeted by soaring cathedral ceilings, abundant natural light, and an open-concept layout ideal for both everyday comfort and effortless entertaining. The expansive kitchen features Corian countertops, a center island, pantry, sunny breakfast nook, and a convenient breakfast bar, flowing seamlessly into the living room — creating a perfect space for entertaining and relaxing. Additionally, there is an inviting dining room for more formal meals. Sliding glass doors from the living room, foyer, and primary bedroom open to a screened lanai showcasing a stunning heated pool with a pavered pool deck — perfect for morning swims, sunset lounging, or weekend gatherings. The split floorplan provides privacy with the guest bedrooms located on the opposite side of the home, sharing a guest bathroom featuring a tub/shower combo. The spacious primary suite offers a beautifully appointed en-suite bathroom complete with an oversized sunken tub, Roman shower, dual vanities, and a private water closet. Additional highlights include an attached 2-car garage with ample storage, a convenient interior laundry room, in-ground pool & screened lanai 2017, roof replaced in 2022, HVAC system updated in 2021, hot water heater replaced in 2024, and Gulf View Estates features no CDD fees, low HOA fee of $325 yearly, is pet-friendly, has no age restrictions, and offers a large community lake for fishing and relaxation — adding practicality and peace of mind to your daily living. Exceptional Location — less than 3 miles from the beautiful shores of Manasota Beach and just 8 miles to Venice Beach and Historic Downtown Venice, where you can enjoy shopping, dining, entertainment, and a variety of community events. It’s also just minutes from Downtown Wellen Park and the Atlanta Braves spring training complex. Whether you’re searching for a full-time residence or a seasonal snowbird retreat, this lovely move-in ready home combines comfort, style, and convenience to fit your lifestyle perfectly. Schedule your private showing today!
Sold for $455,000
$455,000
1438 ROOSEVELT DRIVE, VENICE, FL 34293
3beds
1,997sqft
Single Family Residence
Built in 2005
8,000 Square Feet Lot
$444,000 Zestimate®
$228/sqft
$3,078 Estimated rent
Home value
$444,000
$400,000 - $488,000
$3,078/mo
Zestimate® history
Owner options
List your home for rent
$3,078/mo
Rent Zestimate®
Find your next renter with Zillow Rental Manager. Plus, with online applications, you can quickly screen prospective tenants – for free.
$3,078/mo
Rent Zestimate®
Refinance and save
$2,944/mo
Est. payment
Refinancing to a lower rate could help reduce your monthly payments and save thousands over the life of the loan.
$2,944/mo
Est. payment
Explore your selling options
Work with a Zillow partner agent
Leverage their expertise and Zillow's premium Showcase listings to get your home seen by more buyers.
Get startedList with your own agent
Get your home in front of millions of buyers by listing it on Zillow.
Learn how to do itSell it yourself
Take full control of how buyers see your home on Zillow by listing For Sale by Owner (FSBO).
List your homeWhat's special
Center islandScreened lanaiIn-ground poolHeated poolBreakfast barGuest bedroomsEn-suite bathroom
Zillow last checked:
Listing updated:
Listed by:
Angela Gendron 941-348-0542,
COLDWELL BANKER REALTY 941-493-1000,
Lisa Kinney 941-587-9753,
COLDWELL BANKER REALTY
Bought with:
Karen Brucker, 3232418
COLDWELL BANKER SUNSTAR REALTY
Source: Stellar MLS,MLS#: N6140375 Originating MLS: Venice
Originating MLS: Venice
Facts & features
Interior
Bedrooms & bathrooms
- Bedrooms: 3
- Bathrooms: 2
- Full bathrooms: 2
Primary bedroom
- Features: Ceiling Fan(s), En Suite Bathroom, Walk-In Closet(s)
- Level: First
- Area: 198 Square Feet
- Dimensions: 18x11
Bedroom 1
- Features: Ceiling Fan(s), Built-in Closet
- Level: First
- Area: 121 Square Feet
- Dimensions: 11x11
Bedroom 2
- Features: Ceiling Fan(s), Built-in Closet
- Level: First
- Area: 121 Square Feet
- Dimensions: 11x11
Primary bathroom
- Features: Dual Sinks, En Suite Bathroom, Exhaust Fan, Tall Countertops, Tub with Separate Shower Stall, Water Closet/Priv Toilet
- Level: First
- Area: 135 Square Feet
- Dimensions: 15x9
Dining room
- Level: First
- Area: 252 Square Feet
- Dimensions: 14x18
Foyer
- Level: First
- Area: 144 Square Feet
- Dimensions: 16x9
Kitchen
- Features: Breakfast Bar, Kitchen Island, Pantry, Tall Countertops
- Level: First
- Area: 182 Square Feet
- Dimensions: 13x14
Laundry
- Level: First
- Area: 90 Square Feet
- Dimensions: 10x9
Living room
- Features: Ceiling Fan(s)
- Level: First
- Area: 216 Square Feet
- Dimensions: 12x18
Heating
- Central
Cooling
- Central Air
Appliances
- Included: Dishwasher, Disposal, Dryer, Electric Water Heater, Exhaust Fan, Ice Maker, Microwave, Range, Refrigerator, Washer
- Laundry: Inside, Laundry Room
Features
- Cathedral Ceiling(s), Ceiling Fan(s), Eating Space In Kitchen, High Ceilings, Kitchen/Family Room Combo, Open Floorplan, Solid Surface Counters, Split Bedroom, Vaulted Ceiling(s), Walk-In Closet(s)
- Flooring: Carpet, Ceramic Tile, Laminate
- Doors: Sliding Doors
- Windows: Blinds, Window Treatments, Hurricane Shutters
- Has fireplace: No
Interior area
- Total structure area: 2,605
- Total interior livable area: 1,997 sqft
Property
Parking
- Total spaces: 2
- Parking features: Garage - Attached
- Attached garage spaces: 2
Features
- Levels: One
- Stories: 1
- Patio & porch: Enclosed, Front Porch, Patio, Rear Porch, Screened
- Exterior features: Lighting, Rain Gutters
- Has private pool: Yes
- Pool features: Gunite, Heated, In Ground, Lighting, Screen Enclosure
- Has view: Yes
- View description: Trees/Woods
- Waterfront features: Lake
Lot
- Size: 8,000 Square Feet
- Dimensions: 80 x 100
- Features: Greenbelt, Landscaped
- Residential vegetation: Mature Landscaping, Trees/Landscaped
Details
- Parcel number: 0471020089
- Zoning: OUE2
- Special conditions: None
Construction
Type & style
- Home type: SingleFamily
- Architectural style: Florida
- Property subtype: Single Family Residence
Materials
- Block, Stucco
- Foundation: Slab
- Roof: Shingle
Condition
- New construction: No
- Year built: 2005
Utilities & green energy
- Sewer: Septic Tank
- Water: Public
- Utilities for property: Cable Available, Electricity Available, Electricity Connected, Sewer Available, Sewer Connected, Underground Utilities, Water Available, Water Connected
Community & HOA
Community
- Features: Lake, Buyer Approval Required, Community Mailbox, Deed Restrictions, No Truck/RV/Motorcycle Parking
- Pet fee: $0 monthly
- Subdivision: GULF VIEW ESTATES
HOA
- Has HOA: Yes
- Services included: Common Area Taxes
- HOA fee: $27 monthly
- HOA name: Lauren Wilson
- HOA phone: 941-870-4920
Location
- Region: Venice
Financial & listing details
- Price per square foot: $228/sqft
- Tax assessed value: $397,500
- Annual tax amount: $3,164
- Date on market: 9/9/2025
- Cumulative days on market: 2 days
- Listing terms: Cash,Conventional,FHA,VA Loan
- Ownership: Fee Simple
- Total actual rent: 0
- Electric utility on property: Yes
- Road surface type: Asphalt, Paved
Price history
| Date | Event | Price |
|---|---|---|
| 9/30/2025 | Sold | $455,000$228/sqft |
Source:  Stellar MLS #N6140375 Report a problem Stellar MLS #N6140375 Report a problem | ||
| 9/11/2025 | Pending sale | $455,000$228/sqft |
Source: Stellar MLS #N6140375 Report a problem | ||
| 9/9/2025 | Listed for sale | $455,000+1968.2%$228/sqft |
Source: Stellar MLS #N6140375 Report a problem | ||
| 12/31/1996 | Sold | $22,000$11/sqft |
Source: Public Record Report a problem | ||
Public tax history
| Year | Property taxes | Tax assessment |
|---|---|---|
| 2025 | $5,293 +67.3% | $397,500 +53.3% |
| 2024 | $3,164 +4.8% | $259,269 +3% |
| 2023 | $3,019 +12.7% | $251,717 +16.3% |
| 2022 | $2,678 +2.1% | $216,424 +3% |
| 2021 | $2,623 +0.2% | $210,120 +1.4% |
| 2020 | $2,619 +4% | $207,219 +2.3% |
| 2019 | $2,518 | $202,560 +1.9% |
| 2018 | $2,518 +3.5% | $198,783 +15.2% |
| 2017 | $2,432 +12% | $172,559 -19.1% |
| 2016 | $2,172 +1.6% | $213,400 +14.8% |
| 2015 | $2,138 -1.8% | $185,900 +13.3% |
| 2014 | $2,176 -1.2% | $164,042 |
| 2013 | $2,203 +2.6% | $164,042 +1.7% |
| 2012 | $2,146 +0.2% | $161,300 -1.2% |
| 2011 | $2,142 -18.8% | $163,300 +1.7% |
| 2010 | $2,637 -14.8% | $160,600 -9.3% |
| 2009 | $3,097 | $177,100 -15.6% |
| 2008 | $3,097 -22.2% | $209,900 -24.6% |
| 2007 | $3,981 | $278,500 +2.4% |
| 2006 | -- | $271,900 +566.4% |
| 2005 | -- | $40,800 +24% |
| 2004 | $527 +22.3% | $32,900 +29% |
| 2003 | $431 +1.5% | $25,500 -0.4% |
| 2002 | $425 +5% | $25,600 |
| 2001 | $405 -0.7% | $25,600 |
| 2000 | $407 | $25,600 |
Find assessor info on the county website
Neighborhood: 34293
Nearby homes
- $399,3003 bd2 ba1.7k sqft1444 Roosevelt Dr, Venice, FL 34293Off Market

- $475,0003 bd2 ba2k sqft1434 Roosevelt Dr, Venice, FL 34293Sold
- $317,4002 bd2 ba1.3k sqft5815 Harrison Rd, Venice, FL 34293Off Market
- $485,3004 bd3 ba2.3k sqft1450 Roosevelt Dr, Venice, FL 34293Off Market
- $399,0003 bd2 ba1.7k sqft1432 Roosevelt Dr, Venice, FL 34293Off Market
- $384,0003 bd2 ba1.7k sqft5808 Tyler Rd, Venice, FL 34293Off Market
- $509,9003 bd2 ba1.7k sqft1431 Roosevelt Dr, Venice, FL 34293For Sale
- $461,9004 bd3 ba2.3k sqft5323 Layton Dr, Venice, FL 34293Off Market
Nearby schools
GreatSchools rating
- 9/10Taylor Ranch Elementary SchoolGrades: PK-5Distance: 2.3 mi
- 7/10Venice Middle SchoolGrades: 6-8Distance: 4.1 mi
- 7/10Venice Senior High SchoolGrades: 9-12Distance: 5.5 mi
Schools provided by the listing agent
- Elementary: Taylor Ranch Elementary
- Middle: Venice Area Middle
- High: Venice Senior High
Source: Stellar MLS. This data may not be complete. We recommend contacting the local school district to confirm school assignments for this home.
Get a cash offer in 3 minutes
Find out how much your home could sell for in as little as 3 minutes with a no-obligation cash offer.
Estimated market value
$444,000
Get a cash offer in 3 minutes
Find out how much your home could sell for in as little as 3 minutes with a no-obligation cash offer.
Estimated market value
$444,000
- Florida
- Sarasota County
- Venice
- 34293
- 1438 ROOSEVELT DRIVE
Nearby cities
Nearby neighborhoods
Nearby zip codes
Other Venice Topics
