
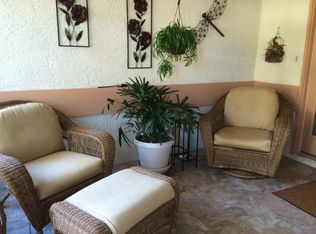
Located on just over a quarter of an acre is your beautifully updated 3-bedroom plus bonus area, 2-bath home overlooking a serene pond and lush golf tees in the highly sought-after Highland Lakes 55+ community. Peaceful outdoor living highlights the beauty of this home! As you approach, a charming screened-in front lanai invites you to sit, sip your morning coffee, and take in the tranquil surroundings. Step through the double front doors into a generous open concept living space that includes your living room, dining area, kitchen, and a bonus family room—perfect for entertaining or relaxing in comfort. To the right of the entry, your light-filled primary bedroom offers laminate wood flooring and a huge custom walk-in closet with built-in drawers and shelving. The en suite bath features a large vanity and an oversized step-in shower for ease and luxury. Your Chef's kitchen is an entertainers dream! Updated with soft-close wood cabinetry, granite countertops, and multiple pantry closets offering impressive storage, you will fall in love with this space! There is a terrific breakfast nook area that overlooks the pond, and the formal dining area is accented by a modern chandelier and flows perfectly for gatherings. At the rear of the home, a flexible third bedroom or ideal office space offers panoramic pond views and natural light. Across the home, your second bath is functional and stylish with a beautiful tiled step-in shower. The generously sized second bedroom boasts a full wall of closets, offering ample storage! The large laundry room with sink, cabinetry, and washer/dryer hook-ups offers access to your 2-car garage with epoxy flooring, tons of extra cabinets, and attic access. The family room is off the back and opens via sliding doors to a lovely screened-in, brick-paved porch that has an extended patio that continues around the side of the home, ideal for alfresco dining, evening drinks, or quiet reading time. The home is outfitted with hurricane shutters that are stored in the garage and labeled, as well as a brand new AC (2025). The perks of living in the Highland Lakes community is an an unbeatable lifestyle with access to golf, tennis, shuffleboard, a pool, and tons of organized activities even including boat rides on Lake Tarpon. Enjoy the best of Florida living in a community designed for relaxation and connection. This beautiful home is move-in ready—don’t miss out! There’s nothing to do but unpack and start living your dream. Schedule your tour today before this gem is gone!
Sold for $572,500
$572,500
1434 WICKLOW DRIVE, PALM HARBOR, FL 34684
3beds
1,971sqft
Single Family Residence
Built in 1985
0.29 Acres Lot
$555,500 Zestimate®
$290/sqft
$3,207 Estimated rent
Home value
$555,500
$500,000 - $617,000
$3,207/mo
Zestimate® history
Owner options
List your home for rent
$3,207/mo
Rent Zestimate®
Find your next renter with Zillow Rental Manager. Plus, with online applications, you can quickly screen prospective tenants – for free.
$3,207/mo
Rent Zestimate®
Refinance and save
$4,104/mo
Est. payment
Refinancing to a lower rate could help reduce your monthly payments and save thousands over the life of the loan.
$4,104/mo
Est. payment
Explore your selling options
Work with a Zillow partner agent
Leverage their expertise and Zillow's premium Showcase listings to get your home seen by more buyers.
Get startedList with your own agent
Get your home in front of millions of buyers by listing it on Zillow.
Learn how to do itSell it yourself
Take full control of how buyers see your home on Zillow by listing For Sale by Owner (FSBO).
List your homeWhat's special
Large laundry roomGranite countertopsScreened-in brick-paved porchOpen concept living spaceBreakfast nookCharming screened-in front lanaiPanoramic pond views
Zillow last checked:
Listing updated:
Listed by:
Vanessa Leonard 727-647-2706,
KELLER WILLIAMS REALTY- PALM H 727-772-0772
Bought with:
Julie Peluso, 3003324
CHARLES RUTENBERG REALTY INC
Source: Stellar MLS,MLS#: TB8370499 Originating MLS: Suncoast Tampa
Originating MLS: Suncoast Tampa
Facts & features
Interior
Bedrooms & bathrooms
- Bedrooms: 3
- Bathrooms: 2
- Full bathrooms: 2
Rooms
- Room types: Bonus Room, Family Room
Primary bedroom
- Features: Walk-In Closet(s)
- Level: First
- Area: 194.88 Square Feet
- Dimensions: 16.8x11.6
Kitchen
- Level: First
- Area: 272.71 Square Feet
- Dimensions: 13.2x20.66
Living room
- Level: First
- Area: 340 Square Feet
- Dimensions: 17x20
Heating
- Central
Cooling
- Central Air
Appliances
- Included: Oven, Cooktop, Dishwasher, Microwave
- Laundry: Laundry Room
Features
- Ceiling Fan(s), Eating Space In Kitchen, Living Room/Dining Room Combo, Solid Wood Cabinets, Split Bedroom, Stone Counters, Walk-In Closet(s)
- Flooring: Laminate, Tile
- Doors: Sliding Doors
- Windows: Hurricane Shutters
- Has fireplace: No
Interior area
- Total structure area: 2,768
- Total interior livable area: 1,971 sqft
Property
Parking
- Total spaces: 2
- Parking features: Driveway
- Attached garage spaces: 2
- Has uncovered spaces: Yes
Features
- Levels: One
- Stories: 1
- Exterior features: Sidewalk
- Has view: Yes
- View description: Water, Pond
- Has water view: Yes
- Water view: Water,Pond
Lot
- Size: 0.29 Acres
Details
- Parcel number: 052816389200000950
- Zoning: RPD-7.5
- Special conditions: None
Construction
Type & style
- Home type: SingleFamily
- Property subtype: Single Family Residence
Materials
- Block
- Foundation: Slab
- Roof: Shingle
Condition
- New construction: No
- Year built: 1985
Utilities & green energy
- Sewer: Public Sewer
- Water: Public
- Utilities for property: Cable Connected, Electricity Connected, Sewer Connected, Water Connected
Community & HOA
Community
- Features: Clubhouse, Golf, Pool, Sidewalks, Special Community Restrictions, Tennis Court(s)
- Pet fee: $0 monthly
- Senior community: Yes
- Subdivision: HIGHLAND LAKES UNIT FIFTEEN PH 4
HOA
- Has HOA: Yes
- HOA fee: $164 monthly
- HOA name: Highland Lakes
- HOA phone: 727-784-1402
Location
- Region: Palm Harbor
Financial & listing details
- Price per square foot: $290/sqft
- Tax assessed value: $455,513
- Annual tax amount: $3,552
- Date on market: 4/10/2025
- Cumulative days on market: 11 days
- Listing terms: Cash,Conventional
- Ownership: Fee Simple
- Total actual rent: 0
- Electric utility on property: Yes
- Road surface type: Asphalt
Price history
| Date | Event | Price |
|---|---|---|
| 6/2/2025 | Sold | $572,500-2.1%$290/sqft |
Source:  Stellar MLS #TB8370499 Report a problem Stellar MLS #TB8370499 Report a problem | ||
| 4/21/2025 | Pending sale | $585,000$297/sqft |
Source: Stellar MLS #TB8370499 Report a problem | ||
| 4/10/2025 | Listed for sale | $585,000+3.5%$297/sqft |
Source: Stellar MLS #TB8370499 Report a problem | ||
| 12/30/2024 | Sold | $565,000-3.4%$287/sqft |
Source: Stellar MLS #TB8323008 Report a problem | ||
| 12/12/2024 | Pending sale | $585,000$297/sqft |
Source: Stellar MLS #TB8323008 Report a problem | ||
| 11/20/2024 | Listed for sale | $585,000+97.6%$297/sqft |
Source: Stellar MLS #TB8323008 Report a problem | ||
| 12/14/2016 | Sold | $296,000+0.7%$150/sqft |
Source: Stellar MLS #U7791472 Report a problem | ||
| 9/19/2016 | Pending sale | $293,900$149/sqft |
Source: Countryside Clearwater #U7791472 Report a problem | ||
| 9/15/2016 | Listed for sale | $293,900+72.9%$149/sqft |
Source: BHHS FLORIDA PROPERTIES #U7791472 Report a problem | ||
| 4/22/2002 | Sold | $170,000$86/sqft |
Source: Public Record Report a problem | ||
Public tax history
| Year | Property taxes | Tax assessment |
|---|---|---|
| 2025 | $4,360 +22.7% | $273,722 +14.6% |
| 2024 | $3,552 +1.8% | $238,753 +3% |
| 2023 | $3,489 +0.5% | $231,799 +3% |
| 2022 | $3,472 -0.7% | $225,048 +3% |
| 2021 | $3,498 +0.3% | $218,493 +1.4% |
| 2020 | $3,488 +1.8% | $215,476 +2.3% |
| 2019 | $3,428 | $210,631 +1.9% |
| 2018 | $3,428 +1.4% | $206,704 -17.1% |
| 2017 | $3,380 +36.9% | $249,253 +59.7% |
| 2016 | $2,468 -1.5% | $156,098 +0.7% |
| 2015 | $2,507 +0.6% | $155,013 +0.8% |
| 2014 | $2,493 +0.8% | $153,783 +1.5% |
| 2013 | $2,473 +7% | $151,510 +1.7% |
| 2012 | $2,310 | $148,977 -7.3% |
| 2011 | -- | $160,637 +1.5% |
| 2010 | -- | $158,263 -4.3% |
| 2009 | -- | $165,316 -3.3% |
| 2008 | $2,651 | $170,943 +3% |
| 2007 | -- | $165,964 -8.1% |
| 2005 | -- | $180,500 +11.8% |
| 2004 | $2,816 +5.5% | $161,500 +11.1% |
| 2003 | $2,669 +25.5% | $145,300 +10.6% |
| 2002 | $2,127 | $131,400 +2.6% |
| 2001 | $2,127 +12% | $128,100 +11.9% |
| 2000 | $1,898 | $114,500 |
Find assessor info on the county website
Neighborhood: 34684
Nearby homes
- $502,900-- bd2 ba1.9k sqft1442 Wicklow Dr, Palm Harbor, FL 34684Off Market
- $465,0002 bd2 ba1.6k sqft1426 Wicklow Dr, Palm Harbor, FL 34684Sold
- $515,0003 bd2 ba2k sqft1454 Wicklow Dr, Palm Harbor, FL 34684Sold

- $492,5003 bd2 ba1.8k sqft1418 Wicklow Dr, Palm Harbor, FL 34684Off Market
- $429,9002 bd2 ba1.6k sqft1435 Wicklow Dr, Palm Harbor, FL 34684Sold
- $587,0002 bd2 ba1.9k sqft1466 Wicklow Dr, Palm Harbor, FL 34684Sold
- $421,000-- bd2 ba2.1k sqft1417 Wicklow Dr, Palm Harbor, FL 34684Off Market
- $369,0002 bd2 ba1.5k sqft1455 Wicklow Dr, Palm Harbor, FL 34684Off Market
Nearby schools
GreatSchools rating
- 5/10Highland Lakes Elementary SchoolGrades: PK-5Distance: 0.2 mi
- 7/10Joseph L. Carwise Middle SchoolGrades: 6-8Distance: 0.8 mi
- 8/10Palm Harbor University High SchoolGrades: 9-12Distance: 2.8 mi
Get a cash offer in 3 minutes
Find out how much your home could sell for in as little as 3 minutes with a no-obligation cash offer.
Estimated market value
$555,500
Get a cash offer in 3 minutes
Find out how much your home could sell for in as little as 3 minutes with a no-obligation cash offer.
Estimated market value
$555,500
- Florida
- Pinellas County
- Palm Harbor
- 34684
- 1434 WICKLOW DRIVE
Nearby cities
Nearby zip codes
Other Palm Harbor Topics
