One or more photo(s) has been virtually staged. Welcome to your dream oasis in Highland Lakes, Palm Harbor's esteemed 55+ golf community, where this immaculate 3-bedroom, 2-bathroom home awaits. Freshly painted both inside and out and adorned with a new roof as of October 2023, this property is a perfect blend of luxury and tranquility. Its modern open floor plan, highlighted by vaulted ceilings and abundant natural light, creates an inviting and spacious atmosphere. The home's heart lies in its updated kitchen, featuring rich wood cabinets, elegant granite countertops, and a layout ideal for both cooking and socializing. Flowing effortlessly into the living and dining areas, this space is designed for memorable gatherings. Each bedroom is a serene sanctuary, particularly the master suite with its ample closet space and stunning water views. The backyard, overlooking serene ponds and a well-kept golf course, offers a peaceful retreat for morning coffees or evening relaxation. Living in Highland Lakes goes beyond the home; it's a lifestyle enriched with free access to three golf courses, heated pools, and diverse sports facilities like tennis and pickleball courts. The community thrives with fitness and dance classes, enhancing a vibrant, healthy lifestyle. Engage in a robust social scene with regular events, enjoy Lake Tarpon with community boats, or benefit from the secure storage for personal boats and RVs. Its proximity to top-notch dining, shopping, medical facilities, Gulf beaches, and cultural landmarks, along with easy access to major airports, brings unparalleled convenience. This well-maintained home, encapsulating the essence of Florida living, is a rare find in a community that offers a perfect mix of luxury, comfort, and active living. Don't miss the chance to make this exceptional property your own and join a community that resonates with life's joys. Book your appointment today today because properties with such captivating views are a rare gem in Highland Lakes.
Sold for $515,000
$515,000
1454 Wicklow Dr, Palm Harbor, FL 34684
3beds
2,068sqft
Single Family Residence
Built in 1984
7,810 Square Feet Lot
$528,000 Zestimate®
$249/sqft
$3,090 Estimated rent
Home value
$528,000
$502,000 - $560,000
$3,090/mo
Zestimate® history
Owner options
List your home for rent
$3,090/mo
Rent Zestimate®
Find your next renter with Zillow Rental Manager. Plus, with online applications, you can quickly screen prospective tenants – for free.
$3,090/mo
Rent Zestimate®
Refinance and save
$3,681/mo
Est. payment
Refinancing to a lower rate could help reduce your monthly payments and save thousands over the life of the loan.
$3,681/mo
Est. payment
Explore your selling options
Work with a Zillow partner agent
Leverage their expertise and Zillow's premium Showcase listings to get your home seen by more buyers.
Get startedList with your own agent
Get your home in front of millions of buyers by listing it on Zillow.
Learn how to do itSell it yourself
Take full control of how buyers see your home on Zillow by listing For Sale by Owner (FSBO).
List your homeWhat's special
Highland lakesLake tarponMaster suiteAbundant natural lightModern open floor planElegant granite countertopsGulf beaches
Zillow last checked:
Listing updated:
Listed by:
Cyndee Haydon 727-710-8035,
FUTURE HOME REALTY INC 813-855-4982
Bought with:
Leah King, 3423737
LKG REALTY
Source: Stellar MLS,MLS#: U8227376 Originating MLS: Pinellas Suncoast
Originating MLS: Pinellas Suncoast
Facts & features
Interior
Bedrooms & bathrooms
- Bedrooms: 3
- Bathrooms: 2
- Full bathrooms: 2
Rooms
- Room types: Family Room, Great Room, Utility Room
Primary bedroom
- Features: En Suite Bathroom, Walk-In Closet(s)
- Level: First
Bedroom 2
- Features: Built-In Shelving, Built-in Closet
- Level: First
Bedroom 3
- Features: Ceiling Fan(s), Built-in Closet
- Level: First
Family room
- Features: Ceiling Fan(s)
- Level: First
Great room
- Features: Ceiling Fan(s)
- Level: First
Kitchen
- Features: Granite Counters
- Level: First
Heating
- Heat Pump
Cooling
- Central Air
Appliances
- Included: Oven, Dishwasher, Dryer, Electric Water Heater, Microwave
- Laundry: Corridor Access, Electric Dryer Hookup, Inside, Laundry Room, Washer Hookup
Features
- Cathedral Ceiling(s), Ceiling Fan(s), Eating Space In Kitchen, High Ceilings, Kitchen/Family Room Combo, Living Room/Dining Room Combo, Open Floorplan, Primary Bedroom Main Floor, Solid Surface Counters, Solid Wood Cabinets, Split Bedroom, Vaulted Ceiling(s), Walk-In Closet(s)
- Flooring: Laminate, Tile
- Doors: Sliding Doors
- Has fireplace: No
Interior area
- Total structure area: 2,824
- Total interior livable area: 2,068 sqft
Property
Parking
- Total spaces: 2
- Parking features: Driveway, Off Street, On Street
- Attached garage spaces: 2
- Has uncovered spaces: Yes
Features
- Levels: One
- Stories: 1
- Patio & porch: Covered, Enclosed, Front Porch, Patio, Rear Porch, Screened
- Exterior features: Sidewalk
- Has view: Yes
- View description: Golf Course, Water, Pond
- Has water view: Yes
- Water view: Water,Pond
- Waterfront features: Lake, Pond, Lake Privileges, Boat Ramp - Private, Fishing Pier, Skiing Allowed
- Body of water: LAKE TARPON & GOLF COURSE LAKE
Lot
- Size: 7,810 Square Feet
- Dimensions: 65 x 120
- Features: Conservation Area, In County, Near Golf Course, Near Marina, Near Public Transit, On Golf Course, Sidewalk
Details
- Parcel number: 052816389200000970
- Zoning: RPD-7.5
- Special conditions: None
Construction
Type & style
- Home type: SingleFamily
- Architectural style: Florida,Ranch
- Property subtype: Single Family Residence
Materials
- Block, Stucco
- Foundation: Slab
- Roof: Shingle
Condition
- New construction: No
- Year built: 1984
Utilities & green energy
- Sewer: Public Sewer
- Water: Public
- Utilities for property: Electricity Connected, Public, Sewer Connected
Community & HOA
Community
- Features: Community Boat Ramp, Dock, Fishing, Lake, Private Boat Ramp, Water Access, Buyer Approval Required, Clubhouse, Deed Restrictions, Golf Carts OK, Golf, Pool, Sidewalks
- Pet fee: $0 monthly
- Senior community: Yes
- Subdivision: HIGHLAND LAKES UNIT FIFTEEN PH 4
HOA
- Has HOA: Yes
- Amenities included: Clubhouse, Golf Course, Pickleball Court(s), Pool, Recreation Facilities, Tennis Court(s)
- Services included: Community Pool, Maintenance Grounds, Manager, Pool Maintenance, Recreational Facilities
- HOA fee: $126 monthly
- HOA name: Scarlet Roach
- HOA phone: 727-784-1402
Location
- Region: Palm Harbor
Financial & listing details
- Price per square foot: $249/sqft
- Tax assessed value: $448,705
- Annual tax amount: $2,566
- Date on market: 1/19/2024
- Cumulative days on market: 5 days
- Listing terms: Cash,Conventional,VA Loan
- Ownership: Fee Simple
- Total actual rent: 0
- Electric utility on property: Yes
- Road surface type: Paved
Price history
| Date | Event | Price |
|---|---|---|
| 2/16/2024 | Sold | $515,000-1.9%$249/sqft |
Source:  Stellar MLS #U8227376 Report a problem Stellar MLS #U8227376 Report a problem | ||
| 1/25/2024 | Pending sale | $525,000$254/sqft |
Source: Stellar MLS #U8227376 Report a problem | ||
| 1/19/2024 | Listed for sale | $525,000+190.9%$254/sqft |
Source: Stellar MLS #U8227376 Report a problem | ||
| 9/3/2003 | Sold | $180,500$87/sqft |
Source: Public Record Report a problem | ||
Public tax history
| Year | Property taxes | Tax assessment |
|---|---|---|
| 2024 | $2,619 +2.1% | $185,901 +3% |
| 2023 | $2,566 +0.2% | $180,486 +3% |
| 2022 | $2,561 -0.4% | $175,229 +3% |
| 2021 | $2,572 +0.4% | $170,125 +1.4% |
| 2020 | $2,561 +1.9% | $167,776 +2.3% |
| 2019 | $2,514 | $164,004 +1.9% |
| 2018 | $2,514 +1.5% | $160,946 +2.1% |
| 2017 | $2,476 +2.1% | $157,636 +2.1% |
| 2016 | $2,424 -1.5% | $154,394 +0.7% |
| 2015 | $2,461 +0.6% | $153,321 +0.8% |
| 2014 | $2,448 +0.4% | $152,104 +1.5% |
| 2013 | $2,438 +7.1% | $149,856 +1.7% |
| 2012 | $2,276 | $147,351 -10.5% |
| 2011 | -- | $164,679 +1.5% |
| 2010 | -- | $162,245 -9.5% |
| 2009 | -- | $179,336 -11.2% |
| 2008 | $3,270 | $201,935 +3% |
| 2007 | -- | $196,053 -0.9% |
| 2005 | -- | $197,800 +27% |
| 2004 | $2,887 -2.6% | $155,800 +16.6% |
| 2003 | $2,964 +66.1% | $133,600 +10.6% |
| 2002 | $1,785 | $120,800 +3% |
| 2001 | $1,785 +5.9% | $117,300 +11.7% |
| 2000 | $1,685 | $105,000 |
Find assessor info on the county website
Neighborhood: 34684
Nearby homes
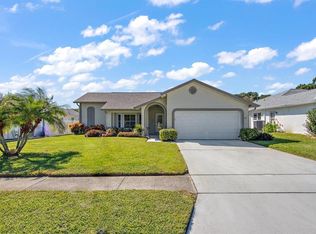
- $496,500-- bd2 ba1.9k sqft1442 Wicklow Dr, Palm Harbor, FL 34684Off Market
- $587,0002 bd2 ba1.9k sqft1466 Wicklow Dr, Palm Harbor, FL 34684Sold
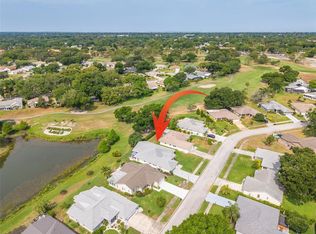
- $725,0002 bd2 ba2.7k sqft1478 Wicklow Dr, Palm Harbor, FL 34684Sold
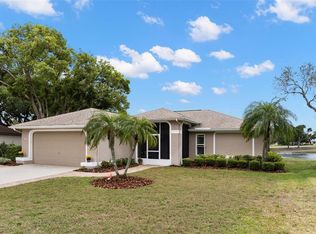
- $572,5003 bd2 ba1.9k sqft1434 Wicklow Dr, Palm Harbor, FL 34684Sold
- $370,8002 bd2 ba1.5k sqft1455 Wicklow Dr, Palm Harbor, FL 34684Off Market
- $429,9002 bd2 ba1.6k sqft1435 Wicklow Dr, Palm Harbor, FL 34684Sold
- $387,2002 bd2 ba1.4k sqft1467 Wicklow Dr, Palm Harbor, FL 34684Off Market
- $467,900-- bd2 ba1.7k sqft1490 Wicklow Dr, Palm Harbor, FL 34684Off Market
Nearby schools
GreatSchools rating
- 5/10Highland Lakes Elementary SchoolGrades: PK-5Distance: 0.2 mi
- 7/10Joseph L. Carwise Middle SchoolGrades: 6-8Distance: 0.8 mi
- 8/10Palm Harbor University High SchoolGrades: 9-12Distance: 2.7 mi
Get a cash offer in 3 minutes
Find out how much your home could sell for in as little as 3 minutes with a no-obligation cash offer.
Estimated market value
$528,000
Get a cash offer in 3 minutes
Find out how much your home could sell for in as little as 3 minutes with a no-obligation cash offer.
Estimated market value
$528,000
- Florida
- Pinellas County
- Palm Harbor
- 34684
- 1454 Wicklow Dr
Nearby cities
Nearby zip codes
Other Palm Harbor Topics
