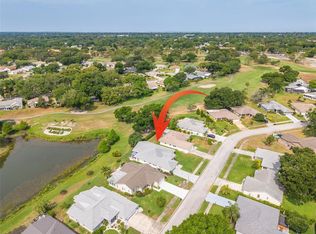
Elegant. Impressive. Refined. Not just updated, this home is upgraded beyond the standard yet still exceptionally comfortable. Tasteful high end materials, functional adaptations, and a brilliant kitchen/family room remodel take a popular split bedroom plan to next level. The home is close to the main clubhouse and sited on a premium lot across a scenic pond from the 9th hole of the red course with the iconic Highland Lakes topiary feature. There is a large paver patio from which you can enjoy scenes & sunsets. The kitchen greatroom is a distinct pleasure whether you actually cook something or just enjoy the design, beautiful custom cabinets, and the lush view - it's perfect for family & friend gatherings too. Rich engineered hardwood floors, updated windows & doors, smooth surface ceilings, and upscale fixtures, as well as the flow and natural light will delight you every day. The master suite is a masterpiece of serene spaciousness & comfort with custom built storage solutions and a private view. The guest bathroom has been updated as has the laundry room. The Florida room makes the most of the expansive views. Is is fully re-built with new walls & sliding windows and an energy efficient heating & cooling system. This house is better than new - both the roof & the HVAC are 3 years or less. Appliances are newer, electric panel has been replaced & surge protection added, even the irrigation well pump has been recently replaced. All the windows and exterior doors have been updated with either hurricane-impact or energy efficient windows with hurricane panels. If you have discerning tastes, and the means, you really should see this house and act quickly. Highland Lakes is Palm Harbor's premier 55+ golf community. You will like the friendly country club atmosphere and the resort style amenities of the main clubhouse and the Lake Tarpon Lodge. Residents enjoy free golf on 3 private executive courses, heated pools, pickleball, tennis, clubhouse & the Lake Tarpon Lodge. There is a full schedule of entertainment and social events, fitness & dance classes, community pontoon boats and free RV or boat storage in a secure lot. Highland Lakes is blissfully close to Gulf beaches, a wealth of shopping & restaurants, excellent medical services, exciting pro sports, rich cultural resources, 2 international airports and a highly rated cruise port. The world is complicated; but life is good in Highland Lakes!
Sold for $587,000
$587,000
1466 Wicklow Dr, Palm Harbor, FL 34684
2beds
1,964sqft
Single Family Residence
Built in 1985
7,810 Square Feet Lot
$556,400 Zestimate®
$299/sqft
$2,643 Estimated rent
Home value
$556,400
$529,000 - $584,000
$2,643/mo
Zestimate® history
Owner options
List your home for rent
$2,643/mo
Rent Zestimate®
Find your next renter with Zillow Rental Manager. Plus, with online applications, you can quickly screen prospective tenants – for free.
$2,643/mo
Rent Zestimate®
Refinance and save
$4,129/mo
Est. payment
Refinancing to a lower rate could help reduce your monthly payments and save thousands over the life of the loan.
$4,129/mo
Est. payment
Explore your selling options
Work with a Zillow partner agent
Leverage their expertise and Zillow's premium Showcase listings to get your home seen by more buyers.
Get startedList with your own agent
Get your home in front of millions of buyers by listing it on Zillow.
Learn how to do itSell it yourself
Take full control of how buyers see your home on Zillow by listing For Sale by Owner (FSBO).
List your homeWhat's special
Free rvHighland lakesFunctional adaptationsLush viewHeated poolsLarge paver patioRich engineered hardwood floors
Zillow last checked:
Listing updated:
Listed by:
Mary Marconi 727-542-4737,
COLDWELL BANKER REALTY 727-781-3700
Bought with:
Rich Rippetoe, 443442
PREMIER SOTHEBY'S INTL REALTY
Source: Stellar MLS,MLS#: U8219858 Originating MLS: Pinellas Suncoast
Originating MLS: Pinellas Suncoast
Facts & features
Interior
Bedrooms & bathrooms
- Bedrooms: 2
- Bathrooms: 2
- Full bathrooms: 2
Rooms
- Room types: Family Room, Florida Room, Great Room, Utility Room
Primary bedroom
- Features: Ceiling Fan(s), Dual Sinks, En Suite Bathroom, Shower No Tub, Stone Counters, Tall Countertops, Water Closet/Priv Toilet, Walk-In Closet(s)
- Level: First
- Dimensions: 20x11
Bedroom 2
- Features: Ceiling Fan(s), Walk-In Closet(s)
- Level: First
- Dimensions: 11x13
Dining room
- Level: First
- Dimensions: 16x17
Family room
- Features: Ceiling Fan(s)
- Level: First
- Dimensions: 12x20
Florida room
- Features: Ceiling Fan(s)
- Level: First
- Dimensions: 23x11
Kitchen
- Features: Breakfast Bar, Kitchen Island, Pantry, Stone Counters
- Level: First
- Dimensions: 12x22
Laundry
- Features: Stone Counters
- Level: First
- Dimensions: 5x9
Living room
- Level: First
- Dimensions: 12x11
Heating
- Central, Heat Pump, Zoned
Cooling
- Central Air, Ductless
Appliances
- Included: Oven, Cooktop, Dishwasher, Disposal, Dryer, Electric Water Heater, Kitchen Reverse Osmosis System, Microwave, Refrigerator, Washer, Water Softener
- Laundry: Inside, Laundry Room
Features
- Eating Space In Kitchen, Kitchen/Family Room Combo, Living Room/Dining Room Combo, Primary Bedroom Main Floor, Open Floorplan, Solid Surface Counters, Solid Wood Cabinets, Split Bedroom, Walk-In Closet(s)
- Flooring: Engineered Hardwood, Tile
- Windows: Storm Window(s), Low Emissivity Windows, Shutters, Solar Screens, Window Treatments, Skylight(s), Hurricane Shutters, Hurricane Shutters/Windows
- Has fireplace: No
Interior area
- Total structure area: 2,550
- Total interior livable area: 1,964 sqft
Property
Parking
- Total spaces: 2
- Parking features: Garage - Attached
- Attached garage spaces: 2
- Details: Garage Dimensions: 18x21
Features
- Levels: One
- Stories: 1
- Patio & porch: Covered, Enclosed, Front Porch, Patio
- Exterior features: Irrigation System, Sidewalk
- Has view: Yes
- View description: Golf Course, Water, Pond
- Has water view: Yes
- Water view: Water,Pond
- Waterfront features: Lake, Waterfront, Lake Privileges, Boat Ramp - Private, Fishing Pier, Sailboat Water, Skiing Allowed
- Body of water: LAKE TARPON & GOLF COURSE LAKE
Lot
- Size: 7,810 Square Feet
- Dimensions: 65 x 120
- Features: On Golf Course, Sidewalk, Above Flood Plain
- Residential vegetation: Mature Landscaping
Details
- Parcel number: 052816389200000980
- Zoning: RPD-7.5
- Special conditions: None
Construction
Type & style
- Home type: SingleFamily
- Architectural style: Ranch,Traditional
- Property subtype: Single Family Residence
Materials
- Block, Stucco
- Foundation: Slab
- Roof: Shingle
Condition
- Completed
- New construction: No
- Year built: 1985
Utilities & green energy
- Sewer: Public Sewer
- Water: Public, Well
- Utilities for property: Public, Sprinkler Well, Underground Utilities
Green energy
- Energy efficient items: Insulation
Community & HOA
Community
- Features: Community Boat Ramp, Dock, Fishing, Lake, Private Boat Ramp, Water Access, Waterfront, Association Recreation - Owned, Clubhouse, Deed Restrictions, Golf Carts OK, Golf, Pool, Sidewalks, Special Community Restrictions
- Pet fee: $0 monthly
- Senior community: Yes
- Subdivision: HIGHLAND LAKES UNIT FIFTEEN PH 4
HOA
- Has HOA: Yes
- Amenities included: Clubhouse, Fence Restrictions, Golf Course, Pickleball Court(s), Pool, Recreation Facilities, Shuffleboard Court, Spa/Hot Tub, Storage, Tennis Court(s)
- Services included: Common Area Taxes, Community Pool, Reserve Fund, Manager, Recreational Facilities
- HOA fee: $126 monthly
- HOA name: Scarlet Roach Highland Lakes HOA
- HOA phone: 727-784-1402
Location
- Region: Palm Harbor
Financial & listing details
- Price per square foot: $299/sqft
- Tax assessed value: $445,439
- Annual tax amount: $4,189
- Date on market: 11/3/2023
- Cumulative days on market: 3 days
- Listing terms: Cash,Conventional,FHA,VA Loan
- Ownership: Fee Simple
- Total actual rent: 0
- Road surface type: Paved
Price history
| Date | Event | Price |
|---|---|---|
| 12/27/2023 | Sold | $587,000+1.2%$299/sqft |
Source:  Stellar MLS #U8219858 Report a problem Stellar MLS #U8219858 Report a problem | ||
| 11/7/2023 | Pending sale | $579,900$295/sqft |
Source: Stellar MLS #U8219858 Report a problem | ||
| 11/3/2023 | Listed for sale | $579,900+114.8%$295/sqft |
Source: Stellar MLS #U8219858 Report a problem | ||
| 7/8/2015 | Sold | $270,000-3.5%$137/sqft |
Source: Public Record Report a problem | ||
| 6/4/2015 | Pending sale | $279,900$143/sqft |
Source: KELLER WILLIAMS REALTY #U7736417 Report a problem | ||
| 5/12/2015 | Listed for sale | $279,900+26.1%$143/sqft |
Source: KELLER WILLIAMS REALTY #U7736417 Report a problem | ||
| 12/9/2011 | Sold | $222,000-5.5%$113/sqft |
Source: Public Record Report a problem | ||
| 10/22/2011 | Listed for sale | $235,000+11.9%$120/sqft |
Source: RE/MAX REALTEC GROUP #U7528447 Report a problem | ||
| 4/1/2004 | Sold | $210,000$107/sqft |
Source: Public Record Report a problem | ||
Public tax history
| Year | Property taxes | Tax assessment |
|---|---|---|
| 2024 | $4,304 -0.2% | $276,350 +1.4% |
| 2023 | $4,313 +3% | $272,656 +3% |
| 2022 | $4,190 -0.9% | $264,715 +3% |
| 2021 | $4,228 +0.2% | $257,005 +1.4% |
| 2020 | $4,218 +1.7% | $253,457 +2.3% |
| 2019 | $4,147 | $247,759 +1.9% |
| 2018 | $4,147 +1.4% | $243,139 +2.1% |
| 2017 | $4,092 -14.4% | $238,138 +3.6% |
| 2016 | $4,779 +96.4% | $229,828 +51.8% |
| 2015 | $2,433 +0.6% | $151,443 +0.8% |
| 2014 | $2,419 +0.8% | $150,241 +1.5% |
| 2013 | $2,400 +7.2% | $148,021 +1.7% |
| 2012 | $2,239 | $145,547 -1.2% |
| 2011 | -- | $147,308 +1.5% |
| 2010 | -- | $145,131 -10% |
| 2009 | -- | $161,208 -13% |
| 2008 | $2,936 | $185,200 +2.9% |
| 2007 | -- | $180,005 +5.6% |
| 2005 | -- | $170,500 +16.1% |
| 2004 | $3,240 +5.9% | $146,800 +6.5% |
| 2003 | $3,060 +15.5% | $137,900 +10.5% |
| 2002 | $2,650 | $124,800 +3.1% |
| 2001 | $2,650 +13.8% | $121,000 +11.7% |
| 2000 | $2,328 | $108,300 |
Find assessor info on the county website
Neighborhood: 34684
Nearby homes
- $725,0002 bd2 ba2.7k sqft1478 Wicklow Dr, Palm Harbor, FL 34684Sold
- $515,0003 bd2 ba2k sqft1454 Wicklow Dr, Palm Harbor, FL 34684Sold

- $467,900-- bd2 ba1.7k sqft1490 Wicklow Dr, Palm Harbor, FL 34684Off Market
- $499,800-- bd2 ba1.9k sqft1442 Wicklow Dr, Palm Harbor, FL 34684Off Market
- $388,8002 bd2 ba1.4k sqft1467 Wicklow Dr, Palm Harbor, FL 34684Off Market
- $373,2002 bd2 ba1.5k sqft1455 Wicklow Dr, Palm Harbor, FL 34684Off Market
- $370,000-- bd2 ba1.1k sqft1479 Wicklow Dr, Palm Harbor, FL 34684Off Market
- $524,5002 bd2 ba1.8k sqft1502 Wicklow Dr, Palm Harbor, FL 34684Sold
Nearby schools
GreatSchools rating
- 5/10Highland Lakes Elementary SchoolGrades: PK-5Distance: 0.2 mi
- 7/10Joseph L. Carwise Middle SchoolGrades: 6-8Distance: 0.8 mi
- 8/10Palm Harbor University High SchoolGrades: 9-12Distance: 2.7 mi
Get a cash offer in 3 minutes
Find out how much your home could sell for in as little as 3 minutes with a no-obligation cash offer.
Estimated market value
$556,400
Get a cash offer in 3 minutes
Find out how much your home could sell for in as little as 3 minutes with a no-obligation cash offer.
Estimated market value
$556,400
- Florida
- Pinellas County
- Palm Harbor
- 34684
- 1466 Wicklow Dr
Nearby cities
Nearby zip codes
Other Palm Harbor Topics
