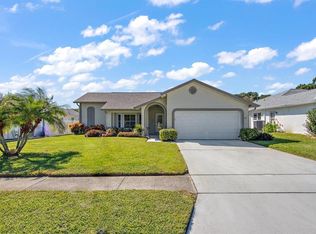
Welcome to resort-style living in the much-admired Highland Lakes community on beautiful Lake Tarpon. This extensively remodeled home offers an impressive blend of spacious design, modern upgrades, and the vibrant active-adult lifestyle that has made Highland Lakes one of Florida’s most celebrated 55+ communities. Boasting more than 2,750 square feet of living space, this thoughtfully designed home features 2 bedrooms, 2 bathrooms, an oversized office/study, which can be a THIRD BEDROOM by adding a closet, & 2-car garage. Inside, the true open floor plan creates an inviting flow ideal for both everyday comfort and entertaining, with two separate family areas, an additional sitting area, soaring vaulted ceilings, and expansive windows that fill the home with natural light. A split-bedroom layout provides privacy for both owners and guests. The heart of the home is the completely redesigned kitchen, where style and functionality come together beautifully. White wood cabinetry with soft-close pull-outs, a full pantry & pull-out storage, quartz countertops, textured white subway tile backsplash, under-cabinet lighting, recessed lighting, stainless steel appliances, a new designer range hood, updated fixtures, and an expansive quartz center island with plenty of seating and pendant lighting create a space equally suited for casual mornings & gathering with friends and family. The living room makes a striking impression with a dramatic floor-to-ceiling stone accent wall and an electric fireplace added in 2024, creating a warm focal point that complements the home’s modern finishes. Throughout the home, NEW neutral tile plank flooring installed in 2024 provides a seamless and sophisticated look. The spacious primary suite offers direct access to the office/study, large walk-in closet, and en suite bathroom featuring a dual sink vanity and a separate toilet and shower room. Guest accommodations are equally inviting with a spacious second bedroom and a guest bath that offers a tub and shower combo. The oversized office/study offers exceptional flexibility for a home office, conversion to a 3rd Bedroom, hobby room, fitness space, or additional guest area. Outside, the upgrades continue with some new windows and garage door, metal hurricane shutters, a rear paver patio where early morning conversations and evening meals are enjoyed overlooking the tranquil pond and golf course, a new irrigation well pump, and a new invisible fence system. In 2025 the entire exterior received fresh new paint, including the trim, soffits, and gutters. Life in Highland Lakes offers far more than just a beautiful home. Residents enjoy unlimited free golf on three private executive golf courses, heated pools, tennis and pickleball courts, bocce, shuffleboard, fitness and dance classes, RV and boat storage, and an incredibly active social calendar with more than 75 clubs and groups. The community’s Lake Tarpon Lodge features pontoon boats, scenic lake tours, lakeside dining access, and a rustic waterfront setting designed for relaxation and connection. Conveniently located between the Gulf beaches and Lake Tarpon, the community is just minutes from shopping, restaurants, medical facilities, and both Tampa International Airport and St. Pete–Clearwater International Airport. This is more than just a home. It’s an opportunity to enjoy the best of Florida living in one of the area’s most established and amenity-rich active adult communities. Come see it today!
Sold for $725,000
$725,000
1478 Wicklow Dr, Palm Harbor, FL 34684
2beds
2,758sqft
Single Family Residence
Built in 1985
7,810 Square Feet Lot
$724,800 Zestimate®
$263/sqft
$2,663 Estimated rent
Home value
$724,800
$667,000 - $790,000
$2,663/mo
Zestimate® history
Owner options
List your home for rent
$2,663/mo
Rent Zestimate®
Find your next renter with Zillow Rental Manager. Plus, with online applications, you can quickly screen prospective tenants – for free.
$2,663/mo
Rent Zestimate®
Refinance and save
$5,108/mo
Est. payment
Refinancing to a lower rate could help reduce your monthly payments and save thousands over the life of the loan.
$5,108/mo
Est. payment
Explore your selling options
Work with a Zillow partner agent
Leverage their expertise and Zillow's premium Showcase listings to get your home seen by more buyers.
Get startedList with your own agent
Get your home in front of millions of buyers by listing it on Zillow.
Learn how to do itSell it yourself
Take full control of how buyers see your home on Zillow by listing For Sale by Owner (FSBO).
List your homeWhat's special
Modern upgradesElectric fireplaceTwo separate family areasSplit-bedroom layout provides privacySpacious second bedroomUpdated fixturesCompletely redesigned kitchen
Zillow last checked:
Listing updated:
Listed by:
Pamela Bass 727-415-2228,
COASTAL PROPERTIES GROUP INTERNATIONAL 727-493-1555
Bought with:
Scott Ferguson, 3307880
COASTAL PROPERTIES GROUP INTERNATIONAL
Source: Stellar MLS,MLS#: TB8508590 Originating MLS: Suncoast Tampa
Originating MLS: Suncoast Tampa
Facts & features
Interior
Bedrooms & bathrooms
- Bedrooms: 2
- Bathrooms: 2
- Full bathrooms: 2
Rooms
- Room types: Den/Library/Office, Family Room, Great Room, Utility Room
Primary bedroom
- Features: En Suite Bathroom, Walk-In Closet(s)
- Level: First
- Area: 187 Square Feet
- Dimensions: 11x17
Bedroom 2
- Features: Ceiling Fan(s), Built-in Closet
- Level: First
- Area: 154 Square Feet
- Dimensions: 14x11
Primary bathroom
- Features: Dual Sinks, Makeup/Vanity Space, Shower No Tub, Water Closet/Priv Toilet
- Level: First
- Area: 198 Square Feet
- Dimensions: 11x18
Bathroom 2
- Features: Tub With Shower
- Level: First
- Area: 90 Square Feet
- Dimensions: 10x9
Dinette
- Level: First
- Area: 108 Square Feet
- Dimensions: 13.5x8
Dining room
- Level: First
- Area: 266 Square Feet
- Dimensions: 19x14
Family room
- Features: Ceiling Fan(s)
- Level: First
- Area: 465.75 Square Feet
- Dimensions: 34.5x13.5
Kitchen
- Features: Breakfast Bar, Kitchen Island
- Level: First
- Area: 243 Square Feet
- Dimensions: 13.5x18
Living room
- Features: Ceiling Fan(s)
- Level: First
- Area: 609.5 Square Feet
- Dimensions: 23x26.5
Office
- Features: Ceiling Fan(s)
- Level: First
- Area: 240 Square Feet
- Dimensions: 15x16
Heating
- Central, Electric
Cooling
- Central Air
Appliances
- Included: Oven, Dishwasher, Disposal, Electric Water Heater, Microwave, Range, Range Hood, Refrigerator
- Laundry: Inside, Laundry Room
Features
- Built-in Features, Cathedral Ceiling(s), Ceiling Fan(s), Eating Space In Kitchen, High Ceilings, Kitchen/Family Room Combo, Living Room/Dining Room Combo, Open Floorplan, Primary Bedroom Main Floor, Split Bedroom, Stone Counters, Thermostat, Vaulted Ceiling(s), Walk-In Closet(s)
- Flooring: Tile
- Doors: French Doors, Sliding Doors
- Windows: Window Treatments
- Has fireplace: Yes
- Fireplace features: Electric, Insert, Living Room
Interior area
- Total structure area: 3,331
- Total interior livable area: 2,758 sqft
Property
Parking
- Total spaces: 2
- Parking features: Garage Door Opener, Ground Level
- Attached garage spaces: 2
- Details: Garage Dimensions: 20x20
Features
- Levels: One
- Stories: 1
- Patio & porch: Covered, Patio, Porch, Rear Porch, Side Porch
- Exterior features: Private Entrance, Private Mailbox, Private Yard, Rain Gutters, Sidewalk
- Has view: Yes
- View description: Golf Course, Water, Pond
- Has water view: Yes
- Water view: Water,Pond
- Waterfront features: Lake
Lot
- Size: 7,810 Square Feet
- Dimensions: 65 x 120
- Features: City Lot, In County, Landscaped, Near Golf Course, On Golf Course, Sidewalk
- Residential vegetation: Trees/Landscaped
Details
- Parcel number: 052816389200000990
- Zoning: RPD-7.5
- Special conditions: None
Construction
Type & style
- Home type: SingleFamily
- Architectural style: Florida,Patio
- Property subtype: Single Family Residence
Materials
- Block, Brick, Stucco
- Foundation: Slab
- Roof: Shingle
Condition
- New construction: No
- Year built: 1985
Utilities & green energy
- Sewer: Public Sewer
- Water: Public
- Utilities for property: Cable Available, Cable Connected, Electricity Available, Electricity Connected, Public, Sewer Available, Sewer Connected, Street Lights, Water Available, Water Connected
Community & HOA
Community
- Features: Lake, Association Recreation - Owned, Clubhouse, Deed Restrictions, Golf Carts OK, Golf, Pool, Sidewalks, Special Community Restrictions, Tennis Court(s)
- Pet fee: $0 monthly
- Senior community: Yes
- Subdivision: HIGHLAND LAKES UNIT FIFTEEN PH 4
HOA
- Has HOA: Yes
- Amenities included: Clubhouse, Golf Course, Pickleball Court(s), Pool, Recreation Facilities, Shuffleboard Court, Tennis Court(s)
- Services included: Common Area Taxes, Community Pool, Reserve Fund, Pool Maintenance, Recreational Facilities
- HOA fee: $164 monthly
- HOA name: Scarlet Roach
- HOA phone: 727-784-1402
Location
- Region: Palm Harbor
Financial & listing details
- Price per square foot: $263/sqft
- Tax assessed value: $486,436
- Annual tax amount: $8,472
- Date on market: 5/14/2026
- Cumulative days on market: 3 days
- Listing terms: Cash,Conventional
- Ownership: Fee Simple
- Total actual rent: 0
- Electric utility on property: Yes
- Road surface type: Paved, Asphalt
Price history
| Date | Event | Price |
|---|---|---|
| 7/16/2026 | Sold | $725,000+3.6%$263/sqft |
Source:  Stellar MLS #TB8508590 Report a problem Stellar MLS #TB8508590 Report a problem | ||
| 7/8/2026 | Contingent | $699,900$254/sqft |
Source: Stellar MLS #TB8508590 Report a problem | ||
| 5/19/2026 | Pending sale | $699,900$254/sqft |
Source: Stellar MLS #TB8508590 Report a problem | ||
| 5/14/2026 | Listed for sale | $699,900+27.3%$254/sqft |
Source: Stellar MLS #TB8508590 Report a problem | ||
| 2/26/2024 | Sold | $550,000-7.6%$199/sqft |
Source: Stellar MLS #U8220657 Report a problem | ||
| 1/31/2024 | Pending sale | $595,000$216/sqft |
Source: Stellar MLS #U8220657 Report a problem | ||
| 1/8/2024 | Price change | $595,000-2.5%$216/sqft |
Source: Stellar MLS #U8220657 Report a problem | ||
| 11/10/2023 | Listed for sale | $610,000$221/sqft |
Source: Stellar MLS #U8220657 Report a problem | ||
Public tax history
| Year | Property taxes | Tax assessment |
|---|---|---|
| 2024 | $2,972 +1.9% | $205,864 +3% |
| 2023 | $2,915 +0.4% | $199,868 +3% |
| 2022 | $2,902 -0.6% | $194,047 +3% |
| 2021 | $2,918 +0.4% | $188,395 +1.4% |
| 2020 | $2,908 +1.8% | $185,794 +2.3% |
| 2019 | $2,855 | $181,617 +1.9% |
| 2018 | $2,855 +1.5% | $178,231 +2.1% |
| 2017 | $2,814 +2% | $174,565 +2.1% |
| 2016 | $2,758 -1.5% | $170,975 +0.7% |
| 2015 | $2,801 +2.5% | $169,786 +0.8% |
| 2014 | $2,733 -1.5% | $168,438 +1.5% |
| 2013 | $2,775 +6.4% | $165,949 +1.7% |
| 2012 | $2,607 | $163,175 -10.2% |
| 2011 | -- | $181,773 +1.5% |
| 2010 | -- | $179,087 +2.7% |
| 2009 | -- | $174,379 +0.1% |
| 2008 | $2,716 | $174,205 +3% |
| 2007 | -- | $169,131 -22.7% |
| 2005 | -- | $218,700 +10.6% |
| 2004 | $2,883 +1.7% | $197,700 +9.2% |
| 2003 | $2,833 +6.2% | $181,000 +9.9% |
| 2002 | $2,667 | $164,700 +6.6% |
| 2001 | $2,667 +5.5% | $154,500 +2.1% |
| 2000 | $2,528 | $151,300 |
Find assessor info on the county website
Neighborhood: 34684
Nearby homes
- $467,900-- bd2 ba1.7k sqft1490 Wicklow Dr, Palm Harbor, FL 34684Off Market
- $587,0002 bd2 ba1.9k sqft1466 Wicklow Dr, Palm Harbor, FL 34684Sold
- $515,0003 bd2 ba2k sqft1454 Wicklow Dr, Palm Harbor, FL 34684Sold

- $524,5002 bd2 ba1.8k sqft1502 Wicklow Dr, Palm Harbor, FL 34684Sold

- $370,000-- bd2 ba1.1k sqft1479 Wicklow Dr, Palm Harbor, FL 34684Off Market
- $388,8002 bd2 ba1.4k sqft1467 Wicklow Dr, Palm Harbor, FL 34684Off Market
- $429,500-- bd2 ba2k sqft1491 Wicklow Dr, Palm Harbor, FL 34684Off Market
- $499,800-- bd2 ba1.9k sqft1442 Wicklow Dr, Palm Harbor, FL 34684Off Market
Nearby schools
GreatSchools rating
- 5/10Highland Lakes Elementary SchoolGrades: PK-5Distance: 0.2 mi
- 7/10Joseph L. Carwise Middle SchoolGrades: 6-8Distance: 0.8 mi
- 8/10Palm Harbor University High SchoolGrades: 9-12Distance: 2.7 mi
Schools provided by the listing agent
- Elementary: Highland Lakes Elementary-PN
- Middle: Carwise Middle-PN
- High: Palm Harbor Univ High-PN
Source: Stellar MLS. This data may not be complete. We recommend contacting the local school district to confirm school assignments for this home.
Get a cash offer in 3 minutes
Find out how much your home could sell for in as little as 3 minutes with a no-obligation cash offer.
Estimated market value
$724,800
Get a cash offer in 3 minutes
Find out how much your home could sell for in as little as 3 minutes with a no-obligation cash offer.
Estimated market value
$724,800
- Florida
- Pinellas County
- Palm Harbor
- 34684
- 1478 Wicklow Dr
Nearby cities
Nearby zip codes
Other Palm Harbor Topics
