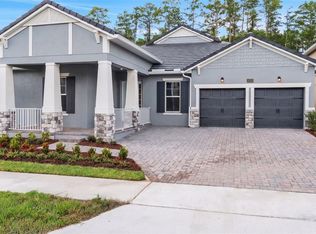
Virtually Staged. tep into refined living with this exceptional 4-bedroom, 4-bath residence spanning 3,123 square feet of impeccably designed space. Showcasing a sophisticated open-concept layout, this home offers the perfect balance of elegance and functionality. The main level impresses with soaring 10-foot ceilings and seamless laminate flooring, creating a bright, expansive ambiance. The gourmet kitchen is a true showpiece, featuring striking quartz countertops, an oversized island, and abundant custom cabinetry—ideal for both intimate gatherings and grand entertaining. Upstairs, a spacious bonus room with a full bath provides a private and versatile retreat, perfect for a media lounge, guest suite, or executive home office. Indulge in the beautifully designed primary bath, showcasing a spa-inspired walk-in shower with an oversized rain shower and a sophisticated dual vanity—creating the perfect blend of comfort and elegance. An oversized garage adds convenience and ample storage, completing this thoughtfully designed home that exudes modern luxury at every turn.
Sold for $1,058,989
Zillow last checked:
Listing updated:
Bought with:
Sarah Milanes, 3538153
REAL BROKER, LLC
Source: Stellar MLS,MLS#: G5114311 Originating MLS: Orlando Regional
Originating MLS: Orlando Regional
Price history
| Date | Event | Price |
|---|---|---|
| 7/29/2026 | Sold | $1,058,989$342/sqft |
Source:  Stellar MLS #G5114311 Report a problem Stellar MLS #G5114311 Report a problem | ||
| 6/25/2026 | Pending sale | $1,058,989$342/sqft |
Source: Stellar MLS #G5114311 Report a problem | ||
| 6/19/2026 | Price change | $1,058,989-4.5%$342/sqft |
Source:  Dream Finders Homes Report a problem Dream Finders Homes Report a problem | ||
| 3/24/2026 | Price change | $1,108,9890%$358/sqft |
Source: Dream Finders Homes Report a problem | ||
| 3/24/2026 | Price change | $1,108,990-0.9%$358/sqft |
Source: Stellar MLS #G5094526 Report a problem | ||
| 1/24/2026 | Price change | $1,118,9890%$361/sqft |
Source: Dream Finders Homes Report a problem | ||
| 1/23/2026 | Price change | $1,118,990+2.8%$361/sqft |
Source: Stellar MLS #G5094526 Report a problem | ||
| 1/6/2026 | Price change | $1,088,9890%$351/sqft |
Source: Dream Finders Homes Report a problem | ||
| 1/5/2026 | Price change | $1,088,990+0.9%$351/sqft |
Source: Stellar MLS #G5094526 Report a problem | ||
| 12/11/2025 | Price change | $1,078,989+14.8%$348/sqft |
Source: Dream Finders Homes Report a problem | ||
| 12/1/2025 | Price change | $939,990-12.9%$303/sqft |
Source: Stellar MLS #G5094526 Report a problem | ||
| 10/27/2025 | Price change | $1,079,004+5%$348/sqft |
Source: Stellar MLS #G5094526 Report a problem | ||
| 3/19/2025 | Pending sale | $1,027,583$331/sqft |
Source: Stellar MLS #G5094526 Report a problem | ||
Nearby homes
- $140,000-- bd-- ba-- sqft14347 Crest Palm Ave, Windermere, FL 34786Off Market
- $1,019,9904 bd3 ba2.7k sqft14353 Crest Palm Ave, Windermere, FL 34786New Construction
- $140,000-- bd-- ba-- sqft14359 Crest Palm Ave, Windermere, FL 34786Off Market
- $1,049,9904 bd4 ba3.7k sqft14348 Crest Palm Ave, Windermere, FL 34786Sold
Get a cash offer in 3 minutes
Find out how much your home could sell for in as little as 3 minutes with a no-obligation cash offer.
Estimated market value
$1,059,000
