Welcome to 1435 N 10th St, a spacious 5-bedroom home offering over 1,800 sq ft of living space in Northeast Reading! A rare find for the City of Reading, this home features all private, non-walkthrough bedrooms; offering exceptional layout comfort. Highlighted by classic stone-front curb appeal, this property provides a solid setup for homeowners and a great addition to any investor's portfolio. Features include central A/C, natural gas forced-air heat, convenient main-floor laundry, a full basement for storage, a fenced rear yard, and a detached 1-car garage with alley access. Located close to Albright College, local parks, and public transit, this 5-bedroom home presents an excellent cash-flow or value-add opportunity! For added protection, the seller is offering a one-year America's Preferred Home Warranty.
For sale
$210,000
1435 N 10th St, Reading, PA 19604
5beds
1,847sqft
Townhouse
Built in 1920
1,306 Square Feet Lot
$-- Zestimate®
$114/sqft
$-- HOA
What's special
Fenced rear yardFull basement for storageClassic stone-front curb appealConvenient main-floor laundryNatural gas forced-air heatAll private non-walkthrough bedrooms
- 15 days
- 335
- 23
Zillow last checked:
Listing updated:
Listed by:
Tyler Miller 484-256-7259,
Keller Williams Platinum Realty - Wyomissing 6108981441,
Listing Team: The Tyler Miller Team
Source: Bright MLS,MLS#: PABK2078174
Facts & features
Interior
Bedrooms & bathrooms
- Bedrooms: 5
- Bathrooms: 1
- Full bathrooms: 1
Rooms
- Room types: Living Room, Dining Room, Bedroom 2, Bedroom 3, Bedroom 4, Bedroom 5, Kitchen, Basement, Bedroom 1, Laundry, Bathroom 1
Bedroom 1
- Features: Flooring - Luxury Vinyl Plank, Ceiling Fan(s)
- Level: Upper
Bedroom 2
- Level: Upper
Bedroom 3
- Features: Ceiling Fan(s), Flooring - Carpet
- Level: Upper
Bedroom 4
- Features: Flooring - Carpet
- Level: Upper
Bedroom 5
- Features: Flooring - Carpet
- Level: Upper
Bathroom 1
- Features: Bathroom - Tub Shower, Built-in Features
- Level: Upper
Basement
- Features: Basement - Unfinished
- Level: Lower
Dining room
- Features: Formal Dining Room, Flooring - Luxury Vinyl Plank
- Level: Main
Kitchen
- Features: Ceiling Fan(s), Double Sink, Flooring - Luxury Vinyl Tile, Kitchen - Electric Cooking, Lighting - Ceiling, Pantry
- Level: Main
Laundry
- Features: Built-in Features, Pantry
- Level: Main
Living room
- Features: Ceiling Fan(s), Flooring - Luxury Vinyl Plank
- Level: Main
Heating
- Forced Air, Natural Gas
Cooling
- Central Air, Electric
Appliances
- Included: Dishwasher, Dryer, Washer/Dryer Stacked, Water Heater, Washer, Refrigerator, Oven/Range - Electric, Electric Water Heater
- Laundry: Main Level, Laundry Room
Features
- Bathroom - Tub Shower, Built-in Features, Ceiling Fan(s), Butlers Pantry, Formal/Separate Dining Room, 9'+ Ceilings
- Flooring: Vinyl, Ceramic Tile, Carpet
- Doors: Storm Door(s), Six Panel
- Windows: Bay/Bow, Sliding, Vinyl Clad
- Basement: Full,Unfinished,Exterior Entry
- Has fireplace: No
Interior area
- Total structure area: 1,847
- Total interior livable area: 1,847 sqft
- Finished area above ground: 1,847
- Finished area below ground: 0
Video & virtual tour
Property
Parking
- Total spaces: 1
- Parking features: Garage Faces Rear, Public, Detached, On Street, Alley Access
- Garage spaces: 1
- Has uncovered spaces: Yes
Accessibility
- Accessibility features: None
Features
- Levels: Three
- Stories: 3
- Patio & porch: Porch
- Exterior features: Awning(s), Sidewalks, Street Lights, Rain Gutters
- Pool features: None
- Fencing: Chain Link,Wood
- Has view: Yes
- View description: Street, City
Lot
- Size: 1,306 Square Feet
- Dimensions: 15 x 100 x 15 x 100
- Features: Level, Rear Yard, Urban
Details
- Additional structures: Above Grade, Below Grade
- Parcel number: 17531729086144
- Zoning: R-3
- Zoning description: Residential District
- Special conditions: Standard
Construction
Type & style
- Home type: Townhouse
- Architectural style: Traditional
- Property subtype: Townhouse
Materials
- Stone, Aluminum Siding
- Foundation: Brick/Mortar, Stone
- Roof: Shingle,Rubber,Flat,Pitched
Condition
- Good
- New construction: No
- Year built: 1920
Utilities & green energy
- Electric: 200+ Amp Service, Circuit Breakers
- Sewer: Public Sewer
- Water: Public
Community & HOA
Community
- Security: Carbon Monoxide Detector(s), Smoke Detector(s)
- Subdivision: None Available
HOA
- Has HOA: No
Location
- Region: Reading
- Municipality: READING CITY
Financial & listing details
- Price per square foot: $114/sqft
- Tax assessed value: $45,500
- Annual tax amount: $2,100
- Date on market: 9/24/2026
- Listing agreement: Exclusive Right To Sell
- Listing terms: Cash,Conventional
- Inclusions: Refrigerator, Washer, Dryer
- Ownership: Fee Simple
Estimated market value
Not available
Estimated sales range
Not available
Not available
Price history
| Date | Event | Price |
|---|---|---|
| 9/24/2026 | Listed for sale | $210,000+282.5%$114/sqft |
Source:  Bright MLS #PABK2078174 Report a problem Bright MLS #PABK2078174 Report a problem | ||
| 5/10/2004 | Sold | $54,900$30/sqft |
Source: Public Record Report a problem | ||
Public tax history
| Year | Property taxes | Tax assessment |
|---|---|---|
| 2025 | $2,051 +1.5% | $45,500 |
| 2024 | $2,020 +1.6% | $45,500 |
| 2023 | $1,989 | $45,500 |
| 2022 | $1,989 | $45,500 |
| 2021 | $1,989 +1% | $45,500 |
| 2020 | $1,969 | $45,500 |
| 2019 | $1,969 | $45,500 |
| 2018 | $1,969 +0.7% | $45,500 |
| 2017 | $1,956 +75% | $45,500 |
| 2016 | $1,117 +8.7% | $45,500 |
| 2015 | $1,028 | $45,500 |
| 2014 | -- | $45,500 |
| 2013 | -- | $45,500 |
| 2012 | -- | $45,500 |
| 2011 | -- | $45,500 |
| 2010 | -- | $45,500 |
| 2009 | -- | $45,500 |
| 2008 | -- | $45,500 |
| 2007 | -- | $45,500 |
| 2006 | -- | $45,500 |
| 2005 | -- | $45,500 |
| 2004 | -- | $45,500 -11.7% |
| 2003 | -- | $51,500 |
| 2002 | -- | $51,500 |
| 2000 | -- | $51,500 |
Find assessor info on the county website
Monthly payment
Est. payment
Payment breakdown
Explore the cost of this home by adjusting the details. Changes won't be saved.Climate risks
Neighborhood: 19604
Nearby schools
Schools provided by the listing agent
- Elementary: Thirteenth And Union
- Middle: Northwest
- High: Reading Senior
- District: Reading
Source: Bright MLS. This data may not be complete. We recommend contacting the local school district to confirm school assignments for this home.
Similar homes
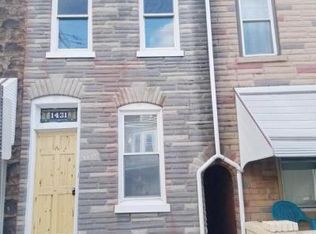
- $210,0004 bd1 ba1.3k sqft1057 Pike St, Reading, PA 19604For Sale

 MLS ID #PABK2079326, Mr. Ron Batista, Realty One Group Alliance. Bright MLS
 - $210,0003 bd1 ba1.6k sqft1312 N 10th St, Reading, PA 19604For Sale
 MLS ID #784928, Daniel Dayoub, Realty One Group Supreme. GLVR
 - $235,0005 bd2 ba2k sqft1109 Marion St, Reading, PA 19604For Sale
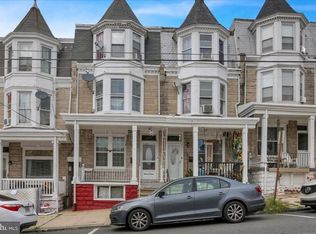 MLS ID #PABK2075574, Susan McFadden, Keller Williams Platinum Realty - Wyomissing. Bright MLS
 - $224,9004 bd2 ba1.5k sqft1221 Mulberry St, Reading, PA 19604For Sale
 MLS ID #PABK2075932, Joe Colon, Coldwell Banker Realty. Bright MLS
 - $195,0004 bd1 ba1.2k sqft622 N 12th St, Reading, PA 19604For SaleMLS ID #PABK2078808, Evan Manning, Iron Valley Real Estate of Berks. Bright MLS
- $179,9013 bd2 ba1.2k sqft623 N 11th St, Reading, PA 19604For SaleMLS ID #PABK2079322, Mr. Nelson Gamez, Realty One Group Alliance. Bright MLS
- $164,9003 bd2 ba1.1k sqft1141 Mulberry St, Reading, PA 19604For SaleMLS ID #PABK2079368, Taj Simmons, EXP Realty, LLC. Bright MLS
- $240,0005 bd2 ba1.8k sqft421 N 12th St, Reading, PA 19604For SaleMLS ID #PABK2078558, Jose Manzueta, JM Diamond Realty. Bright MLS
- $190,0004 bd1 ba1.5k sqft1708 Olive St, Reading, PA 19604For SaleMLS ID #PABK2079162, Dana Riegel, RE/MAX Of Reading. Bright MLS
- $185,0004 bd2 ba1.2k sqft353 Linden St, Reading, PA 19604For SaleMLS ID #PABK2075572, Susan McFadden, Keller Williams Platinum Realty - Wyomissing. Bright MLS
- $200,0004 bd1 ba1.7k sqft833 Rose St, Reading, PA 19601For SaleMLS ID #PABK2078614, Silvia Rudy, RE/MAX Of Reading. Bright MLS
- $189,9004 bd2 ba1.3k sqft229 Cedar St, Reading, PA 19601For SaleMLS ID #PABK2079014, Mr. Ron Batista, Realty One Group Alliance. Bright MLS
- $190,0004 bd1 ba1.4k sqft526 N 10th St, Reading, PA 19604For SaleMLS ID #PABK2076562, John Gantkowski, Iron Valley Real Estate of Berks. Bright MLS
- $210,0006 bd1 ba2.4k sqft23 S 10th St, Reading, PA 19602For SaleMLS ID #PABK2078350, Josh Hess, RE/MAX Of Reading. Bright MLS
- $189,9005 bd1 ba1.3k sqft2122 Kutztown Rd, Reading, PA 19605For SaleMLS ID #PABK2078610, Mr. Matthew Jay Showers, Samson Properties. Bright MLS
- $269,9004 bd3 ba1.3k sqft1525 N 14th St, Reading, PA 19604For SaleMLS ID #PABK2077896, Josh Morales, Atlas Land and Homes. Bright MLS
- $229,9005 bd2 ba1.4k sqft360 N Front St, Reading, PA 19601For SaleMLS ID #PABK2078642, Vielka Ynirio, Iron Valley Real Estate of Berks. Bright MLS
- $209,9005 bd2 ba1.8k sqft616 Elm St, Reading, PA 19601For SaleMLS ID #PABK2073458, Mr. Nehemiah J Lindo, Realty One Group Alliance. Bright MLS
- $269,9004 bd3 ba2.2k sqft346 Spring St, Reading, PA 19601For SaleMLS ID #PABK2078636, Dave Mattes, RE/MAX Of Reading. Bright MLS
- $210,0003 bd2 ba1.2k sqft725 Moss St, Reading, PA 19604For SaleMLS ID #PABK2076814, Vielka Ynirio, Iron Valley Real Estate of Berks. Bright MLS
