Don’t miss this charming Victorian-style interior row home located in the Reading School District. Featuring 6 bedrooms, 1 full bath, 11-foot ceilings, and a private backyard. 23S. 10th St. offers plenty of space and classic architectural appeal. With a number of rooms and functional layout there are plenty of possibilities on what you can do. Whether you are an investor or buyer seeking a spacious home with historic character. Within walking distance to downtown Reading, there is convenient access to shopping, dining, and transportation.
For sale
$210,000
23 S 10th St, Reading, PA 19602
6beds
2,466sqft
Townhouse
Built in 1900
1,742 Square Feet Lot
$206,300 Zestimate®
$85/sqft
$-- HOA
What's special
Private backyardVictorian-style interior row homeClassic architectural appealSpacious home
- 22 days
- 115
- 11
Zillow last checked:
Listing updated:
Listed by:
Josh Hess 484-824-3917,
RE/MAX Of Reading (610) 670-2770,
Listing Team: The Dave Mattes Team, Co-Listing Team: The Dave Mattes Team,Co-Listing Agent: David M Mattes 610-334-0294,
RE/MAX Of Reading
Source: Bright MLS,MLS#: PABK2078350
Facts & features
Interior
Bedrooms & bathrooms
- Bedrooms: 6
- Bathrooms: 1
- Full bathrooms: 1
Rooms
- Room types: Living Room, Dining Room, Bedroom 2, Bedroom 3, Bedroom 4, Bedroom 5, Kitchen, Family Room, Bedroom 1, Bedroom 6, Bathroom 1
Bedroom 1
- Level: Upper
- Area: 150 Square Feet
- Dimensions: 15 X 10
Bedroom 2
- Level: Upper
- Area: 143 Square Feet
- Dimensions: 11 X 13
Bedroom 3
- Level: Upper
- Area: 72 Square Feet
- Dimensions: 9 X 8
Bedroom 4
- Level: Upper
- Area: 169 Square Feet
- Dimensions: 13 X 13
Bedroom 5
- Level: Upper
- Area: 170 Square Feet
- Dimensions: 10 X 17
Bedroom 6
- Level: Upper
- Area: 132 Square Feet
- Dimensions: 12 X 11
Bathroom 1
- Level: Upper
- Area: 35 Square Feet
- Dimensions: 5 X 7
Dining room
- Level: Main
- Area: 104 Square Feet
- Dimensions: 13 X 8
Family room
- Level: Main
- Area: 182 Square Feet
- Dimensions: 14 X 13
Kitchen
- Level: Main
- Area: 132 Square Feet
- Dimensions: 11 X 12
Living room
- Level: Main
- Area: 264 Square Feet
- Dimensions: 24 X 11
Heating
- Hot Water, Oil, Natural Gas
Cooling
- None
Appliances
- Included: Electric Water Heater
Features
- Basement: Unfinished
- Has fireplace: No
Interior area
- Total structure area: 2,466
- Total interior livable area: 2,466 sqft
- Finished area above ground: 2,466
- Finished area below ground: 0
Property
Parking
- Parking features: On Street
- Has uncovered spaces: Yes
Accessibility
- Accessibility features: Accessible Entrance
Features
- Levels: Three
- Stories: 3
- Pool features: None
Lot
- Size: 1,742 Square Feet
Details
- Additional structures: Above Grade, Below Grade
- Parcel number: 03531621096942
- Zoning: RESID
- Special conditions: Standard
Construction
Type & style
- Home type: Townhouse
- Architectural style: Victorian
- Property subtype: Townhouse
Materials
- Brick
- Foundation: Concrete Perimeter, Stone
Condition
- New construction: No
- Year built: 1900
Utilities & green energy
- Sewer: Public Sewer
- Water: Public
Community & HOA
Community
- Subdivision: Reading
HOA
- Has HOA: No
Location
- Region: Reading
- Municipality: READING CITY
Financial & listing details
- Price per square foot: $85/sqft
- Tax assessed value: $31,000
- Annual tax amount: $1,431
- Date on market: 9/18/2026
- Listing agreement: Exclusive Agency
- Listing terms: Cash,Conventional,FHA,PHFA
- Ownership: Fee Simple
Estimated market value
$206,300
$196,000 - $217,000
$2,136/mo
Price history
| Date | Event | Price |
|---|---|---|
| 9/28/2026 | Listed for sale | $210,000+1348.3%$85/sqft |
Source:  Bright MLS #PABK2078350 Report a problem Bright MLS #PABK2078350 Report a problem | ||
| 3/31/2014 | Sold | $14,500-3.3%$6/sqft |
Source: Public Record Report a problem | ||
| 3/4/2014 | Listed for sale | $15,000-48.3%$6/sqft |
Source: Prudential Landis Homesale Services #6345678 Report a problem | ||
| 10/2/2013 | Listing removed | $29,000$12/sqft |
Source: Keller Williams Realty Elite #5755664 Report a problem | ||
| 6/15/2013 | Price change | $29,000-21.6%$12/sqft |
Source: Keller Williams Realty Elite #5755664 Report a problem | ||
| 4/21/2013 | Listed for sale | $37,000$15/sqft |
Source: Keller Williams Realty Elite #5755664 Report a problem | ||
| 11/13/2012 | Listing removed | $37,000$15/sqft |
Source: Keller Williams Realty Elite #5755664 Report a problem | ||
| 9/30/2012 | Listed for sale | $37,000$15/sqft |
Source: Keller Williams Realty Elite #5755664 Report a problem | ||
| 10/15/2011 | Listing removed | $37,000$15/sqft |
Source: Keller Williams Realty Elite #5755664 Report a problem | ||
| 11/17/2010 | Price change | $37,000-11.9%$15/sqft |
Source: Keller Williams - Wyomissing #5755664 Report a problem | ||
| 9/23/2010 | Price change | $42,000-10.6%$17/sqft |
Source: Keller Williams Realty Elite #5755664 Report a problem | ||
| 9/5/2010 | Price change | $47,000-17.5%$19/sqft |
Source: Keller Williams Realty Elite #5755664 Report a problem | ||
| 8/14/2010 | Listed for sale | $57,000$23/sqft |
Source: Keller Williams Realty Elite #5755664 Report a problem | ||
Public tax history
| Year | Property taxes | Tax assessment |
|---|---|---|
| 2025 | $1,397 +1.5% | $31,000 |
| 2024 | $1,377 +1.6% | $31,000 |
| 2023 | $1,355 | $31,000 |
| 2022 | $1,355 | $31,000 |
| 2021 | $1,355 +1% | $31,000 |
| 2020 | $1,342 | $31,000 |
| 2019 | $1,342 | $31,000 |
| 2018 | $1,342 +0.7% | $31,000 |
| 2017 | $1,333 +75% | $31,000 |
| 2016 | $761 +8.7% | $31,000 |
| 2015 | $701 | $31,000 |
| 2014 | -- | $31,000 |
| 2013 | -- | $31,000 |
| 2012 | -- | $31,000 |
| 2011 | -- | $31,000 |
| 2010 | -- | $31,000 |
| 2009 | -- | $31,000 |
| 2008 | -- | $31,000 |
| 2007 | -- | $31,000 |
| 2006 | -- | $31,000 |
| 2005 | -- | $31,000 |
| 2004 | -- | $31,000 |
| 2003 | -- | $31,000 |
| 2002 | -- | $31,000 |
| 2000 | -- | $31,000 |
Find assessor info on the county website
Monthly payment
Est. payment
Payment breakdown
Explore the cost of this home by adjusting the details. Changes won't be saved.Climate risks
Neighborhood: 19602
Nearby schools
Schools provided by the listing agent
- District: Reading
Source: Bright MLS. This data may not be complete. We recommend contacting the local school district to confirm school assignments for this home.


Similar homes
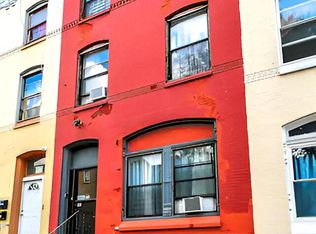
- $189,9005 bd1 ba1.8k sqft533 Laurel St, Reading, PA 19602For Sale

 MLS ID #PABK2078882, Jeff Martin, Century 21 Gold. Bright MLS
 - $174,9005 bd1 ba1.9k sqft1036 Cotton St, Reading, PA 19602For Sale
 MLS ID #PABK2078282, HERNAN DELGADO GUZMAN, Iron Valley Real Estate of Berks. Bright MLS
 - $210,0004 bd1 ba1.3k sqft1057 Pike St, Reading, PA 19604For Sale
 MLS ID #PABK2079326, Mr. Ron Batista, Realty One Group Alliance. Bright MLS
 - $249,9005 bd2 ba2k sqft732 N 10th St, Reading, PA 19604For Sale
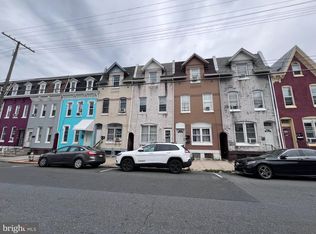 MLS ID #PABK2079136, Johanna Castaneda, Coldwell Banker Realty. Bright MLS
 - $219,9004 bd2 ba2.5k sqft1343 Mineral Spring Rd, Reading, PA 19602For SaleMLS ID #PABK2078232, Bob Dandi, RE/MAX Central - Center Valley. Bright MLS
- $197,5004 bd1 ba1.3k sqft523 S 15 1/2 St, Reading, PA 19606For SaleMLS ID #PABK2079324, Cynthia Castner, Coldwell Banker Realty. Bright MLS
- $219,9005 bd2 ba2k sqft1811 Perkiomen Ave, Reading, PA 19606For SaleMLS ID #PABK2078100, Edwin Estrella, Iron Valley Real Estate of Berks. Bright MLS
- $209,9005 bd2 ba1.8k sqft616 Elm St, Reading, PA 19601For SaleMLS ID #PABK2073458, Mr. Nehemiah J Lindo, Realty One Group Alliance. Bright MLS
- $190,0004 bd1 ba1.4k sqft229 S 13th St, Reading, PA 19602For SaleMLS ID #PABK2076786, Rennard Clayton, Coldwell Banker Hearthside-Allentown. Bright MLS
- $189,9004 bd2 ba1.3k sqft229 Cedar St, Reading, PA 19601For SaleMLS ID #PABK2079014, Mr. Ron Batista, Realty One Group Alliance. Bright MLS
- $210,0004 bd2 ba1.7k sqft332 S 10th St, Reading, PA 19602For SaleMLS ID #PABK2076820, Vielka Ynirio, Iron Valley Real Estate of Berks. Bright MLS
- $210,0005 bd1 ba1.8k sqft1435 N 10th St, Reading, PA 19604For SaleMLS ID #PABK2078174, Tyler Miller, Keller Williams Platinum Realty - Wyomissing. Bright MLS
- $179,9013 bd2 ba1.2k sqft623 N 11th St, Reading, PA 19604For SaleMLS ID #PABK2079322, Mr. Nelson Gamez, Realty One Group Alliance. Bright MLS
- $187,5005 bd3 ba1.8k sqft911 Walnut St, Reading, PA 19601For SaleMLS ID #PABK2071980, Rebecca Hernandez, EXP Realty, LLC. Bright MLS
- $210,0004 bd1 ba1.4k sqft13 Bernhart Ave, Reading, PA 19605For SaleMLS ID #PABK2079332, Erica Fair, Iron Valley Real Estate of Berks. Bright MLS
- $240,0005 bd2 ba1.8k sqft421 N 12th St, Reading, PA 19604For SaleMLS ID #PABK2078558, Jose Manzueta, JM Diamond Realty. Bright MLS
- $139,9003 bd1 ba1.6k sqft44 Neversink St, Reading, PA 19602For SaleMLS ID #PABK2079284, Jose Vazquez, Light House Realtors, LLC. Bright MLS
- $239,9004 bd3 ba2.1k sqft128 N 2nd St, Reading, PA 19601For SaleMLS ID #PABK2078586, Juan Cortes-Carreno, BHHS Homesale Realty- Reading Berks. Bright MLS
- $229,9005 bd2 ba1.4k sqft360 N Front St, Reading, PA 19601For SaleMLS ID #PABK2078642, Vielka Ynirio, Iron Valley Real Estate of Berks. Bright MLS
