Completely remodeled and move-in ready! This beautifully updated 3-bedroom, 1.5-bath home offers approximately 1,460 MOL square feet of stylish living space in a prime location near shopping, dining, schools, and just minutes from the rapidly growing Chisholm Creek area! Enjoy easy access to the Broadway Extension and the Kilpatrick Turnpike for convenient commuting anywhere in the metro.
Step inside to find durable vinyl wood plank flooring throughout, fresh interior paint, updated light fixtures, new hardware, and a beautifully refreshed interior with modern touches throughout. The kitchen features new appliances and offers a functional layout ready for everyday living and entertaining.
A standout feature of this home is the spacious bonus living area offering endless possibilities—perfect as a second family room, home office, homeschool area, workout room, playroom, or flex space to fit your lifestyle.
Whether you’re a first-time buyer, downsizing, or looking for a turnkey investment opportunity, this home checks all the boxes. Schedule your private showing today!
* Seller is a licensed agent
Pending
$195,000
1435 NW 104th St, Oklahoma City, OK 73114
3beds
1,460sqft
:
Get pre-qualified$1,304/mo
Single Family Residence
Built in 1962
7,130 Square Feet Lot
$195,100 Zestimate®
$134/sqft
$-- HOA
What's special
New hardwareFresh interior paintUpdated light fixturesKitchen features new appliances
- 101 days |
- 23 |
- 0 |
Zillow last checked:
Listing updated:
Listed by:
Chequita Hawkins 405-826-2045,
Keller Williams Realty Elite
Source: MLSOK/OKCMAR as distributed by MLS GRID,MLS#: 1225168
Facts & features
Interior
Bedrooms & bathrooms
- Bedrooms: 3
- Bathrooms: 2
- Full bathrooms: 1
- 1/2 bathrooms: 1
Other
- Description: Bay Window,Bonus Room,Breakfast Bar,Ceiling Fan,Eating Space,Family/Den,Game Room,Lower Level,Theater Room
Heating
- Has Heating (Unspecified Type)
Cooling
- Has cooling: Yes
Features
- Has fireplace: No
- Fireplace features: None
Interior area
- Total structure area: 1,460
- Total interior livable area: 1,460 sqft
Property
Parking
- Total spaces: 2
- Parking features: Concrete
- Garage spaces: 2
Features
- Levels: One
- Stories: 1
- Patio & porch: Porch, Patio
- Fencing: Wood
Lot
- Size: 7,130 Square Feet
- Features: Interior Lot
Details
- Parcel number: 1435NW104th73114
- Special conditions: None
Construction
Type & style
- Home type: SingleFamily
- Architectural style: Ranch
- Property subtype: Single Family Residence
Materials
- Masonry Vaneer
- Foundation: Conventional
- Roof: Composition
Condition
- Year built: 1962
Community & HOA
Location
- Region: Oklahoma City
Financial & listing details
- Price per square foot: $134/sqft
- Tax assessed value: $103,922
- Annual tax amount: $1,251
- Date on market: 4/28/2026
- Listing terms: Cash,Conventional,Sell FHA or VA
Estimated market value
$195,100
$185,000 - $205,000
$1,494/mo
Price history
| Date | Event | Price |
|---|---|---|
| 5/14/2026 | Pending sale | $195,000$134/sqft |
Source:  MLSOK/OKCMAR as distributed by MLS GRID #1225168 Report a problem MLSOK/OKCMAR as distributed by MLS GRID #1225168 Report a problem | ||
| 5/7/2026 | Price change | $195,000-2.5%$134/sqft |
Source: MLSOK/OKCMAR as distributed by MLS GRID #1225168 Report a problem | ||
| 4/28/2026 | Listed for sale | $200,000+334.8%$137/sqft |
Source: MLSOK/OKCMAR as distributed by MLS GRID #1225168 Report a problem | ||
| 8/4/1997 | Sold | $46,000$32/sqft |
Source: Public Record Report a problem | ||
Public tax history
| Year | Property taxes | Tax assessment |
|---|---|---|
| 2025 | -- | $11,430 +3% |
| 2024 | $1,251 +4.2% | $11,098 +3% |
| 2023 | $1,200 +7.9% | $10,774 +3% |
| 2022 | $1,113 +3.3% | $10,460 +3% |
| 2021 | $1,078 +2.1% | $10,156 +3% |
| 2020 | $1,055 +31.2% | $9,861 +3% |
| 2019 | $804 +3.4% | $9,573 +3% |
| 2018 | $778 -14.8% | $9,295 +2.6% |
| 2017 | $914 | $9,063 +3% |
| 2016 | $914 +3.3% | $8,800 +2.4% |
| 2015 | $885 +2.4% | $8,593 +0% |
| 2014 | $864 | $8,589 -1.1% |
| 2013 | -- | $8,682 -3.8% |
| 2012 | -- | $9,021 -0.3% |
| 2011 | -- | $9,045 -2% |
| 2010 | -- | $9,232 +5% |
| 2009 | -- | $8,792 +5% |
| 2008 | -- | $8,374 +5% |
| 2007 | -- | $7,975 +5% |
| 2006 | -- | $7,595 +5% |
| 2005 | -- | $7,234 -88.5% |
| 2004 | $654 | $62,641 +809.3% |
| 2003 | -- | $6,889 +10.2% |
| 2002 | -- | $6,251 |
| 2001 | -- | $6,251 |
| 2000 | -- | $6,251 +10.8% |
| 1999 | -- | $5,640 |
Find assessor info on the county website
Monthly payment
Est. payment
Payment breakdown
Explore the cost of this home by adjusting the details. Changes won't be saved.Climate risks
Neighborhood: Western Village
Nearby schools
GreatSchools rating
- 4/10Britton Elementary SchoolGrades: PK-4Distance: 0.6 mi
- 2/10John Marshall Middle SchoolGrades: 5-8Distance: 2.9 mi
- 1/10John Marshall High SchoolGrades: 9-12Distance: 2.9 mi
Schools provided by the listing agent
- Elementary: Britton ES
- Middle: John Marshall MS
- High: John Marshall HS
Source: MLSOK/OKCMAR as distributed by MLS GRID. This data may not be complete. We recommend contacting the local school district to confirm school assignments for this home.
- $161,3003 bd2 ba1.2k sqft1431 NW 104th St, Oklahoma City, OK 73114Off Market

- $152,2004 bd2 ba1.5k sqft10420 N McKinley Ave, Oklahoma City, OK 73114Off Market
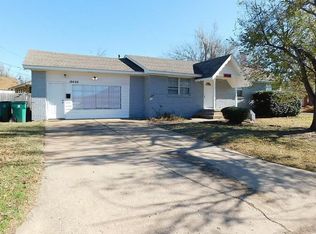
- $157,8003 bd1 ba1.2k sqft10424 N McKinley Ave, Oklahoma City, OK 73114Off Market
- $153,6003 bd1 ba1.2k sqft1427 NW 104th St, Oklahoma City, OK 73114Off Market
- $161,6003 bd1 ba1.4k sqft1430 NW 104th St, Oklahoma City, OK 73114Off Market
- $133,6002 bd1 ba1k sqft1434 NW 104th St, Oklahoma City, OK 73114Off Market
- $157,4003 bd1 ba1.2k sqft1432 NW 104th Ter, Oklahoma City, OK 73114Off Market
- $173,5003 bd2 ba1.6k sqft1426 NW 104th St, Oklahoma City, OK 73114Off Market
A local agent can set up tours, give advice and negotiate with sellers.
Similar homes
- $214,9003 bd2 ba1.4k sqft1304 NW 101st St, Oklahoma City, OK 73114For Sale
 MLS ID #1243322, Nikki McCraw, West and Main Homes. MLSOK/OKCMAR as distributed by MLS GRID
 - $192,0003 bd2 ba1.4k sqft715 NW 89th St, Oklahoma City, OK 73114For Sale
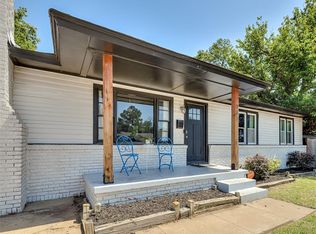 MLS ID #1234519, Matthew Buchta, Epique Realty. MLSOK/OKCMAR as distributed by MLS GRID
 - $220,0003 bd2 ba1.1k sqft10405 N McKinley Ave, Oklahoma City, OK 73114For Sale
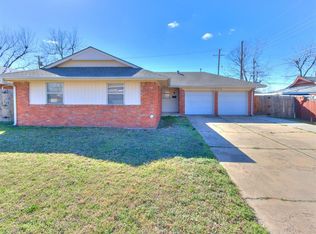 MLS ID #1219000, Alejandra Maciel-Ramirez, Metro First Realty Group. MLSOK/OKCMAR as distributed by MLS GRID
 - $154,9993 bd1 ba945 sqft1333 NW 104th Ter, Oklahoma City, OK 73114For Sale
 MLS ID #1234320, Juan Castro, Black Label Realty. MLSOK/OKCMAR as distributed by MLS GRID
 - $190,0003 bd1 ba1k sqft9309 Village Dr, Oklahoma City, OK 73120For SaleMLS ID #1231960, Daniel Vaquera Cervantes, Black Label Realty. MLSOK/OKCMAR as distributed by MLS GRID
- $239,8003 bd2 ba1.5k sqft1412 Casady Ln, Oklahoma City, OK 73120For SaleMLS ID #1241806, Kathleen Forrest, Metro Brokers of Oklahoma. MLSOK/OKCMAR as distributed by MLS GRID
- $215,0003 bd2 ba1.6k sqft6416 Braniff Dr, Oklahoma City, OK 73105For SaleMLS ID #1241205, Chequita Hawkins, Keller Williams Realty Elite. MLSOK/OKCMAR as distributed by MLS GRID
- $210,0002 bd2 ba1.3k sqft1507 Casady Ln, Oklahoma City, OK 73120For SaleMLS ID #1221396, Cynthia White, Modern Abode Realty. MLSOK/OKCMAR as distributed by MLS GRID
- $244,9004 bd2 ba1.7k sqft1113 NW 81st St, Oklahoma City, OK 73114For SaleMLS ID #1235654, JoAnn Mukes, Black Label Realty. MLSOK/OKCMAR as distributed by MLS GRID
- $199,0003 bd2 ba1.2k sqft2105 NE 12th St, Oklahoma City, OK 73117For SaleMLS ID #1242924, William Mahan, Black Label Realty. MLSOK/OKCMAR as distributed by MLS GRID
- $185,0002 bd2 ba1.2k sqft2537 Lynn Ln, Oklahoma City, OK 73120For SaleMLS ID #1240610, Shanna Garrett, eXp Realty, LLC BO. MLSOK/OKCMAR as distributed by MLS GRID
- $248,9993 bd2 ba1.3k sqft9927 Georgia Ave, Oklahoma City, OK 73120For SaleMLS ID #1224394, Jon Stefanick, LIME Realty. MLSOK/OKCMAR as distributed by MLS GRID
- $234,0003 bd2 ba1.8k sqft10220 Little Pond Dr, Oklahoma City, OK 73162For SaleMLS ID #1242603, Rosalia Soto, Copper Creek Real Estate. MLSOK/OKCMAR as distributed by MLS GRID
- $219,0003 bd2 ba1.5k sqft521 NW 50th St, Oklahoma City, OK 73118For SaleMLS ID #1231798, Marjorie Cobb, Castles & Homes Real Estate. MLSOK/OKCMAR as distributed by MLS GRID
- $175,9003 bd3 ba1.5k sqft3039 W Wilshire Blvd, Oklahoma City, OK 73116For SaleMLS ID #1229704, Kaci Kaiser, Solas Real Estate LLC. MLSOK/OKCMAR as distributed by MLS GRID
- $239,9003 bd2 ba1.3k sqft2024 NW 45th St, Oklahoma City, OK 73118For SaleMLS ID #1219543, Will Fraser, Craftsman Real Estate Services. MLSOK/OKCMAR as distributed by MLS GRID
- $260,0003 bd2 ba1.4k sqft2236 NW 113th Pl, Oklahoma City, OK 73120For SaleMLS ID #1236548, Michael Carter, Authentic Real Estate Svcs Grp. MLSOK/OKCMAR as distributed by MLS GRID
- $220,0003 bd1 ba1k sqft3317 NW 42nd St, Oklahoma City, OK 73112For SaleMLS ID #1234672, Juanita Rico, ERA Courtyard Real Estate. MLSOK/OKCMAR as distributed by MLS GRID
- $184,9003 bd2 ba1.4k sqft2013 Hardy Dr, Edmond, OK 73013For SaleMLS ID #1224194, Michael Carter, Authentic Real Estate Svcs Grp. MLSOK/OKCMAR as distributed by MLS GRID
- $169,0003 bd2 ba1.3k sqft3217 SW 24th St, Oklahoma City, OK 73108For SaleMLS ID #1242147, Tyler McIntosh, Whittington Realty. MLSOK/OKCMAR as distributed by MLS GRID
