Skip main navigation
Pending
  • Price cut: $5K (5/26)
    $369,900

    14351 N Old 7, Columbia, MO 65202

    3beds
    2,982sqft
    : 
    Loading
    Get pre-qualified
    Single Family Residence
    Built in 1995
    4.5 Acres Lot
    $366,500 Zestimate®
    $124/sqft
    $17/mo HOA

    What's special

    Cozy gas fireplacePrivate pondFresh paintEn-suite bathMultiple storage areasRefrigerator and dishwasherConvenient vegetable sink
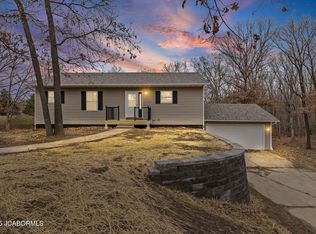
    Turn-key home with neighborhood lake privileges within walking distance; plus your own private pond! This beautifully situated 3-bedroom, 3-bath home sits on a heavily wooded, private corner lot offering 4.5 acres of peaceful seclusion.Recent updates make this home truly move-in ready and include new flooring, fresh paint, a new roof and gutters, retaining wall, refrigerator & dishwasher. The main level features a spacious primary suite with an en-suite bath offering a double vanity, walk-in shower, and walk-in closet. The living room is filled with natural light from abundant windows and features a cozy gas fireplace with direct access to the back deck overlooking the wooded setting. The kitchen is designed for both function and entertaining, featuring a center island with seating option a convenient vegetable sink, and a gas range.The lower level offers a third bedroom, a large family room, bonus room, multiple storage areas, access to the garage, and even a workshop areaperfect for hobbies or projects.Enjoy the best of both worlds with privacy, nature, and lake access just minutes away. Properties like this are rare and truly a must-see.
    216 days
    |
    30
    |
    2
    |

    Zillow last checked:

    Listing updated:

    Listed by:

    Heath Higgins 573-761-3343,

    EPIC Real Estate Group 573-761-3343

    Source: CBORMLS,MLS#: 431279MLS Logo

      Facts & features

      Interior

      Bedrooms & bathrooms
      • Bedrooms: 3
      • Bathrooms: 3
      • Full bathrooms: 3
      Primary bedroom
      • Level: Main
      • Area: 181.5
      • Dimensions: 12.1 x 15
      Bedroom 2
      • Level: Main
      • Area: 123.22
      • Dimensions: 10.1 x 12.2
      Bedroom 3
      • Level: Lower
      • Area: 171.61
      • Dimensions: 13.1 x 13.1
      Full bathroom
      • Level: Main
      Full bathroom
      • Level: Main
      Full bathroom
      • Level: Lower
      Bonus room
      • Level: Lower
      • Area: 276
      • Dimensions: 15 x 18.4
      Dining room
      • Level: Main
      • Area: 207.48
      • Dimensions: 15.6 x 13.3
      Family room
      • Level: Lower
      • Area: 297.6
      • Dimensions: 24 x 12.4
      Kitchen
      • Level: Main
      • Area: 283.56
      • Dimensions: 13.9 x 20.4
      Living room
      • Level: Main
      • Area: 320.4
      • Dimensions: 17.8 x 18
      Workshop
      • Level: Lower
      • Area: 336.87
      • Dimensions: 19.7 x 17.1
      Heating
      • Forced Air, Propane
      Cooling
      • Central Electric
      Appliances
      • Included: Refrigerator, Disposal, Dishwasher
      • Laundry: Washer/Dryer Hookup
      Features
      • Stand AloneShwr/MBR, Walk-In Closet(s), Kit/Din Combo, Wood Cabinets, Kitchen Island, Pantry
      • Flooring: Carpet, Vinyl
      • Has basement: Yes
      • Has fireplace: Yes
      • Fireplace features: Living Room, Gas
      Interior area
      • Total structure area: 2,982
      • Total interior livable area: 2,982 sqft
      • Finished area below ground: 1,592

      Property

      Parking
      • Total spaces: 2
      • Parking features: Attached, Paved
      • Attached garage spaces: 2
      Features
      • Patio & porch: Front, Deck, Front Porch
      Lot
      • Size: 4.5 Acres
      • Residential vegetation: Partially Wooded
      Details
      • Additional structures: Lawn/Storage Shed
      • Parcel number: 0650215010220001
      • Zoning description: R-S Single Family Residential

      Construction

      Type & style
      • Home type: SingleFamily
      • Property subtype: Single Family Residence
      Materials
      • Foundation: Concrete Perimeter
      • Roof: ArchitecturalShingle
      Condition
      • Year built: 1995

      Utilities & green energy

      • Gas: Propane Tank Owned
      • Utilities for property: Trash-Private

      Community & HOA

      Community
      • Subdivision: Country Boy Est
      HOA
      • Has HOA: Yes
      • HOA fee: $200 annually
      Location
      • Region: Columbia

      Financial & listing details

      • Price per square foot: $124/sqft
      • Date on market: 3/20/2026
      • Road surface type: Paved

        Estimated market value

        $366,500

        $348,000 - $385,000

        $2,518/mo

        Price history

        DateEventPrice
        6/16/2026Pending sale$369,900$124/sqft
        Source: CBORMLS #431279 Report a problem
        5/26/2026Price change$369,900-1.3%$124/sqft
        Source: CBORMLS #431279 Report a problem
        5/7/2026Price change$374,900-2.6%$126/sqft
        Source: CBORMLS #431279 Report a problem
        3/20/2026Listed for sale$384,900$129/sqft
        Source: CBORMLS #431279 Report a problem
        3/20/2026Pending sale$384,900$129/sqft
        Source: CBORMLS #431279 Report a problem
        3/19/2026Listed for sale$384,900$129/sqft
        Source: CBORMLS #431279 Report a problem
        2/28/2026Pending sale$384,900$129/sqft
        Source: CBORMLS #431279 Report a problem
        2/20/2026Price change$384,900-2.5%$129/sqft
        Source: CBORMLS #431279 Report a problem
        2/2/2026Listed for sale$394,900$132/sqft
        Source: CBORMLS #431279 Report a problem
        1/20/2026Pending sale$394,900$132/sqft
        Source: CBORMLS #431279 Report a problem
        1/12/2026Price change$394,900-1.3%$132/sqft
        Source: CBORMLS #431279 Report a problem
        12/13/2025Listed for sale$399,900$134/sqft
        Source: CBORMLS #431279 Report a problem
        2/6/2013Sold--
        Source: CBORMLS #340460 Report a problem

        Public tax history

        Tax history is unavailable.

        Monthly payment

        Est. payment

        Payment breakdown

        Explore the cost of this home by adjusting the details. Changes won't be saved.
        All calculations are estimates and provided by Zillow, Inc. for informational purposes only. Actual amounts may vary.
        HOA fees may include property taxes on listings classified as Co-Ops. Contact the listing agent and/or owner for fee details.
        Mortgage interest rates are dependent on a number of factors, including credit score, down payment, and repayment length. Interest rate data provided by Zillow Group Marketplace, Inc. as of 1/1/1970 from various mortgage lenders with which we have lead or other similar arrangements; the Estimated Payment is an average of those rates.
        See how much you could borrow to make a competitive offer.

        Climate risks

        Neighborhood: 65202

        Getting around

        0 / 100
        Car-Dependent
        13 / 100
        Somewhat Bikeable

        Nearby schools

        GreatSchools rating
        Schools provided by the listing agent
        • Elementary: Harrisburg
        • Middle: Harrisburg
        • High: Harrisburg

        Source: CBORMLS. This data may not be complete. We recommend contacting the local school district to confirm school assignments for this home.

        A local agent can set up tours, give advice and negotiate with sellers.

        A local lender can help you make sure your offer is ready when you are.

        Browse local experts

        Similar homes