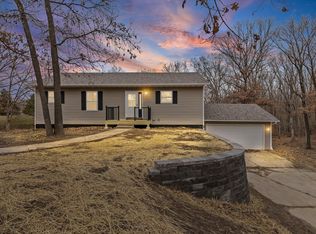
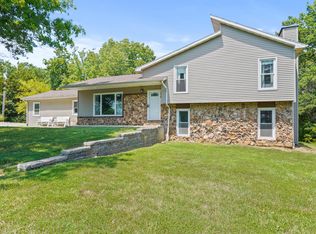
Turn-key home with neighborhood lake privileges within walking distance; plus your own private pond! This beautifully situated 3-bedroom, 3-bath home sits on a heavily wooded, private corner lot offering 4.5 acres of peaceful seclusion.Recent updates make this home truly move-in ready and include new flooring, fresh paint, a new roof and gutters, retaining wall, refrigerator & dishwasher. The main level features a spacious primary suite with an en-suite bath offering a double vanity, walk-in shower, and walk-in closet. The living room is filled with natural light from abundant windows and features a cozy gas fireplace with direct access to the back deck overlooking the wooded setting. The kitchen is designed for both function and entertaining, featuring a center island with seating options, a convenient vegetable sink, and a gas range.The lower level offers a third bedroom, a large family room, bonus room, multiple storage areas, access to the garage, and even a workshop area—perfect for hobbies or projects.Enjoy the best of both worlds with privacy, nature, and lake access just minutes away. Properties like this are rare and truly a must-see.
Pending
Price cut: $5K (5/26)
$369,900
14351 N Old 7, Columbia, MO 65202
3beds
2,982sqft
Single Family Residence
Built in 1995
4.5 Acres Lot
$367,100 Zestimate®
$124/sqft
$17/mo HOA
What's special
Cozy gas fireplacePrivate pondFresh paintMultiple storage areasConvenient vegetable sinkDouble vanityBonus room
- 220 days |
- 56 |
- 3 |
Zillow last checked:
Listing updated:
Listed by:
Heath Higgins 573-619-6308,
Epic Real Estate Group
Source: JCMLS,MLS#: 10071939
Facts & features
Interior
Bedrooms & bathrooms
- Bedrooms: 3
- Bathrooms: 3
- Full bathrooms: 3
Primary bedroom
- Level: Main
- Area: 181.5 Square Feet
- Dimensions: 12.1 x 15
Bedroom 2
- Level: Main
- Area: 123.22 Square Feet
- Dimensions: 10.1 x 12.2
Bedroom 3
- Level: Lower
- Area: 171.61 Square Feet
- Dimensions: 13.1 x 13.1
Bonus room
- Level: Lower
- Area: 336.87 Square Feet
- Dimensions: 19.7 x 17.1
Dining room
- Level: Main
- Area: 207.48 Square Feet
- Dimensions: 15.6 x 13.3
Family room
- Level: Lower
- Area: 297.6 Square Feet
- Dimensions: 24 x 12.4
Kitchen
- Level: Main
- Area: 283.56 Square Feet
- Dimensions: 13.9 x 20.4
Laundry
- Level: Lower
- Area: 30.1 Square Feet
- Dimensions: 4.3 x 7
Living room
- Level: Main
- Area: 320.4 Square Feet
- Dimensions: 17.8 x 18
Heating
- Propane
Cooling
- Central Air
Appliances
- Included: Range, Dishwasher, Disposal, Microwave, Propane Tank - Owned, Refrigerator
Features
- Pantry, Walk-In Closet(s)
- Basement: Walk-Out Access,Full
- Has fireplace: Yes
- Fireplace features: Gas
Interior area
- Total structure area: 2,982
- Total interior livable area: 2,982 sqft
- Finished area above ground: 1,390
- Finished area below ground: 1,592
Property
Parking
- Total spaces: 2
- Parking features: Garage
- Garage spaces: 2
- Details: Basement
Features
- Levels: One
Lot
- Size: 4.5 Acres
- Dimensions: 4.5
Details
- Additional structures: Shed(s)
Construction
Type & style
- Home type: SingleFamily
- Architectural style: Ranch
- Property subtype: Single Family Residence
Materials
- Vinyl Siding
Condition
- Updated/Remodeled
- New construction: No
- Year built: 1995
Utilities & green energy
- Sewer: Lagoon
- Water: Public
Community & HOA
HOA
- Has HOA: Yes
- HOA fee: $200 annually
Location
- Region: Columbia
Financial & listing details
- Price per square foot: $124/sqft
- Date on market: 3/20/2026
- Listing terms: FHA,Government,Cash,Conventional,VA Loan
Estimated market value
$367,100
$349,000 - $385,000
$2,550/mo
Price history
| Date | Event | Price |
|---|---|---|
| 6/16/2026 | Pending sale | $369,900$124/sqft |
Source:  JCMLS #10071939 Report a problem JCMLS #10071939 Report a problem | ||
| 5/26/2026 | Price change | $369,900-1.3%$124/sqft |
Source: JCMLS #10071939 Report a problem | ||
| 5/7/2026 | Price change | $374,900-2.6%$126/sqft |
Source: JCMLS #10071939 Report a problem | ||
| 4/2/2026 | Listed for sale | $384,900$129/sqft |
Source: JCMLS #10071939 Report a problem | ||
| 3/20/2026 | Contingent | $384,900$129/sqft |
Source: JCMLS #10071939 Report a problem | ||
| 3/20/2026 | Pending sale | $384,900$129/sqft |
Source: JCMLS #10071939 Report a problem | ||
| 3/16/2026 | Listed for sale | $384,900$129/sqft |
Source: JCMLS #10071939 Report a problem | ||
| 2/28/2026 | Pending sale | $384,900$129/sqft |
Source: JCMLS #10071939 Report a problem | ||
| 2/20/2026 | Price change | $384,900-2.5%$129/sqft |
Source: JCMLS #10071939 Report a problem | ||
| 2/2/2026 | Listed for sale | $394,900$132/sqft |
Source: JCMLS #10071939 Report a problem | ||
| 1/20/2026 | Pending sale | $394,900$132/sqft |
Source: JCMLS #10071939 Report a problem | ||
| 1/12/2026 | Price change | $394,900-1.3%$132/sqft |
Source: JCMLS #10071939 Report a problem | ||
| 12/13/2025 | Listed for sale | $399,900$134/sqft |
Source: JCMLS #10071939 Report a problem | ||
Public tax history
Tax history is unavailable.
Monthly payment
Est. payment
Payment breakdown
Explore the cost of this home by adjusting the details. Changes won't be saved.Climate risks
Neighborhood: 65202
Nearby schools
GreatSchools rating
- 7/10Harrisburg Elementary SchoolGrades: PK-5Distance: 5.3 mi
- 3/10Harrisburg Middle SchoolGrades: 6-8Distance: 5.3 mi
- 8/10Harrisburg High SchoolGrades: 9-12Distance: 5.2 mi
- $421,8003 bd2 ba1.7k sqft14351 N Old Number 7, Columbia, MO 65202Off Market

- $369,9003 bd3 ba2.9k sqft14351 N Old 7, Columbia, MO 65202Pending
- $484,9005 bd3 ba2.9k sqft14450 N North Point Ct, Columbia, MO 65202Off Market

- $566,9003 bd3 ba3.8k sqft14301 N Old 7, Columbia, MO 65202Off Market
- $458,5003 bd3 ba2k sqft14300 N Old 7, Columbia, MO 65202Off Market
- $330,400-- bd-- ba-- sqft2300 W Oak Ridge Dr, Columbia, MO 65202Off Market
- $454,2003 bd3 ba3.8k sqft14301 N Old Number 7, Columbia, MO 65202Off Market
- $567,1004 bd5 ba4.1k sqft14370 N Old 7, Columbia, MO 65202Off Market
A local agent can set up tours, give advice and negotiate with sellers.
A local lender can help you make sure your offer is ready when you are.
Similar homes
- $345,0005 bd3 ba2.4k sqft14901 Old 7, Columbia, MO 65202For Sale
 MLS ID #431492, Dara Williams, Weichert, Realtors - House of Brokers. CBORMLS
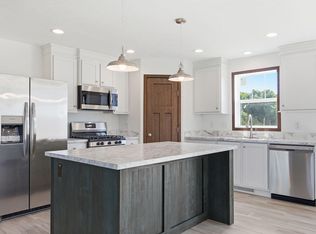
 - $383,4993 bd2 ba1.5k sqft7650 N Highway Vv, Columbia, MO 65202For Sale
 MLS ID #434779, Gayla Adams, Century 21 Community. CBORMLS
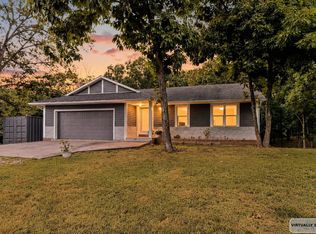
 - $380,0003 bd2 ba2.1k sqft11961 Old Highway 63 N, Hallsville, MO 65255For Sale
 MLS ID #435779, Laura Bradshaw, Lifetime Realty Group LLC. CBORMLS
 - $309,0003 bd3 ba1.7k sqft205 W Akeman Bridge Rd, Columbia, MO 65202For Sale
 MLS ID #434724, Sharon Bennett, REMAX Boone Realty. CBORMLS
 - $375,0004 bd3 ba2.5k sqft5309 Gasconade Dr, Columbia, MO 65202For SaleMLS ID #435346, Vicky Shy, REMAX Boone Realty. CBORMLS
- $435,0005 bd4 ba3.2k sqft5121 N Rte E, Columbia, MO 65202For SaleMLS ID #432994, Jordin Maple, Iron Gate Real Estate. CBORMLS
- $400,0003 bd2 ba1.6k sqft1020 County Road 408, Harrisburg, MO 65256For SaleMLS ID #435419, Christina Wyatt, REMAX Boone Realty. CBORMLS
- $399,9994 bd3 ba2.4k sqft4013 N Citation Dr, Columbia, MO 65202For SaleMLS ID #10072655, Christopher Kachingwe. JCMLS
- $410,0004 bd3 ba2.9k sqft8461 E Highway Oo, Hallsville, MO 65255For SaleMLS ID #434735, Marcia Thrasher, Weichert, Realtors - House of Brokers. CBORMLS
- $369,9003 bd2 ba2.5k sqft580 W Route K, Columbia, MO 65203For SaleMLS ID #435583, J.D. Estes, REMAX Boone Realty. CBORMLS
- $362,0003 bd2 ba1.5k sqft2355 N Traveller Dr, Columbia, MO 65202For SaleMLS ID #435734, Megan Walters, EXP Realty LLC. CBORMLS
- $339,9004 bd3 ba1.8k sqft5701 Kelsey Dr, Columbia, MO 65202For SaleMLS ID #435573, Jeff White, REMAX Boone Realty. CBORMLS
- $334,9004 bd3 ba2.6k sqft1504 War Admiral Dr, Columbia, MO 65202For SaleMLS ID #435502, Lori Holliday, REMAX Boone Realty. CBORMLS
- $380,0004 bd3 ba2k sqft3401 Muirwood Ct, Columbia, MO 65202For SaleMLS ID #435439, Lori Brockman, Weichert, Realtors - House of Brokers. CBORMLS
- $333,9003 bd2 ba1.8k sqft945 S D C Ln, Harrisburg, MO 65256For SaleMLS ID #433646, Katie Bodkins, Iron Gate Real Estate. CBORMLS
- $300,0003 bd2 ba1.4k sqft5732 Geyser Blvd, Columbia, MO 65202For SaleMLS ID #435954, Megan Walters, EXP Realty LLC. CBORMLS
- $334,9004 bd2 ba1.7k sqft7520 W Golden Willow Dr, Columbia, MO 65202For SaleMLS ID #435718, Lori Holliday, REMAX Boone Realty. CBORMLS
- $309,0003 bd3 ba1.9k sqft4105 Savannah Ct, Columbia, MO 65202For SaleMLS ID #433779, Josh Whitaker, Keller Williams Realty. CBORMLS
- $380,0003 bd2 ba1.9k sqft810 Shakertown Way, Columbia, MO 65203For SaleMLS ID #435308, Mike Hill, P.C., Weichert, Realtors - House of Brokers. CBORMLS
- $349,9004 bd3 ba2.5k sqft3814 Rollins Rd, Columbia, MO 65203For SaleMLS ID #435896, Jeff White, REMAX Boone Realty. CBORMLS
