Skip main navigation
Off market
  • $567,100

    14370 N Old 7, Columbia, MO 65202

    4beds
    4,195sqft
    Single Family Residence
    Built in 1999
    3 Acres Lot
    $567,100 Zestimate®
    $135/sqft
    $3,546 Estimated rent

    Home value

    $567,100

    $505,000 - $646,000

    $3,546/mo

    Zestimate® history
    Loading
    Loading...

    Owner options

    List your home for rent

    $3,546/mo

    Rent Zestimate®

    Find your next renter with Zillow Rental Manager. Plus, with online applications, you can quickly screen prospective tenants – for free.

    Learn more

    $3,546/mo

    Rent Zestimate®

    Refinance and save

    $3,443/mo

    Est. payment

    Refinancing to a lower rate could help reduce your monthly payments and save thousands over the life of the loan.

    See today's rates

    $3,443/mo

    Est. payment

    Explore your selling options

    Work with a Zillow partner agent

    Leverage their expertise and Zillow's premium Showcase listings to get your home seen by more buyers.

    Get started

    List with your own agent

    Get your home in front of millions of buyers by listing it on Zillow.

    Learn how to do it

    Sell it yourself

    Take full control of how buyers see your home on Zillow by listing For Sale by Owner (FSBO).

    List your home

    What's special

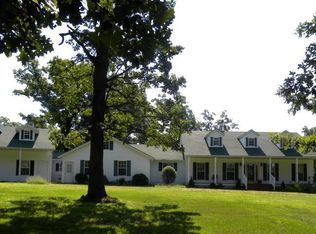
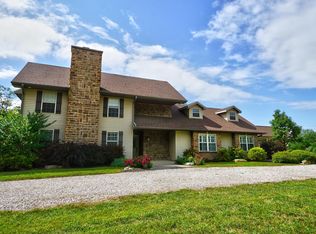
    Peaceful and beautiful setting in the country. This location is highly desired just minutes from Columbia and Moberly. This home offers 4 bedrooms 3 full baths and 2 half baths. The kitchen is spacious with granite counter tops and island plus features beautiful wood cabinetry. The living room has a wood burning fireplace. Enjoy the beautiful sunrise sitting on the patio overlooking the backyard. The home also features an in-law suite above the two car attached garage. There is also another unattached 2 car garage/shop with plenty of storage space. Come take a personal tour and see this wonderful home for yourself. The sellers sister is a Missouri licensed realtor with interest in the property.

    This property is off market, which means it's not currently listed for sale or rent on Zillow. This may be different from what's available on other websites or public sources.

    Zillow last checked:

    Listing updated:

    Listed by:

    Melanie Morgret,

    Century 21 Access 573-777-9708

    Bought with:

    Denise Payne, 2004007456

    Weichert, Realtors - First Tier

    Source: CBORMLS,MLS#: 391855MLS Logo

    Facts & features

    Interior

    Bedrooms & bathrooms
    • Bedrooms: 4
    • Bathrooms: 5
    • Full bathrooms: 3
    • 1/2 bathrooms: 2
    Primary bedroom
    • Description: Walk in closet (13x7.5) and master bathroom
    • Level: Main
    • Area: 383.25
    • Dimensions: 21.9 x 17.5
    Bedroom 2
    • Level: Main
    • Area: 180
    • Dimensions: 15 x 12
    Bedroom 3
    • Level: Main
    • Area: 172.5
    • Dimensions: 15 x 11.5
    Dining room
    • Description: Wood floor-skylight
    • Level: Main
    • Area: 210
    • Dimensions: 17.5 x 12
    Family room
    • Description: Built in cabinets-half bath-carpet
    • Level: Lower
    • Area: 430
    • Dimensions: 21.5 x 20
    Garage
    • Description: 2 car-plenty of extra space
    • Level: Main
    • Area: 552.25
    • Dimensions: 23.5 x 23.5
    Garage
    • Description: Detached 2 car-plenty of storage-shop-electric
    • Level: Main
    • Area: 735
    • Dimensions: 30 x 24.5
    Other
    • Description: Above garage-seperate entrance, full bath
    • Level: Upper
    • Area: 238
    • Dimensions: 17 x 14
    Kitchen
    • Description: Granite counter tops with island-hardwood floor
    • Level: Main
    • Area: 329
    • Dimensions: 23.5 x 14
    Living room
    • Description: Wood floor-wood burning fireplace, gas lit
    • Level: Main
    • Area: 446.25
    • Dimensions: 25.5 x 17.5
    Office
    • Description: Skylights
    • Level: Main
    • Area: 150
    • Dimensions: 25 x 6
    Other
    • Description: Butlers pantry with sink
    • Level: Main
    • Area: 84
    • Dimensions: 12 x 7
    Recreation room
    • Level: Main
    • Area: 352.5
    • Dimensions: 23.5 x 15
    Utility room
    • Level: Main
    • Area: 80
    • Dimensions: 10 x 8
    Heating
    • High Efficiency Furnace, Forced Air, Electric, Propane
    Cooling
    • Central Electric
    Appliances
    • Laundry: Washer/Dryer Hookup
    Features
    • High Speed Internet, Tub/Shower, Stand AloneShwr/MBR, Walk-In Closet(s), Breakfast Room, Formal Dining, Cabinets-Custom Blt, Granite Counters, Kitchen Island, Pantry
    • Flooring: Wood, Carpet, Tile
    • Windows: Window Treatments
    • Basement: Crawl Space
    • Has fireplace: Yes
    • Fireplace features: Living Room, Gas, Free Standing, Wood Burning, Screen
    Interior area
    • Total structure area: 4,195
    • Total interior livable area: 4,195 sqft
    • Finished area below ground: 440

    Property

    Parking
    • Total spaces: 4
    • Parking features: Attached, Detached, Paved
    • Attached garage spaces: 4
    • Has uncovered spaces: Yes
    Features
    • Patio & porch: Front, Concrete, Back, Deck, Front Porch
    • Fencing: Back Yard,Full,Metal
    Lot
    • Size: 3 Acres
    • Residential vegetation: Partially Wooded
    Details
    • Additional structures: Lawn/Storage Shed, Workshop
    • Parcel number: 0650215050020001

    Construction

    Type & style
    • Home type: SingleFamily
    • Architectural style: Ranch
    • Property subtype: Single Family Residence
    Materials
    • Foundation: Concrete Perimeter
    • Roof: ArchitecturalShingle
    Condition
    • Year built: 1999
    Details
    • Builder name: Bri-Lo

    Utilities & green energy

    • Electric: County
    • Gas: Propane Tank Rented
    • Sewer: Lagoon
    • Water: District
    • Utilities for property: Trash-Private

    Community & HOA

    Community
    • Subdivision: Columbia
    HOA
    • Has HOA: No
    Location
    • Region: Columbia

    Financial & listing details

    • Price per square foot: $135/sqft
    • Date on market: 4/12/2020
    • Road surface type: Paved

    Price history

    DateEventPrice
    6/26/2020Sold--
    Source: CBORMLS #391855 Report a problem
    10/4/2017Sold--
    Source: CBORMLS #366947 Report a problem

    Public tax history

    Tax history is unavailable.

    Neighborhood: 65202

    Nearby schools

    GreatSchools rating
    Schools provided by the listing agent
    • Elementary: Harrisburg
    • Middle: Harrisburg
    • High: Harrisburg

    Source: CBORMLS. This data may not be complete. We recommend contacting the local school district to confirm school assignments for this home.

    Get pre-qualified for a loan
    At Zillow Home Loans, we can pre-qualify you in as little as 5 minutes with no impact to your credit score.

    An equal housing lender. NMLS #10287.

    Sell for more on Zillow
    Get a Zillow Showcase℠ listing at no additional cost and you could sell for .
    $567,100
    2% more
    +$11,342
    With Zillow Showcase(estimated)
    $578,442