Welcome to this maintenance-provided stand-alone patio villa nestled on a peaceful cul-de-sac in the desirable Camden Woods. Enjoy the ease of one-level living in a desirable reverse 1.5 story layout. The open foyer sets the stage for the spacious living room, featuring a vaulted ceiling, floor-to-ceiling windows, and gas log fireplace with elegant, fluted columns. The kitchen boasts tiled floors, solid surface countertops, a convenient breakfast bar with bar stool seating, a built-in pantry, and a side bar with additional counter space. The hearth room has a vaulted ceiling and gas log fireplace, A door off the hearth room leads out to a partially covered deck. The formal dining room is generously sized to accommodate gatherings of most sizes. This main floor master bedroom ensuite, complete with a box-up vaulted ceiling with two levels of crown molding. The master bath features a tile floor, double vanities, a jetted tub, a tiled shower, and a spacious walk-in closet. There is a 2nd bedroom and full bath on the main level that can be used for guest room or office. The finished walk-out lower level features a spacious rec room with a stone gas log fireplace, an impressive wall of custom built-in bookshelves, and a tiled wet bar area equipped with a fridge. a beverage fridge, along with bar stool seating. Additionally, the lower level includes the third and fourth bedrooms, each with a walk-in closet, as well as a jack & jill full bath. A screened-in lower-level patio off the rec room provides a second outdoor space. Throughout the main level, ornate crown moldings and woodwork add a touch of elegance. Neighborhood pool, lawn maintenance, snow removal, trash, recycle, and street maintenance included in the HOA dues.
Sold
Price Unknown
14352 Norwood St, Leawood, KS 66224
4beds
2,971sqft
Villa
Built in 2000
2,393 Square Feet Lot
$609,300 Zestimate®
$--/sqft
$3,288 Estimated rent
Home value
$609,300
$579,000 - $640,000
$3,288/mo
Zestimate® history
Owner options
List your home for rent
$3,288/mo
Rent Zestimate®
Find your next renter with Zillow Rental Manager. Plus, with online applications, you can quickly screen prospective tenants – for free.
$3,288/mo
Rent Zestimate®
Refinance and save
$350/mo
Est. payment
Refinancing to a lower rate could help reduce your monthly payments and save thousands over the life of the loan.
$350/mo
Est. payment
Explore your selling options
Work with a Zillow partner agent
Leverage their expertise and Zillow's premium Showcase listings to get your home seen by more buyers.
Get startedList with your own agent
Get your home in front of millions of buyers by listing it on Zillow.
Learn how to do itSell it yourself
Take full control of how buyers see your home on Zillow by listing For Sale by Owner (FSBO).
List your homeWhat's special
Zillow last checked:
Listing updated:
Listed by:
Bryan Bechler 816-547-0893,
Compass Realty Group
Bought with:
Sonja Stoskopf, SP00219184
ReeceNichols - Leawood
Source: Heartland MLS as distributed by MLS GRID,MLS#: 2487297
Facts & features
Interior
Bedrooms & bathrooms
- Bedrooms: 4
- Bathrooms: 3
- Full bathrooms: 3
Primary bedroom
- Features: Carpet, Ceiling Fan(s)
- Level: First
- Dimensions: 18.1 x 13
Bedroom 2
- Features: Carpet, Ceiling Fan(s)
- Level: First
- Dimensions: 13 x 11.4
Bedroom 3
- Features: Carpet, Walk-In Closet(s)
- Level: Lower
- Dimensions: 15 x 12.3
Bedroom 4
- Features: Built-in Features, Carpet, Walk-In Closet(s)
- Level: Lower
- Dimensions: 14.2 x 12.2
Primary bathroom
- Features: Double Vanity, Separate Shower And Tub, Walk-In Closet(s)
- Level: First
- Dimensions: 10 x 10
Bathroom 2
- Features: Ceramic Tiles, Shower Over Tub
- Level: First
- Dimensions: 8.7 x 4.6
Bathroom 3
- Features: Ceramic Tiles, Double Vanity, Shower Only
- Level: Lower
- Dimensions: 14 x 7
Breakfast room
- Features: Wood Floor
- Level: First
- Dimensions: 12.6 x 8.5
Dining room
- Features: Wood Floor
- Level: First
- Dimensions: 11.7 x 10.4
Hearth room
- Features: Ceiling Fan(s), Fireplace
- Level: First
- Dimensions: 10.4 x 9.1
Kitchen
- Features: Kitchen Island, Pantry, Solid Surface Counter, Wood Floor
- Level: First
- Dimensions: 18.8 x 10.5
Kitchen 2nd
- Features: Built-in Features, Ceramic Tiles, Kitchen Island
- Level: Lower
- Dimensions: 12.6 x 10.5
Laundry
- Features: Built-in Features, Wood Floor
- Level: First
- Dimensions: 9.3 x 7.8
Living room
- Features: Ceiling Fan(s), Fireplace, Wood Floor
- Level: First
- Dimensions: 17.5 x 17.4
Recreation room
- Features: Built-in Features, Carpet, Fireplace
- Level: Lower
- Dimensions: 28.1 x 21.4
Heating
- Forced Air
Cooling
- Electric
Appliances
- Included: Dishwasher, Disposal, Exhaust Fan, Humidifier, Microwave, Refrigerator, Built-In Electric Oven, Free-Standing Electric Oven
- Laundry: Laundry Room, Main Level
Features
- Ceiling Fan(s), Custom Cabinets, Kitchen Island, Pantry, Vaulted Ceiling(s), Walk-In Closet(s), Wet Bar
- Flooring: Carpet, Tile, Wood
- Doors: Storm Door(s)
- Windows: Thermal Windows
- Basement: Basement BR,Finished,Full,Walk-Out Access
- Number of fireplaces: 3
- Fireplace features: Family Room, Gas, Hearth Room, Living Room, Recreation Room, Fireplace Equip, Fireplace Screen
Interior area
- Total structure area: 2,971
- Total interior livable area: 2,971 sqft
- Finished area above ground: 1,971
- Finished area below ground: 1,000
Property
Parking
- Total spaces: 2
- Parking features: Attached, Garage Door Opener, Garage Faces Front
- Attached garage spaces: 2
Features
- Patio & porch: Covered, Patio, Screened
- Spa features: Bath
Lot
- Size: 2,393 Square Feet
- Features: Adjoin Greenspace, Cul-De-Sac
Details
- Parcel number: HP991000000U03
Construction
Type & style
- Home type: SingleFamily
- Architectural style: Traditional
- Property subtype: Villa
Materials
- Stone Trim, Stucco
- Roof: Composition
Condition
- Year built: 2000
Details
- Builder name: RIEKE
Utilities & green energy
- Sewer: Public Sewer
- Water: City/Public - Verify
Community & HOA
Community
- Security: Security System, Smoke Detector(s)
- Subdivision: Camden Woods
HOA
- Has HOA: Yes
- Amenities included: Play Area, Pool, Trail(s)
- Services included: Maintenance Grounds, Maintenance Free, Management, Snow Removal, Trash
- HOA fee: $350 monthly
- HOA name: Sentry Management
Location
- Region: Leawood
Financial & listing details
- Tax assessed value: $576,000
- Annual tax amount: $6,700
- Date on market: 5/7/2024
- Listing terms: Cash,Conventional,FHA,VA Loan
- Ownership: Estate/Trust
- Road surface type: Paved
Price history
| Date | Event | Price |
|---|---|---|
| 6/28/2024 | Sold | -- |
Source:  Heartland MLS as distributed by MLS GRID #2487297 Report a problem Heartland MLS as distributed by MLS GRID #2487297 Report a problem | ||
| 6/9/2024 | Pending sale | $550,000$185/sqft |
Source: Heartland MLS as distributed by MLS GRID #2487297 Report a problem | ||
| 5/31/2024 | Price change | $550,000-1.8%$185/sqft |
Source: Heartland MLS as distributed by MLS GRID #2487297 Report a problem | ||
| 5/7/2024 | Listed for sale | $560,000-1.8%$188/sqft |
Source: Heartland MLS as distributed by MLS GRID #2487297 Report a problem | ||
| 5/7/2024 | Listing removed | -- |
Source: Heartland MLS as distributed by MLS GRID #2479247 Report a problem | ||
| 4/11/2024 | Price change | $570,000-2.6%$192/sqft |
Source: Heartland MLS as distributed by MLS GRID #2479247 Report a problem | ||
| 3/28/2024 | Listed for sale | $585,000+50.4%$197/sqft |
Source: Heartland MLS as distributed by MLS GRID #2479247 Report a problem | ||
| 1/15/2019 | Listing removed | $389,000$131/sqft |
Source: BHG Kansas City Homes #2142451 Report a problem | ||
| 1/2/2019 | Listed for sale | $389,000+3.7%$131/sqft |
Source: BHG Kansas City Homes #2142451 Report a problem | ||
| 12/1/2017 | Listing removed | $375,000$126/sqft |
Source: BHG Kansas City Homes #2080363 Report a problem | ||
| 11/28/2017 | Listed for sale | $375,000+2.7%$126/sqft |
Source: BHG Kansas City Homes #2080363 Report a problem | ||
| 2/18/2010 | Listing removed | $365,000$123/sqft |
Source: Reece and Nichols Realtors #1623839 Report a problem | ||
| 10/24/2009 | Price change | $365,000-2.5%$123/sqft |
Source: Reece and Nichols Realtors #1623839 Report a problem | ||
| 10/3/2009 | Price change | $374,500-2.6%$126/sqft |
Source: Reece and Nichols Realtors #1623839 Report a problem | ||
| 7/30/2009 | Listed for sale | $384,500$129/sqft |
Source: Reece and Nichols Realtors #1623839 Report a problem | ||
Public tax history
| Year | Property taxes | Tax assessment |
|---|---|---|
| 2025 | $7,341 +12.2% | $66,240 +12.1% |
| 2024 | $6,545 -5.8% | $59,076 -4.2% |
| 2023 | $6,950 +26.1% | $61,698 +28.4% |
| 2022 | $5,512 | $48,036 +2.1% |
| 2021 | -- | $47,070 +6.8% |
| 2020 | $5,417 | $44,080 +3.3% |
| 2019 | -- | $42,688 -4.8% |
| 2018 | -- | $44,850 +6.7% |
| 2017 | $5,445 +8.1% | $42,021 +7.9% |
| 2016 | $5,036 +1.7% | $38,927 +2.9% |
| 2015 | $4,951 +4.6% | $37,812 +3.7% |
| 2013 | $4,735 -5.3% | $36,455 -3% |
| 2012 | $4,998 +781.1% | $37,570 -14% |
| 2010 | $567 -89.7% | $43,688 -2.2% |
| 2009 | $5,512 +1% | $44,654 |
| 2008 | $5,456 +1.8% | $44,654 |
| 2007 | $5,361 +3.7% | $44,654 +2.9% |
| 2006 | $5,168 | $43,378 |
| 2005 | -- | $43,378 |
Find assessor info on the county website
Neighborhood: 66224
Nearby homes
- $--4 bd3 ba2.8k sqft14356 Norwood St, Leawood, KS 66224Sold
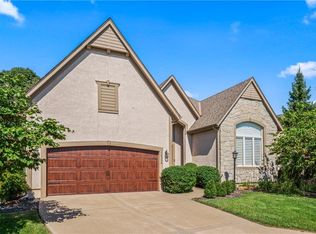
- $609,3004 bd4 ba2.9k sqft14348 Norwood St, Leawood, KS 66224Off Market
- $592,4003 bd3 ba2.8k sqft14344 Norwood St, Leawood, KS 66224Off Market
- $819,7006 bd6 ba4.8k sqft14301 Fairway St, Leawood, KS 66224Off Market
- $--3 bd3 ba2.9k sqft14360 Norwood St, Leawood, KS 66224Sold
- $734,3004 bd4 ba3.1k sqft14300 Fairway St, Leawood, KS 66224Off Market
- $585,3003 bd3 ba2.7k sqft14340 Norwood St, Leawood, KS 66224Off Market
- $662,7003 bd3 ba3.4k sqft14305 Fairway St, Leawood, KS 66224Off Market
Nearby schools
GreatSchools rating
- 9/10Prairie Star Elementary SchoolGrades: K-5Distance: 0.5 mi
- 9/10Prairie Star Middle SchoolGrades: 6-8Distance: 0.6 mi
- 10/10Blue Valley High SchoolGrades: 9-12Distance: 3 mi
Schools provided by the listing agent
- Elementary: Prairie Star
- Middle: Prairie Star
- High: Blue Valley
Source: Heartland MLS as distributed by MLS GRID. This data may not be complete. We recommend contacting the local school district to confirm school assignments for this home.
Get a cash offer in 3 minutes
Find out how much your home could sell for in as little as 3 minutes with a no-obligation cash offer.
Estimated market value
$609,300
Get a cash offer in 3 minutes
Find out how much your home could sell for in as little as 3 minutes with a no-obligation cash offer.
Estimated market value
$609,300
- Kansas
- Johnson County
- Leawood
- 66224
- 14352 Norwood St
Nearby cities
Nearby zip codes
Other Leawood Topics
