This beautiful, one-owner villa is located in the desirable Camden Woods subdivision. Situated on a private cul-de-sac, this villa provides a peaceful and secluded setting for residents to enjoy. In addition to the private outdoor patio, residents can take advantage of the community pool, perfect for relaxing and cooling off on warm summer days. The open floor plan of the villa is enhanced by elegant details throughout, creating a welcoming and stylish atmosphere. Vaulted ceilings on the main floor allow for an abundance of natural light to fill the spaces, creating a bright and airy feel. The spacious kitchen is a chef's dream, with ample cabinet storage, countertop space, and high-end appliances. It is perfect for entertaining guests or preparing delicious meals for family and friends. The breakfast room, with its access to the outdoor patio, offers a lovely space to enjoy meals or simply relax with a cup of coffee. The highly sought-after floor plan includes a large primary bedroom with an ensuite bath, featuring architectural upgrades such as a coffered ceiling and crown moldings. The primary bath includes a double vanity, a spa tub, and a large adjacent walk-in closet, providing both luxury and functionality. The finished lower level of the villa is a true retreat, featuring a wall of built-ins and a walk-in sauna. This space offers endless possibilities for relaxation, entertainment, or even a home gym. Additionally, the lower level includes two large bedrooms, ensuring plenty of space for guests or family members. The exterior of the home features a full stucco and stone surround, ensuring low maintenance for the buyer. The beautiful landscaping adds to the curb appeal of the villa, creating a welcoming and inviting entrance. Don't miss out on this well-maintained villa in the sought-after Camden Woods subdivision, with its desirable location, elegant details, and maintenance provided services, this villa is truly a gem.
Sold
Price Unknown
14356 Norwood St, Leawood, KS 66224
4beds
2,846sqft
Villa
Built in 2002
2,373 Square Feet Lot
$606,200 Zestimate®
$--/sqft
$3,325 Estimated rent
Home value
$606,200
$576,000 - $637,000
$3,325/mo
Zestimate® history
Owner options
List your home for rent
$3,325/mo
Rent Zestimate®
Find your next renter with Zillow Rental Manager. Plus, with online applications, you can quickly screen prospective tenants – for free.
$3,325/mo
Rent Zestimate®
Refinance and save
$352/mo
Est. payment
Refinancing to a lower rate could help reduce your monthly payments and save thousands over the life of the loan.
$352/mo
Est. payment
Explore your selling options
Work with a Zillow partner agent
Leverage their expertise and Zillow's premium Showcase listings to get your home seen by more buyers.
Get startedList with your own agent
Get your home in front of millions of buyers by listing it on Zillow.
Learn how to do itSell it yourself
Take full control of how buyers see your home on Zillow by listing For Sale by Owner (FSBO).
List your homeWhat's special
Community poolFull stuccoAmple cabinet storageCountertop spaceEnsuite bathDouble vanitySpa tub
Zillow last checked:
Listing updated:
Listed by:
Bryan Bechler 816-547-0893,
Compass Realty Group
Bought with:
Dee Dee Cooper, SP0021723
ReeceNichols -The Village
Source: Heartland MLS as distributed by MLS GRID,MLS#: 2451441
Facts & features
Interior
Bedrooms & bathrooms
- Bedrooms: 4
- Bathrooms: 3
- Full bathrooms: 3
Primary bedroom
- Features: Carpet
- Level: First
- Area: 210 Square Feet
- Dimensions: 15 x 14
Bedroom 2
- Features: Carpet
- Level: First
- Area: 156 Square Feet
- Dimensions: 13 x 12
Bedroom 3
- Features: Carpet
- Level: Basement
- Area: 192 Square Feet
- Dimensions: 16 x 12
Bedroom 4
- Features: Carpet
- Level: Basement
- Area: 143 Square Feet
- Dimensions: 13 x 11
Primary bathroom
- Features: Ceramic Tiles
- Level: First
- Area: 132 Square Feet
- Dimensions: 12 x 11
Bathroom 1
- Level: Basement
Dining room
- Features: Carpet
- Level: First
- Area: 121 Square Feet
- Dimensions: 11 x 11
Great room
- Features: Fireplace
- Level: First
- Area: 270 Square Feet
- Dimensions: 18 x 15
Kitchen
- Level: First
- Area: 264 Square Feet
- Dimensions: 22 x 12
Laundry
- Features: Ceramic Tiles
- Level: First
- Area: 48 Square Feet
- Dimensions: 8 x 6
Recreation room
- Features: Carpet
- Level: Basement
- Area: 378 Square Feet
- Dimensions: 21 x 18
Heating
- Forced Air
Cooling
- Electric
Appliances
- Included: Cooktop, Dishwasher, Disposal, Dryer, Exhaust Fan, Humidifier, Microwave, Refrigerator, Built-In Oven, Built-In Electric Oven, Washer
- Laundry: Laundry Room, Main Level
Features
- Ceiling Fan(s), Custom Cabinets, Kitchen Island, Pantry, Stained Cabinets, Vaulted Ceiling(s), Walk-In Closet(s)
- Flooring: Carpet, Ceramic Tile, Wood
- Doors: Storm Door(s)
- Windows: Thermal Windows
- Basement: Basement BR,Daylight,Finished,Sump Pump
- Number of fireplaces: 1
- Fireplace features: Family Room, Gas, Gas Starter, Zero Clearance, Fireplace Equip, Fireplace Screen
Interior area
- Total structure area: 2,846
- Total interior livable area: 2,846 sqft
- Finished area above ground: 1,784
- Finished area below ground: 1,062
Property
Parking
- Total spaces: 2
- Parking features: Attached, Garage Door Opener, Garage Faces Front
- Attached garage spaces: 2
Features
- Patio & porch: Patio
- Exterior features: Sat Dish Allowed
- Spa features: Bath
Lot
- Size: 2,373 Square Feet
- Features: Cul-De-Sac, Level, Zero Lot Line
Details
- Parcel number: HP991000000U02
Construction
Type & style
- Home type: SingleFamily
- Architectural style: French Provincial,Traditional
- Property subtype: Villa
Materials
- Stone Trim, Stucco
- Roof: Composition
Condition
- Year built: 2002
Details
- Builder model: Dijon
- Builder name: BL Rieke
Utilities & green energy
- Sewer: Public Sewer
- Water: Public
Community & HOA
Community
- Security: Security System, Smoke Detector(s)
- Subdivision: Camden Woods
HOA
- Has HOA: Yes
- Amenities included: Play Area, Pool, Trail(s)
- Services included: Maintenance Grounds, Snow Removal, Trash
- HOA fee: $352 monthly
- HOA name: Camden Woods Homes Association, INC
Location
- Region: Leawood
Financial & listing details
- Tax assessed value: $560,300
- Annual tax amount: $5,661
- Date on market: 9/15/2023
- Listing terms: Cash,Conventional,VA Loan
- Exclusions: W&D
- Ownership: Private
- Road surface type: Paved
Price history
| Date | Event | Price |
|---|---|---|
| 10/23/2023 | Sold | -- |
Source:  Heartland MLS as distributed by MLS GRID #2451441 Report a problem Heartland MLS as distributed by MLS GRID #2451441 Report a problem | ||
| 9/24/2023 | Pending sale | $565,000$199/sqft |
Source: Heartland MLS as distributed by MLS GRID #2451441 Report a problem | ||
| 9/15/2023 | Listed for sale | $565,000$199/sqft |
Source: Heartland MLS as distributed by MLS GRID #2451441 Report a problem | ||
Public tax history
| Year | Property taxes | Tax assessment |
|---|---|---|
| 2025 | $7,136 +10.3% | $64,435 +10.4% |
| 2024 | $6,467 +2.1% | $58,386 +3.7% |
| 2023 | $6,334 +11.9% | $56,304 +14.2% |
| 2022 | $5,661 | $49,312 +5.5% |
| 2021 | -- | $46,748 +6.3% |
| 2020 | $5,403 | $43,965 +2.6% |
| 2019 | -- | $42,861 +8.2% |
| 2018 | -- | $39,618 +3.1% |
| 2017 | $4,975 +9.7% | $38,421 +9.5% |
| 2016 | $4,536 -0.6% | $35,098 +0.6% |
| 2015 | $4,565 +6.6% | $34,891 +4.2% |
| 2013 | $4,284 -8.4% | $33,477 -0.5% |
| 2012 | $4,677 -2.1% | $33,661 -8.8% |
| 2010 | $4,778 +2.4% | $36,927 -2.5% |
| 2009 | $4,668 +0.6% | $37,870 |
| 2008 | $4,639 +1.3% | $37,870 -0.6% |
| 2007 | $4,581 +4% | $38,088 +2.9% |
| 2006 | $4,405 | $37,030 +0.7% |
| 2005 | -- | $36,765 |
Find assessor info on the county website
Neighborhood: 66224
Nearby homes
- $--4 bd3 ba2.9k sqft14352 Norwood St, Leawood, KS 66224Sold

- $--3 bd3 ba2.9k sqft14360 Norwood St, Leawood, KS 66224Sold
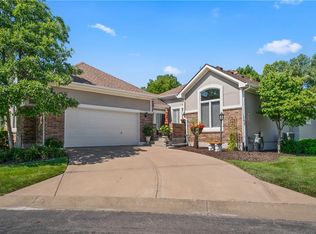
- $609,3004 bd4 ba2.9k sqft14348 Norwood St, Leawood, KS 66224Off Market
- $819,7006 bd6 ba4.8k sqft14301 Fairway St, Leawood, KS 66224Off Market
- $592,4003 bd3 ba2.8k sqft14344 Norwood St, Leawood, KS 66224Off Market
- $662,7003 bd3 ba3.4k sqft14305 Fairway St, Leawood, KS 66224Off Market
- $734,3004 bd4 ba3.1k sqft14300 Fairway St, Leawood, KS 66224Off Market
- $585,3003 bd3 ba2.7k sqft14340 Norwood St, Leawood, KS 66224Off Market
Nearby schools
GreatSchools rating
- 9/10Prairie Star Elementary SchoolGrades: K-5Distance: 0.5 mi
- 9/10Prairie Star Middle SchoolGrades: 6-8Distance: 0.6 mi
- 10/10Blue Valley High SchoolGrades: 9-12Distance: 3 mi
Schools provided by the listing agent
- Elementary: Prairie Star
- Middle: Prairie Star
- High: Blue Valley
Source: Heartland MLS as distributed by MLS GRID. This data may not be complete. We recommend contacting the local school district to confirm school assignments for this home.
Get a cash offer in 3 minutes
Find out how much your home could sell for in as little as 3 minutes with a no-obligation cash offer.
Estimated market value
$606,200
Get a cash offer in 3 minutes
Find out how much your home could sell for in as little as 3 minutes with a no-obligation cash offer.
Estimated market value
$606,200
- Kansas
- Johnson County
- Leawood
- 66224
- 14356 Norwood St
Nearby cities
Nearby zip codes
Other Leawood Topics
