Welcome to this stunning maintenance provided stand-alone patio villa located on a peaceful cul-de-sac. Step into a beautiful courtyard that offers ample space for a full patio set, a grill, and more, perfect for outdoor entertaining.
Inside, you'll find a spacious kitchen featuring hardwood floors, solid surface countertops, and a convenient breakfast bar with bar stool seating. The kitchen also boasts a built-in pantry, a side bar with additional counter space, stainless steel appliances, and plenty of cabinet space to accommodate all your culinary needs. Adjacent to the kitchen is a charming breakfast room with hardwood floors, plantation shutters, and a door leading out to a covered patio.
The living room is a welcoming space with a gas log fireplace, tall ceilings, and an abundance of natural light that creates a warm and inviting atmosphere. The versatile floor plan of this villa includes a master bedroom ensuite on the main floor, along with a secondary bedroom and a full bath. The master bath is a retreat in itself, featuring a tile floor, double vanities, a jetted tub, a tiled shower, and a spacious walk-in closet.
The lower level of this villa is fully finished and offers a large rec room, a third bedroom, a full bath, and an impressive 11 x 11 walk-in cedar closet. Throughout the main level, you'll find plantation shutters that add a touch of elegance to each room. Other notable features of this home include a convenient main floor laundry, a side entry garage, and fully landscaped grounds on all four sides.
Don't miss the opportunity to make this exquisite stand-alone patio villa your own. Schedule a showing today and experience the beauty and tranquility this home has to offer.
Sold
Price Unknown
14360 Norwood St, Leawood, KS 66224
3beds
2,901sqft
Villa
Built in 2001
2,924 Square Feet Lot
$637,400 Zestimate®
$--/sqft
$3,471 Estimated rent
Home value
$637,400
$606,000 - $669,000
$3,471/mo
Zestimate® history
Owner options
List your home for rent
$3,471/mo
Rent Zestimate®
Find your next renter with Zillow Rental Manager. Plus, with online applications, you can quickly screen prospective tenants – for free.
$3,471/mo
Rent Zestimate®
Refinance and save
$352/mo
Est. payment
Refinancing to a lower rate could help reduce your monthly payments and save thousands over the life of the loan.
$352/mo
Est. payment
Explore your selling options
Work with a Zillow partner agent
Leverage their expertise and Zillow's premium Showcase listings to get your home seen by more buyers.
Get startedList with your own agent
Get your home in front of millions of buyers by listing it on Zillow.
Learn how to do itSell it yourself
Take full control of how buyers see your home on Zillow by listing For Sale by Owner (FSBO).
List your homeWhat's special
Hardwood floorsSide entry garagePlantation shutters throughoutTile floorPlantation shuttersSecondary bedroomMaster bedroom ensuite
Zillow last checked:
Listing updated:
Listed by:
Bryan Bechler 816-547-0893,
Compass Realty Group
Bought with:
Wendy Foil, SP00222249
West Village Realty
Source: Heartland MLS as distributed by MLS GRID,MLS#: 2449089
Facts & features
Interior
Bedrooms & bathrooms
- Bedrooms: 3
- Bathrooms: 3
- Full bathrooms: 3
Primary bedroom
- Features: Carpet, Ceiling Fan(s)
- Level: First
- Dimensions: 17.8 x 11.5
Bedroom 2
- Features: Carpet
- Level: First
- Dimensions: 11.5 x 11.3
Bedroom 3
- Features: All Drapes/Curtains, Carpet
- Level: Lower
- Dimensions: 14.9 x 10.7
Primary bathroom
- Features: Double Vanity, Separate Shower And Tub, Walk-In Closet(s)
- Level: First
- Dimensions: 11.2 x 9.11
Bathroom 2
- Features: Ceramic Tiles, Shower Over Tub, Solid Surface Counter
- Level: First
- Dimensions: 7.1 x 4.9
Bathroom 3
- Features: Ceramic Tiles, Shower Only
- Level: Lower
- Dimensions: 9.8 x 4.11
Breakfast room
- Level: First
- Dimensions: 11 x 11
Dining room
- Level: First
- Dimensions: 16.3 x 15.4
Kitchen
- Features: Granite Counters, Kitchen Island, Pantry
- Level: First
- Dimensions: 17.1 x 11
Laundry
- Features: Vinyl
- Level: First
- Dimensions: 11.1 x 11
Living room
- Features: Carpet, Fireplace
- Level: First
- Dimensions: 23.3 x 15.4
Other
- Features: Built-in Features, Carpet, Cedar Closet(s)
- Level: Lower
- Dimensions: 11.3 x 11.1
Recreation room
- Features: Carpet
- Level: Lower
- Dimensions: 30.9 x 25.6
Heating
- Forced Air
Cooling
- Electric
Appliances
- Included: Dishwasher, Disposal, Exhaust Fan, Humidifier, Microwave, Refrigerator, Built-In Electric Oven, Stainless Steel Appliance(s)
- Laundry: Laundry Room, Main Level
Features
- Cedar Closet, Ceiling Fan(s), Kitchen Island, Pantry, Stained Cabinets, Walk-In Closet(s)
- Flooring: Carpet, Ceramic Tile, Wood
- Doors: Storm Door(s)
- Windows: Window Coverings, Thermal Windows
- Basement: Basement BR,Daylight,Finished,Sump Pump
- Number of fireplaces: 1
- Fireplace features: Gas, Gas Starter, Living Room, Fireplace Equip, Fireplace Screen
Interior area
- Total structure area: 2,901
- Total interior livable area: 2,901 sqft
- Finished area above ground: 1,901
- Finished area below ground: 1,000
Property
Parking
- Total spaces: 2
- Parking features: Attached, Garage Door Opener, Garage Faces Side
- Attached garage spaces: 2
Features
- Patio & porch: Patio
- Exterior features: Sat Dish Allowed
- Spa features: Bath
Lot
- Size: 2,924 Square Feet
- Features: Cul-De-Sac, Level, Zero Lot Line
Details
- Parcel number: HP99100000 0U01
Construction
Type & style
- Home type: SingleFamily
- Architectural style: Traditional
- Property subtype: Villa
Materials
- Frame, Stucco
- Roof: Composition
Condition
- Year built: 2001
Utilities & green energy
- Sewer: Public Sewer
- Water: Public
Community & HOA
Community
- Security: Security System, Smoke Detector(s)
- Subdivision: Camden Woods
HOA
- Has HOA: Yes
- Amenities included: Pool, Trail(s)
- Services included: Maintenance Grounds, Snow Removal, Trash
- HOA fee: $352 monthly
- HOA name: Camden Woods Homes Association
Location
- Region: Leawood
Financial & listing details
- Tax assessed value: $611,000
- Annual tax amount: $5,700
- Date on market: 8/11/2023
- Listing terms: Cash,Conventional,VA Loan
- Ownership: Private
- Road surface type: Paved
Price history
| Date | Event | Price |
|---|---|---|
| 10/2/2023 | Sold | -- |
Source:  Heartland MLS as distributed by MLS GRID #2449089 Report a problem Heartland MLS as distributed by MLS GRID #2449089 Report a problem | ||
| 8/16/2023 | Pending sale | $575,000$198/sqft |
Source: Heartland MLS as distributed by MLS GRID #2449089 Report a problem | ||
| 8/11/2023 | Listed for sale | $575,000$198/sqft |
Source: Heartland MLS as distributed by MLS GRID #2449089 Report a problem | ||
| 10/1/2004 | Sold | -- |
Source: Agent Provided Report a problem | ||
Public tax history
| Year | Property taxes | Tax assessment |
|---|---|---|
| 2025 | $7,797 +9.4% | $70,265 +9.5% |
| 2024 | $7,125 +2.9% | $64,170 +4.4% |
| 2023 | $6,922 +21.4% | $61,456 +23.8% |
| 2022 | $5,700 | $49,646 +4.4% |
| 2021 | -- | $47,553 +6.5% |
| 2020 | $5,489 | $44,655 +3% |
| 2019 | -- | $43,355 +7.4% |
| 2018 | -- | $40,377 -1% |
| 2017 | $5,285 +6% | $40,791 +5.9% |
| 2016 | $4,983 +1.5% | $38,525 +2.7% |
| 2015 | $4,912 +5% | $37,513 +1.2% |
| 2013 | $4,678 -3.2% | $37,076 +1% |
| 2012 | $4,832 +872.8% | $36,697 -4.1% |
| 2010 | $497 -89.7% | $38,284 -1.8% |
| 2009 | $4,808 +0.7% | $38,997 +0% |
| 2008 | $4,775 +1.1% | $38,996 -0.7% |
| 2007 | $4,723 +3.6% | $39,284 +2.6% |
| 2006 | $4,558 | $38,306 +0.5% |
| 2005 | -- | $38,122 |
Find assessor info on the county website
Neighborhood: 66224
Nearby homes
- $--4 bd3 ba2.8k sqft14356 Norwood St, Leawood, KS 66224Sold
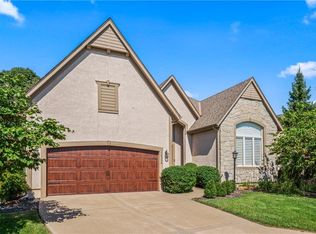
- $592,4003 bd3 ba2.8k sqft14344 Norwood St, Leawood, KS 66224Off Market
- $681,0004 bd3 ba3.1k sqft2840 W 143rd Ter, Leawood, KS 66224Off Market
- $--4 bd3 ba2.9k sqft14352 Norwood St, Leawood, KS 66224Sold

- $662,7003 bd3 ba3.4k sqft14305 Fairway St, Leawood, KS 66224Off Market
- $816,3006 bd6 ba4.8k sqft14301 Fairway St, Leawood, KS 66224Off Market
- $609,3004 bd4 ba2.9k sqft14348 Norwood St, Leawood, KS 66224Off Market
- $--6 bd6 ba5k sqft2844 W 143rd Ter, Leawood, KS 66224Sold
Nearby schools
GreatSchools rating
- 9/10Prairie Star Elementary SchoolGrades: K-5Distance: 0.5 mi
- 9/10Prairie Star Middle SchoolGrades: 6-8Distance: 0.7 mi
- 10/10Blue Valley High SchoolGrades: 9-12Distance: 2.9 mi
Schools provided by the listing agent
- Elementary: Prairie Star
- Middle: Pleasant Ridge
- High: Blue Valley
Source: Heartland MLS as distributed by MLS GRID. This data may not be complete. We recommend contacting the local school district to confirm school assignments for this home.
Get a cash offer in 3 minutes
Find out how much your home could sell for in as little as 3 minutes with a no-obligation cash offer.
Estimated market value
$637,400
Get a cash offer in 3 minutes
Find out how much your home could sell for in as little as 3 minutes with a no-obligation cash offer.
Estimated market value
$637,400
- Kansas
- Johnson County
- Leawood
- 66224
- 14360 Norwood St
Nearby cities
Nearby zip codes
Other Leawood Topics
