Skip main navigation
Sold
  • Listed by: Harvest Agency, LLC • Sonya Johnston
    Bought with: ZNonMember-Office-MLS
    $2,326,500

    14353 NE 147th Court #15D, Woodinville, WA 98072

    3beds
    1,968sqft
    Townhouse, Condominium
    Built in 2024
    1,624 Square Feet Lot
    $2,261,400 Zestimate®
    $1,182/sqft
    $6,093 Estimated rent

    Home value

    $2,261,400

    $2.08M - $2.46M

    $6,093/mo

    Zestimate® history
    Loading
    Loading...

    Owner options

    List your home for rent

    $6,093/mo

    Rent Zestimate®

    Find your next renter with Zillow Rental Manager. Plus, with online applications, you can quickly screen prospective tenants – for free.

    Learn more

    $6,093/mo

    Rent Zestimate®

    Refinance and save

    $14,474/mo

    Est. payment

    Refinancing to a lower rate could help reduce your monthly payments and save thousands over the life of the loan.

    See today's rates

    $14,474/mo

    Est. payment

    Explore your selling options

    Work with a Zillow partner agent

    Leverage their expertise and Zillow's premium Showcase listings to get your home seen by more buyers.

    Get started

    List with your own agent

    Get your home in front of millions of buyers by listing it on Zillow.

    Learn how to do it

    Sell it yourself

    Take full control of how buyers see your home on Zillow by listing For Sale by Owner (FSBO).

    List your home

    What's special

    Top-of-the-line finishesPrivate rooftop deckCounter balance studio
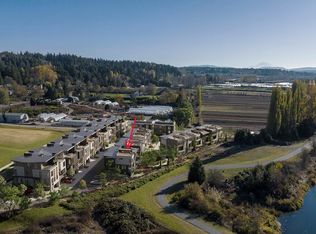
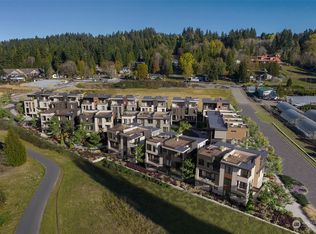
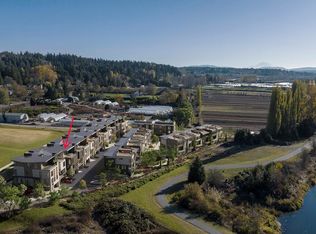
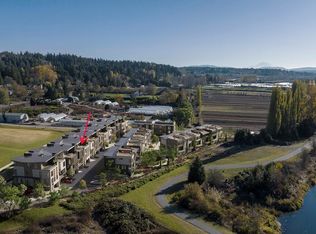
    Discover the River Run Townhomes at the Harvest in Woodinville, where luxury meets tranquility. These stunning 2,000 square-foot residences offer three bedrooms, three bathrooms, and a first floor office. Enjoy breathtaking, unobstructed views of the lavender fields, Chateau Ste. Michelle, and majestic Mt. Rainier from your private rooftop deck. Each home boasts top-of-the-line finishes by Counter Balance Studio, reflecting exceptional craftsmanship and style. Ideally located just steps from the Sammamish River Trail and some of Washington’s finest wineries and eateries, this unique development offers a perfect blend of sophistication and convenience. Experience the epitome of modern living in a one-of-a-kind setting—schedule a visit today!

    Zillow last checked:

    Listing updated:

    Listed by:

    Sonya Johnston,

    Harvest Agency, LLC

    Bought with:

    Unrepresentd ZDefault

    ZNonMember-Office-MLS

    Source: NWMLS as distributed by MLS GRID,MLS#: 2273847MLS Logo

    Facts & features

    Interior

    Bedrooms & bathrooms
    • Bedrooms: 3
    • Bathrooms: 4
    • Full bathrooms: 1
    • 3/4 bathrooms: 1
    • 1/2 bathrooms: 2
    • Main level bathrooms: 1
    Heating
    • Fireplace, Ductless, Electric
    Cooling
    • Has cooling: Yes
    Appliances
    • Included: Dishwasher(s), Disposal, Double Oven, Dryer(s), Microwave(s), Refrigerator(s), Stove(s)/Range(s), Tankless Water Heater, Washer(s), Garbage Disposal, Water Heater: Tankless, Water Heater Location: Garage
    Features
    • Flooring: Engineered Hardwood, Stone, Carpet
    • Windows: Insulated Windows
    • Number of fireplaces: 1
    • Fireplace features: Gas, Main Level: 1, Fireplace
    Interior area
    • Total structure area: 1,968
    • Total interior livable area: 1,968 sqft

    Property

    Parking
    • Total spaces: 2
    • Parking features: Individual Garage
    • Has garage: Yes
    • Covered spaces: 2
    Features
    • Levels: Multi/Split
    • Patio & porch: Fireplace, Insulated Windows, Primary Bathroom, Sprinkler System, Walk-In Closet(s), Water Heater
    • Has view: Yes
    • View description: River
    • Has water view: Yes
    • Water view: River
    Lot
    • Size: 1,624 Square Feet
    • Features: Paved, Sidewalk
    Details
    • Parcel number: 73309503100
    • Special conditions: Standard

    Construction

    Type & style
    • Home type: Townhouse
    • Architectural style: Townhouse,Townhouse
    • Property subtype: Townhouse, Condominium
    Materials
    • Cement Planked, Stone, Cement Plank
    • Roof: Metal
    Condition
    • New construction: Yes
    • Year built: 2024

    Utilities & green energy

    Green energy
    • Energy efficient items: Insulated Windows

    Community & HOA

    Community
    • Features: Trail(s)
    • Subdivision: Hollywood Hill
    HOA
    • Services included: Common Area Maintenance, Maintenance Grounds, See Remarks
    • HOA fee: $390 monthly
    • HOA phone: 425-688-2042
    Location
    • Region: Woodinville

    Financial & listing details

    • Price per square foot: $1,182/sqft
    • Annual tax amount: $21,215
    • Date on market: 2/22/2026
    • Cumulative days on market: 150 days
    • Inclusions: Dishwasher(s), Double Oven, Dryer(s), Garbage Disposal, Microwave(s), Refrigerator(s), Stove(s)/Range(s), Washer(s)

    Price history

    DateEventPrice
    1/30/2026Sold$2,326,500-1%$1,182/sqft
    Source: NWMLS as distributed by MLS GRID #2273847 Report a problem
    11/18/2025Pending sale$2,350,000$1,194/sqft
    Source: NWMLS as distributed by MLS GRID #2273847 Report a problem
    3/21/2025Listed for sale$2,350,000$1,194/sqft
    Source: NWMLS as distributed by MLS GRID #2273847 Report a problem
    3/9/2025Pending sale$2,350,000$1,194/sqft
    Source: NWMLS as distributed by MLS GRID #2273847 Report a problem
    8/5/2024Listed for sale$2,350,000$1,194/sqft
    Source: NWMLS as distributed by MLS GRID #2273847 Report a problem

    Public tax history

    Tax history is unavailable.

    Neighborhood: Tourist District

    Nearby schools

    GreatSchools rating
    Get a cash offer in 3 minutes
    Find out how much your home could sell for in as little as 3 minutes with a no-obligation cash offer.
    Estimated market value
    $2,261,400
    Get a cash offer in 3 minutes
    Find out how much your home could sell for in as little as 3 minutes with a no-obligation cash offer.
    Estimated market value
    $2,261,400