Spacious open floor plan luxury 2nd floor Condo with spectacular water and golf course views in the heart of the Renaissance community in Sun City Center, FL. This is a LUXURY four-plex with two condos up and two condos down. The upstairs condos have their own private entrances with a private elevator and stairs. This home is move in ready with a freshly painted interior, new Pergo waterproof laminate flooring in the bedrooms. You'll love the high ceilings with crown moulding, and rounded wall corners. This unit has one of the best water and golf course views! The kitchen has granite countertops, newer 2017-2020 Stainless Steel Appliances, real wood cabinets with pull out drawers and a walk-in pantry. The huge great room opens onto a large screened patio so that you can enjoy the view and balmy Florida breezes. The split floor plan assures peace and privacy. The owners suite is located in the back with a full water/golf course view, walk-in closet and a sliding door onto the screened patio. The en-suite bathroom has a dual sink grantite counter vanity, a Bio-Bidet toilet, linen and a walk-in closet. The Bonus Room/Den/Office, the other two bedrooms and bathroom are located at the front of the condo for peace and privacy. The secondary bedrooms are spacious with lots of natural light. Both bathrooms feature higher vanities and granite countertops. The well lit laundry room is centrally located and has real wood cabinets for storage, and a utility sink. The downstairs garage has plenty of storage cabinets, an overhead storage rack, an EXTRA staineless steel refrigerator, and a Whirlpool Water Softener. This home has been meticulously cared for with nothing overlooked. You are required to be a SOCIAL member of the Renaissance Country Club. This unit is minutes from the Renaissance Clubhouse with its huge heated pool, gym, Spa, indoor walking track, restaurant, etc. As a Renaissance resident you also get the full use of all of the Sun City Center community amenities, clubs, activities, and volunteer opportunities so that you can enjoy the best of both! Call today for a private tour!
Sold for $370,000
$370,000
1436 EMERALD DUNES DRIVE, SUN CITY CENTER, FL 33573
3beds
2,482sqft
Condominium
Built in 2006
-- sqft lot
$392,100 Zestimate®
$149/sqft
$2,483 Estimated rent
Home value
$392,100
$369,000 - $420,000
$2,483/mo
Zestimate® history
Owner options
List your home for rent
$2,483/mo
Rent Zestimate®
Find your next renter with Zillow Rental Manager. Plus, with online applications, you can quickly screen prospective tenants – for free.
$2,483/mo
Rent Zestimate®
Refinance and save
$3,299/mo
Est. payment
Refinancing to a lower rate could help reduce your monthly payments and save thousands over the life of the loan.
$3,299/mo
Est. payment
Explore your selling options
Work with a Zillow partner agent
Leverage their expertise and Zillow's premium Showcase listings to get your home seen by more buyers.
Get startedList with your own agent
Get your home in front of millions of buyers by listing it on Zillow.
Learn how to do itSell it yourself
Take full control of how buyers see your home on Zillow by listing For Sale by Owner (FSBO).
List your homeWhat's special
Zillow last checked:
Listing updated:
Listed by:
Celeste Christman 941-592-9369,
CENTURY 21 BEGGINS ENTERPRISES 813-634-5517
Bought with:
Dana Troeleman, 3415600
DALTON WADE INC
Source: Stellar MLS,MLS#: T3544029 Originating MLS: Pinellas Suncoast
Originating MLS: Pinellas Suncoast
Facts & features
Interior
Bedrooms & bathrooms
- Bedrooms: 3
- Bathrooms: 2
- Full bathrooms: 2
Rooms
- Room types: Bonus Room
Primary bedroom
- Features: Walk-In Closet(s)
- Level: Second
- Dimensions: 16x13
Bedroom 2
- Features: Built-in Closet
- Level: Second
- Dimensions: 15x12
Bedroom 3
- Features: Built-in Closet
- Level: Second
- Dimensions: 14x13
Primary bathroom
- Features: Linen Closet
- Level: Second
- Dimensions: 10x10
Bonus room
- Features: No Closet
- Level: Second
- Dimensions: 10x14
Dining room
- Level: Second
- Dimensions: 15x9
Dining room
- Level: Second
- Dimensions: 7x10
Great room
- Level: Second
- Dimensions: 18x17
Kitchen
- Level: Second
- Dimensions: 15x12
Heating
- Natural Gas
Cooling
- Central Air
Appliances
- Included: Dishwasher, Dryer, Electric Water Heater, Microwave, Range, Refrigerator, Washer
- Laundry: Inside, Laundry Room
Features
- Open Floorplan, Solid Surface Counters
- Flooring: Laminate
- Doors: Sliding Doors
- Windows: Blinds
- Has fireplace: No
- Common walls with other units/homes: Corner Unit
Interior area
- Total structure area: 3,163
- Total interior livable area: 2,482 sqft
Property
Parking
- Total spaces: 2
- Parking features: Garage Door Opener, Garage Faces Side, Ground Level
- Attached garage spaces: 2
- Details: Garage Dimensions: 21x20
Features
- Levels: Two
- Stories: 2
- Patio & porch: Rear Porch, Screened
- Exterior features: Sidewalk
- Has view: Yes
- View description: Golf Course, Water, Pond
- Has water view: Yes
- Water view: Water,Pond
- Waterfront features: Pond
Lot
- Size: 2,000 Square Feet
- Features: Landscaped, Level, On Golf Course, Sidewalk
- Residential vegetation: Mature Landscaping, Trees/Landscaped
Details
- Parcel number: U19322082E00000000012.0
- Zoning: PD-MU
- Special conditions: None
Construction
Type & style
- Home type: Condo
- Architectural style: Mediterranean
- Property subtype: Condominium
- Attached to another structure: Yes
Materials
- Block, Stucco
- Foundation: Slab, Stem Wall
- Roof: Tile
Condition
- Completed
- New construction: No
- Year built: 2006
Details
- Builder model: Tavarnelle
- Builder name: WCI Communities
Utilities & green energy
- Sewer: Public Sewer
- Water: Public
- Utilities for property: Electricity Connected, Natural Gas Connected, Phone Available, Sewer Connected, Water Connected
Community & HOA
Community
- Features: Association Recreation - Owned, Buyer Approval Required, Clubhouse, Deed Restrictions, Dog Park, Golf, Pool, Restaurant, Sidewalks, Wheelchair Access
- Security: Smoke Detector(s)
- Pet fee: $0 monthly
- Senior community: Yes
- Subdivision: TOSCANA II AT RENAISSANCE A CO
HOA
- Has HOA: Yes
- Amenities included: Clubhouse, Fitness Center, Golf Course, Pickleball Court(s), Pool, Recreation Facilities, Spa/Hot Tub, Wheelchair Access
- Services included: Common Area Taxes, Community Pool, Reserve Fund, Maintenance Structure, Maintenance Grounds, Manager, Other, Pool Maintenance, Recreational Facilities, Security
- HOA fee: $720 monthly
- HOA name: Communities First Association / Christine Trimmer
- HOA phone: 813-645-1569
- Second HOA name: Sun City Center Community Assoc
- Second HOA phone: 813-633-3500
Location
- Region: Sun City Center
Financial & listing details
- Price per square foot: $149/sqft
- Tax assessed value: $357,732
- Annual tax amount: $4,593
- Date on market: 7/24/2024
- Cumulative days on market: 246 days
- Listing terms: Cash,Conventional
- Ownership: Condominium
- Total actual rent: 0
- Electric utility on property: Yes
- Road surface type: Paved, Asphalt
Price history
| Date | Event | Price |
|---|---|---|
| 10/29/2024 | Sold | $370,000-6.3%$149/sqft |
Source:  Stellar MLS #T3544029 Report a problem Stellar MLS #T3544029 Report a problem | ||
| 10/1/2024 | Pending sale | $395,000$159/sqft |
Source: Stellar MLS #T3544029 Report a problem | ||
| 7/24/2024 | Listed for sale | $395,000$159/sqft |
Source: Stellar MLS #T3544029 Report a problem | ||
| 7/23/2024 | Listing removed | -- |
Source: Stellar MLS #T3497721 Report a problem | ||
| 7/18/2024 | Price change | $395,000-7%$159/sqft |
Source: Stellar MLS #T3497721 Report a problem | ||
| 7/16/2024 | Price change | $424,900-0.2%$171/sqft |
Source: Stellar MLS #T3497721 Report a problem | ||
| 6/12/2024 | Price change | $425,900-5.4%$172/sqft |
Source: Stellar MLS #T3497721 Report a problem | ||
| 4/4/2024 | Price change | $449,999-2.2%$181/sqft |
Source: Stellar MLS #T3497721 Report a problem | ||
| 3/20/2024 | Price change | $460,000-3.2%$185/sqft |
Source: Stellar MLS #T3497721 Report a problem | ||
| 1/23/2024 | Listed for sale | $475,000+66.7%$191/sqft |
Source: Stellar MLS #T3497721 Report a problem | ||
| 12/15/2016 | Sold | $285,000-1.7%$115/sqft |
Source: Agent Provided Report a problem | ||
| 11/1/2016 | Pending sale | $290,000$117/sqft |
Source: CENTURY 21 Beggins Enterprises #T2821831 Report a problem | ||
| 6/1/2016 | Listed for sale | $290,000-1.7%$117/sqft |
Source: CENTURY 21 Beggins Enterprises #T2821831 Report a problem | ||
| 7/12/2014 | Listing removed | $295,000$119/sqft |
Source: CENTURY 21 Beggins Enterprises #T2701493 Report a problem | ||
| 6/18/2014 | Listed for sale | $295,000-23.4%$119/sqft |
Source: CENTURY 21 Beggins Enterprises #T2701493 Report a problem | ||
| 7/11/2007 | Sold | $385,000$155/sqft |
Source: Public Record Report a problem | ||
Public tax history
| Year | Property taxes | Tax assessment |
|---|---|---|
| 2025 | $6,412 +29.8% | $351,579 +20.4% |
| 2024 | $4,939 +3.2% | $292,064 +3% |
| 2023 | $4,784 +4% | $283,557 +3% |
| 2022 | $4,601 +1.1% | $275,298 +3% |
| 2021 | $4,552 +2% | $267,280 +1.4% |
| 2020 | $4,463 +2.8% | $263,590 +2.3% |
| 2019 | $4,342 | $257,664 +1.9% |
| 2018 | $4,342 +0.6% | $252,860 -2.8% |
| 2017 | $4,316 -19.5% | $260,181 +31% |
| 2016 | $5,364 +53.7% | $198,593 +0.7% |
| 2015 | $3,490 -0.6% | $197,213 +0.8% |
| 2014 | $3,509 | $195,648 +1.5% |
| 2013 | $3,509 +0.1% | $192,757 +1.7% |
| 2012 | $3,505 +0.8% | $189,535 +0.9% |
| 2011 | $3,477 +2.5% | $187,804 +1.5% |
| 2010 | $3,392 -29.3% | $185,029 -27.1% |
| 2009 | $4,796 -0.1% | $253,957 +0.1% |
| 2008 | $4,799 -42.9% | $253,703 -34.5% |
| 2007 | $8,404 +890.2% | $387,165 +1448.7% |
| 2006 | $849 +985.4% | $25,000 +688.1% |
| 2005 | $78 | $3,172 |
Find assessor info on the county website
Neighborhood: 33573
Nearby homes
- $---- bd-- ba-- sqft1436 Emerald Dunes Dr #0, Sun City Center, FL 33573Off Market
- $306,8003 bd2 ba1.8k sqft1434 Emerald Dunes Dr, Sun City Center, FL 33573Off Market
- $388,6003 bd2 ba2.4k sqft1438 Emerald Dunes Dr, Sun City Center, FL 33573Off Market
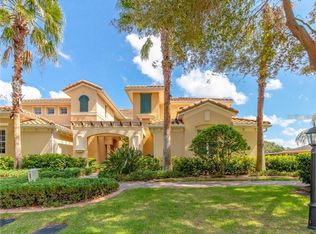
- $375,8003 bd2 ba2.4k sqft1438 Emerald Dunes Dr #1438, Sun City Center, FL 33573Off Market

- $404,2003 bd2 ba2.4k sqft1438 Emerald Dunes Dr #0, Sun City Center, FL 33573Off Market
- $354,0003 bd2 ba1.8k sqft1440 Emerald Dunes Dr, Sun City Center, FL 33573For Sale
- $346,5003 bd2 ba1.8k sqft1440 Emerald Dunes Dr #9, Sun City Center, FL 33573Sold
- $384,0003 bd2 ba2.4k sqft1420 Emerald Dunes Dr, Sun City Center, FL 33573Off Market
Nearby schools
GreatSchools rating
- 3/10Cypress Creek Elementary SchoolGrades: PK-5Distance: 3.6 mi
- 2/10Shields Middle SchoolGrades: 6-8Distance: 3.7 mi
- NAAmi Kids YesGrades: 6-12Distance: 3 mi
Get a cash offer in 3 minutes
Find out how much your home could sell for in as little as 3 minutes with a no-obligation cash offer.
Estimated market value
$392,100
Get a cash offer in 3 minutes
Find out how much your home could sell for in as little as 3 minutes with a no-obligation cash offer.
Estimated market value
$392,100
- Florida
- Hillsborough County
- Sun City Center
- 33573
- 1436 EMERALD DUNES DRIVE
Nearby cities
Nearby neighborhoods
Nearby zip codes
Other Sun City Center Topics
