Skip main navigation
Off market
  • $372,500

    1438 Emerald Dunes Dr #1438, Sun City Center, FL 33573

    3beds
    2,482sqft
    Condo
    Built in 2006
    -- sqft lot
    $372,500 Zestimate®
    $150/sqft
    $2,704 Estimated rent

    Home value

    $372,500

    $328,000 - $425,000

    $2,704/mo

    Zestimate® history
    Loading
    Loading...

    Owner options

    List your home for rent

    $2,704/mo

    Rent Zestimate®

    Find your next renter with Zillow Rental Manager. Plus, with online applications, you can quickly screen prospective tenants – for free.

    Learn more

    $2,704/mo

    Rent Zestimate®

    Refinance and save

    $2,625/mo

    Est. payment

    Refinancing to a lower rate could help reduce your monthly payments and save thousands over the life of the loan.

    See today's rates

    $2,625/mo

    Est. payment

    Explore your selling options

    Work with a Zillow partner agent

    Leverage their expertise and Zillow's premium Showcase listings to get your home seen by more buyers.

    Get started

    List with your own agent

    Get your home in front of millions of buyers by listing it on Zillow.

    Learn how to do it

    Sell it yourself

    Take full control of how buyers see your home on Zillow by listing For Sale by Owner (FSBO).

    List your home

    What's special

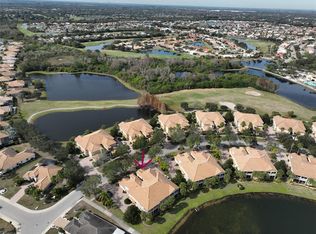
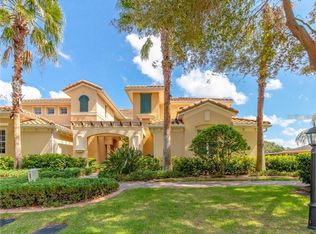
    Sun City Center 55+ Community. You'll feel right at home from the moment you are welcomed by the pavers that lead you to the front entry while you walk thorough the lush gardens of the courtyard. Country Club living at its finest. You will love this gorgeous, maintenance free, upper level condo that boasts almost 2500 sqft of beautifully finished living space with stunning water & golf course views. Former Tavernelle model home, three bedrooms, two bathrooms plus den. Ride your own private elevator and be wowed by the fantastic open floor plan. This home has the open flow of a great room floor plan with a kitchen that is equipped with stainless steel appliances, Corian counter tops, 42" maple cabinets, walk in pantry, huge breakfast bar. Art nitch in dining room area. Open the triple slider and extend this space to enjoy the outstanding water & golf course views from the 11X23 covered & screened lanai with sliding doors to cover screens and turn into a Florida room. Master suite is luxurious, private, has a tray ceiling and its own separate slider to access the lanai & enjoy the views. Ensuite bathroom has Corian counters, nice roman shower, dual sinks, vanity drawer and a walk in closet space. Other 2 bedrooms are at opposite end of home, allowing for privacy when friends & family come to visit. As an added bonus, there is a versatile extra room than can be used as your den/office. The Club Renaissance is just a block away and has many activities such as golf. Your road to relaxation continues in the state-of-the-art fitness center, while the luxurious spa offers the finest services. Club Renaissance offers a kaleidoscope of dining sensations with private dining at Bacchus and casual dining at Amici's. From the grand entry showcased by the decorative, yet functional wine displays to the prestigious chef's table in the kitchen, your senses will be tantalized! When you're in Sun City Center, life's a splash! Whether for health or happiness or both, you have the opportunity to get into the swim of things. Indoor pools offer dedicated lap lanes and aqua-aerobics while the outdoor pools offer aqua-classes and simply relaxation under the warm Florida sun. Club Renaissance offers the area only private spa with a menu of services. Over 200 activity organizations. (beige, pickelball, tennis, fitness center, library, pottery, art and crafts, golfing, something for everyone. You also have the benefit of using a golf cart all over Sun City Center for grocery shopping and other errands. More enjoyment in the open air.

    This property is not currently displayed as for sale or rent on Zillow. This may be different from what's on other websites or public sources.

    Facts & features

    Interior

    Bedrooms & bathrooms
    • Bedrooms: 3
    • Bathrooms: 2
    • Full bathrooms: 2
    Heating
    • Forced air, Electric, Gas
    Cooling
    • Central
    Appliances
    • Included: Dishwasher, Dryer, Garbage disposal, Microwave, Range / Oven, Refrigerator, Washer
    • Laundry: Inside, Laundry Room, Upper Floor
    Features
    • Ceiling Fans(s), High Ceiling(s), Split Bedroom, Walk-In Closet(s), Open Floorplan, Solid Surface Counters, Kitchen/Family Room Combo, Tray Ceiling(s), Elevator, Thermostat
    • Flooring: Tile, Carpet
    • Windows: Blinds
    Interior area
    • Total interior livable area: 2,482 sqft

    Property

    Parking
    • Total spaces: 2
    • Parking features: Garage - Attached
    Features
    • Levels: Two
    • Patio & porch: Covered, Screened
    • Has view: Yes
    • View description: Water
    • Has water view: Yes
    • Water view: Water
    Lot
    • Features: In County, Street Paved, Sidewalk, On Golf Course, Conservation Area, Near Golf Course
    • Residential vegetation: Mature Landscaping
    Details
    • Parcel number: U-19-32-20-82E-000000-00011.0
    • Zoning: PD-MU

    Construction

    Type & style
    • Home type: Condo
    • Architectural style: Spanish/Mediterranean
    Materials
    • Roof: Tile
    Condition
    • Completed
    • Year built: 2006

    Utilities & green energy

    • Sewer: Public Sewer
    • Water: Public
    • Utilities for property: Cable Available, Public, Electricity Connected, Street Lights, Underground Utilities, Fiber Optics, Sewer Connected, Natural Gas Connected, Phone Available, Natural Gas Available, Water Connected

    Community & HOA

    Community
    • Security: Smoke Detector(s)
    • Subdivision: TOSCANA II AT RENAISSANCE A CO
    HOA
    • Has HOA: Yes
    • Amenities included: Recreation Facilities, Tennis Court(s), Fitness Center, Spa/Hot Tub, Elevators, Shuffleboard Court, Clubhouse, Golf Course, Pool
    • Services included: Maintenance Grounds, Trash, Escrow Reserves Fund, Maintenance Exterior, Sewer, Water, Community Pool, Common Area Taxes, Pool Maintenance
    • HOA fee: $25 monthly
    Location
    • Region: Sun City Center

    Financial & listing details

    • Price per square foot: $150/sqft
    • Annual tax amount: $5,475

    Price history

    DateEventPrice
    1/9/2021Listing removed--
    Source: RE/MAX International Report a problem
    1/5/2021Price change$320,000-1.5%$129/sqft
    Source: RE/MAX REALTY UNLIMITED #T3269893 Report a problem
    10/21/2020Price change$325,000-1.5%$131/sqft
    Source: RE/MAX REALTY UNLIMITED #T3269893 Report a problem
    10/11/2020Listed for sale$330,000$133/sqft
    Source: RE/MAX REALTY UNLIMITED #T3269893 Report a problem

    Public tax history

    Tax history is unavailable.

    Neighborhood: 33573

    Nearby schools

    GreatSchools rating
    Schools provided by the listing agent
    • Elementary: Cypress Creek-HB
    • Middle: Shields-HB
    • High: Lennard-HB

    Source: The MLS. This data may not be complete. We recommend contacting the local school district to confirm school assignments for this home.

    Get a cash offer in 3 minutes
    Find out how much your home could sell for in as little as 3 minutes with a no-obligation cash offer.
    Estimated market value
    $372,500
    Get a cash offer in 3 minutes
    Find out how much your home could sell for in as little as 3 minutes with a no-obligation cash offer.
    Estimated market value
    $372,500