Skip main navigation
Sold for $346,500
  • $346,500

    1440 EMERALD DUNES DRIVE #9, SUN CITY CENTER, FL 33573

    3beds
    1,860sqft
    Condominium
    Built in 2006
    -- sqft lot
    $339,400 Zestimate®
    $186/sqft
    $2,363 Estimated rent

    Home value

    $339,400

    $309,000 - $373,000

    $2,363/mo

    Zestimate® history
    Loading
    Loading...

    Owner options

    List your home for rent

    $2,363/mo

    Rent Zestimate®

    Find your next renter with Zillow Rental Manager. Plus, with online applications, you can quickly screen prospective tenants – for free.

    Learn more

    $2,363/mo

    Rent Zestimate®

    Refinance and save

    $3,194/mo

    Est. payment

    Refinancing to a lower rate could help reduce your monthly payments and save thousands over the life of the loan.

    See today's rates

    $3,194/mo

    Est. payment

    Explore your selling options

    Work with a Zillow partner agent

    Leverage their expertise and Zillow's premium Showcase listings to get your home seen by more buyers.

    Get started

    List with your own agent

    Get your home in front of millions of buyers by listing it on Zillow.

    Learn how to do it

    Sell it yourself

    Take full control of how buyers see your home on Zillow by listing For Sale by Owner (FSBO).

    List your home

    What's special

    Granite topsCorner windowsTall ceilingsEnsuite bathroomGreat roomHurricane panelsLaminate floors
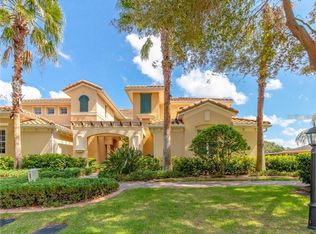
    Come and enjoy the morning sun with water and golf views from this lovely Ground Floor condo located in the Renaissance area of Sun City Center. We are one of the most popular active adult communities there is here in Florida. This home was just painted adding a touch of color for you when you come in the screened entry to the foyer with tall ceilings and plenty of space to live. As you turn right you'll come into the great room that shares the kitchen, dining room and living space. There is a view from everywhere ! The kitchen has 42" cherry cabinets with granite tops, stainless appliances, tile backsplash, crown molding and walk in pantry. You can eat in the dining space, breakfast bar or your dinette with a slider out to the lanai. Your living area is easy to decorate and have a view of water and wildlife through the sliders. The primary bedroom has a tray ceiling, ensuite bathroom with a linen closet, walk in closet, dual sinks, tall cabinets, toilet room and glass shower. Your lanai is large enough for entertaining or just bird watching. If you turn left in the foyer you'll find bedroom with laminate floors and 2 corner windows allowing the sun to come in. Bedroom 3 is a bit more private with a window to the courtyard and carpet to warm your feet. The hall bath has a pedestal sink want tub shower combo and the laundry room has wall cabinets and takes yo out to the garage. Here you'll find some built in shelving and room for 2 cars. The home has plantation shutters, hurricane panels, shelving in the main closet and crown molding. This area provides exterior maintenance and a clubhouse within walking distance with a fitness center, running track, pool, restaurant, golf and more. Or you can go up to the Sun City Center north or South club for a variety of other things to do. Come and explore everything we have to offer !!

    Zillow last checked:

    Listing updated:

    Listed by:

    chris Spooner 813-363-3031,

    FLORIDA'S 1ST CHOICE RLTY LLC 813-566-2434

    Bought with:

    Robin Bennett, 3344532

    CENTURY 21 BEGGINS ENTERPRISES

    Source: Stellar MLS,MLS#: T3550913MLS LogoOriginating MLS: Pinellas Suncoast

    Facts & features

    Interior

    Bedrooms & bathrooms
    • Bedrooms: 3
    • Bathrooms: 2
    • Full bathrooms: 2
    Primary bedroom
    • Features: Ceiling Fan(s), Dual Sinks, En Suite Bathroom, Exhaust Fan, Garden Bath, Granite Counters, Shower No Tub, Tall Countertops, Water Closet/Priv Toilet, Walk-In Closet(s)
    • Level: First
    • Dimensions: 13x16
    Bedroom 2
    • Features: Built-in Closet
    • Level: First
    • Dimensions: 11x12
    Bedroom 3
    • Features: Built-in Closet
    • Level: First
    • Dimensions: 13x14
    Balcony porch lanai
    • Level: First
    • Dimensions: 9x24
    Dinette
    • Level: First
    • Dimensions: 7x11
    Dining room
    • Level: First
    • Dimensions: 8x10
    Kitchen
    • Features: Breakfast Bar, Pantry, Granite Counters
    • Level: First
    • Dimensions: 11x13
    Living room
    • Level: First
    • Dimensions: 16x18
    Heating
    • Central, Natural Gas
    Cooling
    • Central Air
    Appliances
    • Included: Dishwasher, Disposal, Dryer, Gas Water Heater, Microwave, Range Hood, Refrigerator, Washer
    • Laundry: Inside, Laundry Room
    Features
    • Ceiling Fan(s), Crown Molding, Eating Space In Kitchen, High Ceilings, Kitchen/Family Room Combo, Living Room/Dining Room Combo, Open Floorplan, Primary Bedroom Main Floor, Solid Wood Cabinets, Split Bedroom, Stone Counters, Thermostat, Tray Ceiling(s), Walk-In Closet(s)
    • Flooring: Carpet, Ceramic Tile, Laminate
    • Doors: Sliding Doors
    • Windows: Window Treatments, Hurricane Shutters
    • Has fireplace: No
    Interior area
    • Total structure area: 2,577
    • Total interior livable area: 1,860 sqft

    Property

    Parking
    • Total spaces: 2
    • Parking features: Garage - Attached
    • Attached garage spaces: 2
    Features
    • Levels: One
    • Stories: 1
    • Exterior features: Irrigation System, Rain Gutters, Sidewalk
    • Has view: Yes
    • View description: Golf Course, Water, Pond
    • Has water view: Yes
    • Water view: Water,Pond
    Lot
    • Size: 4,000 Square Feet
    Details
    • Parcel number: U19322082E00000000009.0
    • Zoning: PD-MU
    • Special conditions: None

    Construction

    Type & style
    • Home type: Condo
    • Property subtype: Condominium
    • Attached to another structure: Yes
    Materials
    • Stucco
    • Foundation: Slab
    • Roof: Tile
    Condition
    • New construction: No
    • Year built: 2006
    Details
    • Builder model: Florenzia

    Utilities & green energy

    • Sewer: Public Sewer
    • Water: Public
    • Utilities for property: BB/HS Internet Available, Cable Connected, Electricity Connected, Natural Gas Connected, Public, Sewer Connected, Sprinkler Recycled, Water Connected

    Community & HOA

    Community
    • Features: Association Recreation - Owned, Buyer Approval Required, Clubhouse, Community Mailbox, Dog Park, Fitness Center, Gated Community - No Guard, Golf Carts OK, Golf, Irrigation-Reclaimed Water, No Truck/RV/Motorcycle Parking, Pool, Racquetball, Restaurant, Sidewalks, Special Community Restrictions
    • Pet fee: $0 monthly
    • Senior community: Yes
    • Subdivision: TOSCANA II AT RENAISSANCE A CO
    HOA
    • Has HOA: Yes
    • Services included: Community Pool, Maintenance Structure, Maintenance Grounds, Manager, Pool Maintenance, Recreational Facilities
    • HOA fee: $794 monthly
    • HOA name: sun city center
    Location
    • Region: Sun City Center

    Financial & listing details

    • Price per square foot: $186/sqft
    • Annual tax amount: $4,117
    • Date on market: 8/22/2024
    • Cumulative days on market: 187 days
    • Listing terms: Cash,Conventional,FHA,VA Loan
    • Ownership: Condominium
    • Total actual rent: 0
    • Electric utility on property: Yes
    • Road surface type: Asphalt, Paved

    Price history

    DateEventPrice
    3/19/2025Sold$346,500$186/sqft
    Source: Stellar MLS #T3550913 Report a problem
    2/25/2025Pending sale$346,500$186/sqft
    Source: Stellar MLS #T3550913 Report a problem
    2/5/2025Price change$346,500-0.7%$186/sqft
    Source: Stellar MLS #T3550913 Report a problem
    12/12/2024Price change$349,000-1.4%$188/sqft
    Source: Stellar MLS #T3550913 Report a problem
    11/6/2024Price change$354,000-1.4%$190/sqft
    Source: Stellar MLS #T3550913 Report a problem
    10/14/2024Price change$359,000-1.6%$193/sqft
    Source: Stellar MLS #T3550913 Report a problem
    9/6/2024Price change$365,000-1.3%$196/sqft
    Source: Stellar MLS #T3550913 Report a problem
    8/22/2024Listed for sale$369,900+39.6%$199/sqft
    Source: Stellar MLS #T3550913 Report a problem
    3/25/2021Sold$265,000-3.3%$142/sqft
    Source: Stellar MLS #T3276848 Report a problem
    2/14/2021Pending sale$274,000$147/sqft
    Source: A 1 CONNECTION REALTY, INC. #T3276848 Report a problem
    2/14/2021Listed for sale$274,000$147/sqft
    Source: A 1 CONNECTION REALTY, INC. #T3276848 Report a problem
    2/14/2021Pending sale$274,000$147/sqft
    Source: Stellar MLS #T3276848 Report a problem
    2/1/2021Price change$274,000-1.8%$147/sqft
    Source: Stellar MLS #T3276848 Report a problem
    11/19/2020Listed for sale$279,000$150/sqft
    Source: A 1 CONNECTION REALTY, INC. #T3276848 Report a problem

    Public tax history

    Tax history is unavailable.

    Neighborhood: 33573

    Nearby schools

    GreatSchools rating
    Get a cash offer in 3 minutes
    Find out how much your home could sell for in as little as 3 minutes with a no-obligation cash offer.
    Estimated market value
    $339,400
    Get a cash offer in 3 minutes
    Find out how much your home could sell for in as little as 3 minutes with a no-obligation cash offer.
    Estimated market value
    $339,400