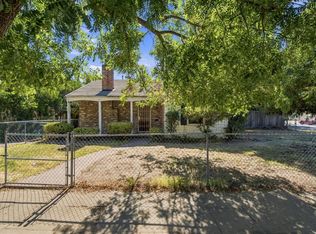
This longtime family home has been cared for by the same owner for more than 60 years and remains mostly in its original condition. The home features hardwood floors, built-in bookcases, a fireplace, and a partial basement with possible additional storage space. This is a property for someone who can see the potential and bring their own ideas. The home will need updating, but it offers original character and a great opportunity to create a home that fits your vision. 2 possible 3 bedroom 1 bath 1554 square feet with loads of potential! Sold as-is. Cash offers only.
Pending
$249,900
1436 N Pershing Ave, Stockton, CA 95203
2beds
1,554sqft
Single Family Residence
Built in 1923
4,809 Square Feet Lot
$255,700 Zestimate®
$161/sqft
$-- HOA
What's special
Original characterPartial basementBuilt-in bookcasesHardwood floors
- 25 days
- 589
- 40
Likely to sell faster than
Zillow last checked:
Listing updated:
Listed by:
Joanie Provencio DRE #01362359 209-603-8429,
Cornerstone Real Estate Group,
Robert Provencio DRE #01710210 209-969-6699,
Cornerstone Real Estate Group
Source: MetroList Services of CA,MLS#: 226119274Originating MLS: MetroList Services, Inc.
Facts & features
Interior
Bedrooms & bathrooms
- Bedrooms: 2
- Bathrooms: 1
- Full bathrooms: 1
Dining room
- Features: Formal Room
Kitchen
- Features: Breakfast Room
Heating
- Wall Furnace
Cooling
- None
Appliances

- Laundry: Inside Room
Features
- Flooring: Linoleum, Wood
- Number of fireplaces: 1
- Fireplace features: Living Room
Interior area
- Total interior livable area: 1,554 sqft
Property
Parking
- Total spaces: 1
- Parking features: Garage Faces Side
- Garage spaces: 1
Features
- Levels: One
- Stories: 1
- Fencing: Front Yard
Lot
- Size: 4,809 Square Feet
- Features: Corner Lot, Curb(s)/Gutter(s)
Details
- Parcel number: 135310010000
- Zoning: R1
- Special conditions: Trust
Construction
Type & style
- Home type: SingleFamily
- Architectural style: Cottage,Craftsman
- Property subtype: Single Family Residence
Materials
- Wood
- Foundation: Raised
- Roof: Composition
Condition
- Year built: 1923
Utilities & green energy
- Electric: 220 Volts in Laundry
- Sewer: Sewer in Street, Public Sewer
- Water: Public
- Utilities for property: Public, Sewer Connected
Community & HOA
Community
- Subdivision: Yosemite Terrace
Location
- Region: Stockton
Financial & listing details
- Price per square foot: $161/sqft
- Tax assessed value: $54,998
- Price range: $249.9K - $249.9K
- Date on market: 9/23/2026
Estimated market value
$255,700
$243,000 - $268,000
$1,893/mo
Price history
| Date | Event | Price |
|---|---|---|
| 9/25/2026 | Pending sale | $249,900$161/sqft |
Source: MetroList Services of CA #226119274 Report a problem | ||
| 9/23/2026 | Listed for sale | $249,900$161/sqft |
Source: MetroList Services of CA #226119274 Report a problem | ||
Public tax history
| Year | Property taxes | Tax assessment |
|---|---|---|
| 2026 | -- | $54,998 +2% |
| 2025 | $708 +2% | $53,921 +2% |
| 2024 | $694 +2.6% | $52,865 +2% |
| 2023 | $676 +12.3% | $51,830 +2% |
| 2022 | $602 +4.2% | $50,814 +2% |
| 2021 | $578 -1.5% | $49,819 +1% |
| 2020 | $587 +0.7% | $49,309 +2% |
| 2019 | $583 +2.1% | $48,343 +2% |
| 2018 | $571 +5.4% | $47,396 +2% |
| 2017 | $541 -1.2% | $46,468 +2% |
| 2016 | $548 +5.1% | $45,557 +1.5% |
| 2015 | $521 | $44,873 +2% |
| 2014 | $521 | $43,995 +0.5% |
| 2013 | -- | $43,796 +2% |
| 2012 | -- | $42,937 +2% |
| 2011 | -- | $42,096 +0.8% |
| 2010 | -- | $41,780 -0.2% |
| 2009 | -- | $41,880 +2% |
| 2008 | -- | $41,059 +2% |
| 2007 | -- | $40,255 +2% |
| 2006 | -- | $39,465 +2% |
| 2005 | -- | $38,691 +2% |
| 2004 | -- | $37,933 +1.9% |
| 2003 | -- | $37,238 +4% |
| 2002 | -- | $35,792 |
| 2001 | -- | $35,792 |
Find assessor info on the county website
Monthly payment
Est. payment
Payment breakdown
Explore the cost of this home by adjusting the details. Changes won't be saved.Climate risks
Neighborhood: Midtown West

Similar homes
- $--3 bd1 ba1.3k sqft1314 Pinchot St, Stockton, CA 95205Auction
 Auction.com 2
 - $--3 bd2 ba1.5k sqft605 W Willow St, Stockton, CA 95203Auction
 Auction.com 1
 - $240,0002 bd1 ba996 sqft1502 Wilshire Ave, Stockton, CA 95203For Sale
 MLS ID #226103645, Ryan Gresham. MetroList Services of CA
 - $285,0002 bd1 ba1.5k sqft208 E Adams St, Stockton, CA 95204For Sale
 MLS ID #226127943, Jean McGurk. MetroList Services of CA
Local buyer's agents are ready to help
