Skip main navigation
Off market
  • $176,800

    1436 Surrey Ln, Saint Peters, MO 63304

    2beds
    872sqft
    SingleFamily
    Built in 1988
    436 Acres Lot
    $176,800 Zestimate®
    $203/sqft
    $1,431 Estimated rent

    Home value

    $176,800

    $166,000 - $187,000

    $1,431/mo

    Zestimate® history
    Loading
    Loading...

    Owner options

    List your home for rent

    $1,431/mo

    Rent Zestimate®

    Find your next renter with Zillow Rental Manager. Plus, with online applications, you can quickly screen prospective tenants – for free.

    Learn more

    $1,431/mo

    Rent Zestimate®

    Refinance and save

    $1,333/mo

    Est. payment

    Refinancing to a lower rate could help reduce your monthly payments and save thousands over the life of the loan.

    See today's rates

    $1,333/mo

    Est. payment

    Explore your selling options

    Work with a Zillow partner agent

    Leverage their expertise and Zillow's premium Showcase listings to get your home seen by more buyers.

    Get started

    List with your own agent

    Get your home in front of millions of buyers by listing it on Zillow.

    Learn how to do it

    Sell it yourself

    Take full control of how buyers see your home on Zillow by listing For Sale by Owner (FSBO).

    List your home

    What's special

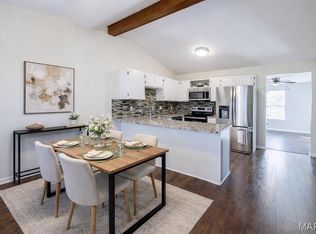
    Stepping inside this excellent rehabbed condo feels like being on top of he world. Perfectly laid out for easy living and that open feel. The bath is appointed with all the right features. No running to a group laundry room it's right in your condo with custom doors to the laundry area. How about this updated kitchen with cabinets galore, large eat-in kitchen with bay window. The deck is private with trees nestled to give privacy. The master bedroom and guest bedroom both offer lots of closet space and great light streaming into each room from the windows. This is the one you've been looking for! Very well kept in sought after Stone Ridge. The wood designer laminate, the inside has been freshly painted, and the owner has even added crown molding for that special touch. Two nice size bedrooms, in-unit laundry, large eat-in kitchen with bay window, nice deck, lots more. Close to Hwy 94 , Hwy 70 and Hwy 40. Make this your today.POOL & CLUBHOUSE MEMBERSHIP OPTIONAL

    This property is off market, which means it's not currently listed for sale or rent on Zillow. This may be different from what's available on other websites or public sources.
    Facts & features

    Interior

    Bedrooms & bathrooms
    • Bedrooms: 2
    • Bathrooms: 1
    • Full bathrooms: 1
    Heating
    • Forced air, Electric
    Cooling
    • Central
    Appliances
    • Included: Dryer, Microwave, Refrigerator, Washer
    Interior area
    • Total interior livable area: 872 sqft

    Property

    Parking
    • Parking features: Off-street
    Features
    • Exterior features: Vinyl
    Lot
    • Size: 436 Acres
    Details
    • Parcel number: 30016651925000D0000000

    Construction

    Type & style
    • Home type: SingleFamily
    Materials
    • masonry
    • Roof: Other
    Condition
    • Year built: 1988

    Utilities & green energy

    • Sewer: Public

    Community & neighborhood

    Location
    • Region: Saint Peters

    HOA & financial

    HOA
    • Has HOA: Yes
    • HOA fee: $149 monthly

    Other

    Other facts
    • Amenities: Underground Util, Security Lighting
    • Appliances: Stainless Steel Appliances
    • Bedroom Description: Main Floor Master
    • Cooling: Ceiling Fan
    • Interior Decor: Open Floor Plan, Some Window Treatmnt
    • Miscellaneous: Smoke Alarm/Detec, High Spd Connection
    • Master Bath Descr.: Full Bath, Shower Only
    • Parking Description: Additional Parking, Accessible Parking
    • Sewer: Public
    • Special Description: Rehabbed
    • Special Areas: Main Floor Laundry, Entry Foyer, Great Room
    • Water: Public
    • Windows & Doors: Some Insulated Wndws, Some Tilt-In Windows
    • Kitchen: Eat-In Kitchen
    • Dining: Kitchen/Dining Combo
    • Architecture: Traditional
    • Construction: Vinyl Siding
    • Lot Description: Streetlights, Backs to Trees/Woods, Backs to Comm. Grnd
    • Assoc Fee Paid: Monthly
    • Status: Contingent No Kickout
    • Style: 1 Story
    • Municipality Township: St. Peters
    • Style Description: Garden Apartment
    • Square Footage Below Grade: 0
    • State Or Province: Missouri
    • Square Footage: 872
    • Total Living Area: 872.00
    • Legal_Description: STONE RIDGE EST CONDO BLDG 25 UNIT D 2ND FLR

    Price history

    DateEventPrice
    7/6/2018Sold--
    Source: MARIS #18040450 Report a problem
    5/26/2018Pending sale$105,000$120/sqft
    Source: RE/MAX STARS #18040450 Report a problem
    5/22/2018Listed for sale$105,000$120/sqft
    Source: RE/MAX STARS #18040450 Report a problem
    11/13/2017Listing removed$105,000$120/sqft
    Source: RE/MAX STARS #17087334 Report a problem
    10/26/2017Listed for sale$105,000+81%$120/sqft
    Source: RE/MAX STARS #17087334 Report a problem
    10/15/2015Sold--
    Source: MARIS #15016097 Report a problem
    10/9/2015Pending sale$58,000$67/sqft
    Source: Keller Williams - St. Charles, MO #15016097 Report a problem
    8/30/2015Price change$58,000-3.3%$67/sqft
    Source: Keller Williams - St. Charles, MO #15016097 Report a problem
    8/21/2015Price change$60,000-7%$69/sqft
    Source: Keller Williams Realty West #15016097 Report a problem
    7/15/2015Price change$64,500-0.8%$74/sqft
    Source: Keller Williams Realty West #15016097 Report a problem
    4/24/2015Price change$65,000-7.1%$75/sqft
    Source: Keller Williams - St. Charles, MO #15016097 Report a problem
    3/26/2015Listed for sale$70,000$80/sqft
    Source: Keller Williams Realty West #15016097 Report a problem
    6/20/2013Sold--
    Source: Public Record Report a problem
    3/29/2012Sold--
    Source: Public Record Report a problem

    Public tax history

    YearProperty taxesTax assessment
    2025$1,837 +6.2%$26,976 +6.9%
    2024$1,730 +0%$25,228
    2023$1,729 +21.2%$25,228 +30%
    2022$1,427 $19,401
    2021-- $19,401 +14%
    2020-- $17,020
    2019$1,170 $17,020 +15%
    2018$1,170 +0.7%$14,806
    2017$1,162 +18.9%$14,806 +23.8%
    2016$977 +0.2%$11,959
    2015$976 -19.7%$11,959 -18.2%
    2014$1,215 $14,619
    2013-- $14,619 -5%
    2012-- $15,390 -11.2%
    2011-- $17,340
    2010-- $17,340
    2009-- $17,340 -11.8%
    2008-- $19,650 -77.8%
    2007-- $88,680
    2006-- $88,680
    2005-- $88,680 +118.5%
    2004-- $40,580
    2003-- $40,580
    2002-- --
    2001-- --

    Find assessor info on the county website

    Neighborhood: 63304

    Nearby schools

    GreatSchools rating
    Schools provided by the listing agent
    • Elementary: Central Elem.
    • Middle: Bryan Middle
    • High: Francis Howell High
    • District: Francis Howell R-III

    Source: The MLS. This data may not be complete. We recommend contacting the local school district to confirm school assignments for this home.

    Get a cash offer in 3 minutes
    Find out how much your home could sell for in as little as 3 minutes with a no-obligation cash offer.
    Estimated market value
    $176,800
    Get a cash offer in 3 minutes
    Find out how much your home could sell for in as little as 3 minutes with a no-obligation cash offer.
    Estimated market value
    $176,800