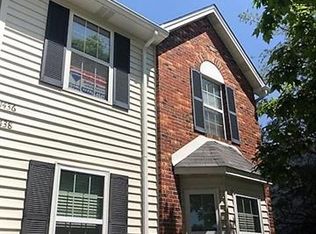
Step into a residence where peace of mind meets modern style. This meticulously maintained 2-bedroom, 1-bathroom condo offers a rare blend of comfort and extensive mechanical updates, ensuring you can simply move in and start living. Situated on the second floor, this home offers an elevated perspective and a sense of quiet privacy that is hard to find. The heart of the home features a sleek kitchen equipped with a brand-new dishwasher (2025) and a refrigerator that stays with the property. Cozy up in the inviting living area anchored by a contemporary electric wall fireplace, a stylish inclusion that adds warmth and ambiance at the touch of a button. Retreat to the primary suite for ultimate relaxation, or utilize the second bedroom as a guest room or executive home office. Conveniently located near the bedrooms, the combined 2-in-1 washer/dryer purchased in 2025 is also included with the condo for added ease and functionality. Living here means your time is truly your own. The monthly HOA fee covers your water, sewer, and trash, as well as all exterior maintenance, snow removal, and lawn care. While you're enjoying your weekends, you’ll have the ultimate peace of mind knowing the heavy lifting has already been done with a new HVAC (2023), water heater (2024), and electrical panel (2025). Complete with your own designated parking space and a location that puts the best of St. Peters at your fingertips, this isn't just a condo; it’s the key to a more relaxed, inspired way of life.
Closed
Zillow last checked:
Listing updated:
Bought with:
Kaitlyn Barks, 2014002240
Worth Clark Realty
Source: MARIS,MLS#: 26023762 Originating MLS: St. Louis Association of REALTORS
Originating MLS: St. Louis Association of REALTORSPrice history
| Date | Event | Price |
|---|---|---|
| 8/14/2026 | Sold | -- |
Source:  MARIS #26023762 Report a problem MARIS #26023762 Report a problem | ||
| 7/13/2026 | Pending sale | $147,500$171/sqft |
Source: MARIS #26023762 Report a problem | ||
| 6/19/2026 | Price change | $147,500-1.6%$171/sqft |
Source: MARIS #26023762 Report a problem | ||
| 5/20/2026 | Listed for sale | $149,900$173/sqft |
Source: MARIS #26023762 Report a problem | ||
| 1/3/2006 | Sold | -- |
Source: Public Record Report a problem | ||
| 4/1/1999 | Sold | -- |
Source: Agent Provided Report a problem | ||

Get a cash offer in 3 minutes
Find out how much your home could sell for in as little as 3 minutes with a no-obligation cash offer.
Estimated market value
$135,000
