Skip main navigation
Closed
  • Listing Provided by: Realty One Group Trifecta
    Bought with: Coldwell Banker Realty - Gundaker
    Price Unknown

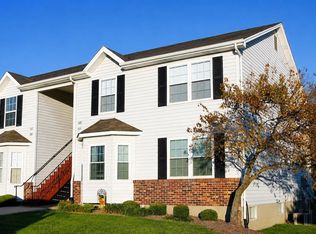
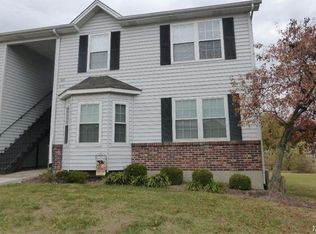
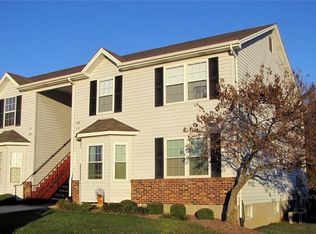
    1432 Surrey Ln, Saint Peters, MO 63304

    2beds
    1,032sqft
    Condominium, Apartment
    Built in 1988
    -- sqft lot
    $165,000 Zestimate®
    $--/sqft
    $1,536 Estimated rent

    Home value

    $165,000

    $155,000 - $175,000

    $1,536/mo

    Zestimate® history
    Loading
    Loading...

    Owner options

    List your home for rent

    $1,536/mo

    Rent Zestimate®

    Find your next renter with Zillow Rental Manager. Plus, with online applications, you can quickly screen prospective tenants – for free.

    Learn more

    $1,536/mo

    Rent Zestimate®

    Refinance and save

    $327/mo

    Est. payment

    Refinancing to a lower rate could help reduce your monthly payments and save thousands over the life of the loan.

    See today's rates

    $327/mo

    Est. payment

    Explore your selling options

    Work with a Zillow partner agent

    Leverage their expertise and Zillow's premium Showcase listings to get your home seen by more buyers.

    Get started

    List with your own agent

    Get your home in front of millions of buyers by listing it on Zillow.

    Learn how to do it

    Sell it yourself

    Take full control of how buyers see your home on Zillow by listing For Sale by Owner (FSBO).

    List your home

    What's special

    Tennis courtsSolid granite countertopsCommunity poolFresh neutral paintTile backsplashNewer hvac systemDurable laminate flooring throughout
    RENOVATED KITCHEN UNDER $170K + $3,000 BUYER CREDIT — BACK ON MARKET! This home is back on the market at no fault of the sellers, and a copy of the recent inspection report is available for buyers to review upon request. Why buy a “fixer-upper” and spend your first few months dealing with contractors? This upper-level St. Peters condo is ready for you to move in and start living. We’ve already handled the big-ticket items so you don’t have to, and the sellers are offering a $3,000 credit at closing to help with your move or buy down your interest rate! The standout feature of this home is the kitchen. Vaulted ceilings create an open, airy feel you won’t find in other units, beautifully highlighting the solid granite countertops and tile backsplash. You’ll also be the very first to use the brand-new electric range. This home is designed for low-maintenance living with durable laminate flooring throughout (no carpet to worry about!) and fresh neutral paint. Best of all, you get the peace of mind of a newer HVAC system—an expensive update that’s already done for you. The in-unit washer and dryer are included, making your move even easier. • Relax on your private back deck overlooking a large, lush backyard • Enjoy summer days at the community pool and tennis courts for only $475/year • Centrally located with quick access to Highway 70/364, parks, and shopping When you add up the granite, new appliances, newer HVAC, and the $3,000 buyer credit, the value here is clear. Stop scrolling through projects and come see a home that’s move-in ready. Schedule your showing today!

    Zillow last checked:

    Listing updated:

    Listing Provided by:

    Michelle M Brooks 314-704-5150,

    Realty One Group Trifecta

    Bought with:

    Aarin B Booker, 2015042721

    Coldwell Banker Realty - Gundaker

    Source: MARIS,MLS#: 25073127MLS LogoOriginating MLS: St. Charles County Association of REALTORS

    Facts & features

    Interior

    Bedrooms & bathrooms
    • Bedrooms: 2
    • Bathrooms: 2
    • Full bathrooms: 2
    • Main level bathrooms: 2
    • Main level bedrooms: 2
    Primary bedroom
    • Features: Floor Covering: Laminate
    • Level: Main
    • Area: 154
    • Dimensions: 11x14
    Bedroom 2
    • Features: Floor Covering: Laminate
    • Level: Main
    • Area: 132
    • Dimensions: 12x11
    Primary bathroom
    • Features: Floor Covering: Ceramic Tile
    • Level: Main
    • Area: 35
    • Dimensions: 7x5
    Bathroom 2
    • Features: Floor Covering: Ceramic Tile
    • Level: Main
    • Area: 35
    • Dimensions: 7x5
    Kitchen
    • Features: Floor Covering: Laminate
    • Level: Main
    • Area: 216
    • Dimensions: 18x12
    Living room
    • Features: Floor Covering: Laminate
    • Level: Main
    • Area: 154
    • Dimensions: 14x11
    Heating
    • Forced Air, Natural Gas
    Cooling
    • Central Air
    Appliances
    • Included: Dishwasher, Disposal, Dryer, Microwave, Electric Oven, Electric Range, Refrigerator, Washer, Water Heater
    • Laundry: Laundry Closet
    Features
    • Breakfast Bar, Granite Counters, Kitchen/Dining Room Combo, Pantry
    • Flooring: Ceramic Tile, Laminate
    • Doors: Panel Door(s)
    • Basement: None
    • Has fireplace: No
    Interior area
    • Total structure area: 1,032
    • Total interior livable area: 1,032 sqft
    • Finished area above ground: 1,032

    Property

    Features
    • Levels: One
    • Patio & porch: Deck, Other
    • Fencing: None
    • Has view: Yes
    • View description: Trees/Woods
    Lot
    • Features: Adjoins Common Ground
    Details
    • Parcel number: 30016648126000C.0000000
    • Special conditions: Standard

    Construction

    Type & style
    • Home type: Condo
    • Architectural style: Apartment Style,Split Foyer,Traditional
    • Property subtype: Condominium, Apartment
    Materials
    • Brick Veneer, Vinyl Siding
    • Roof: Architectural Shingle
    Condition
    • Updated/Remodeled
    • New construction: No
    • Year built: 1988

    Utilities & green energy

    • Electric: Ameren
    • Sewer: Public Sewer
    • Water: Public
    • Utilities for property: Cable Available, Electricity Connected, Natural Gas Connected, Sewer Connected, Water Connected

    Community & neighborhood

    Location
    • Region: Saint Peters
    • Subdivision: Stone Ridge Estate Condos

    HOA & financial

    HOA
    • Has HOA: Yes
    • HOA fee: $327 monthly
    • Amenities included: Common Ground
    • Services included: Insurance, Maintenance Grounds, Maintenance Parking/Roads, Common Area Maintenance, Sewer, Snow Removal, Trash, Water
    • Association name: Stone Ridge Estates

    Other

    Other facts
    • Listing terms: Cash,Conventional,FHA
    • Ownership: Private
    • Road surface type: Concrete

    Price history

    DateEventPrice
    6/4/2026Sold--
    Source: MARIS #25073127 Report a problem
    4/5/2026Pending sale$169,000$164/sqft
    Source: MARIS #25073127 Report a problem
    3/14/2026Listed for sale$169,000$164/sqft
    Source: MARIS #25073127 Report a problem
    3/9/2026Pending sale$169,000$164/sqft
    Source: MARIS #25073127 Report a problem
    2/18/2026Price change$169,000-5.1%$164/sqft
    Source: MARIS #25073127 Report a problem
    1/29/2026Price change$178,000-3.8%$172/sqft
    Source: MARIS #25073127 Report a problem
    12/17/2025Price change$185,000-5.1%$179/sqft
    Source: MARIS #25073127 Report a problem
    11/22/2025Price change$195,000-2.5%$189/sqft
    Source: MARIS #25073127 Report a problem
    11/10/2025Price change$200,000-2.4%$194/sqft
    Source: MARIS #25073127 Report a problem
    11/6/2025Listed for sale$205,000+51.9%$199/sqft
    Source: MARIS #25073127 Report a problem
    12/10/2020Sold--
    Source: MARIS #20077611 Report a problem
    10/27/2020Pending sale$135,000$131/sqft
    Source: Main St. Real Estate #20077611 Report a problem
    10/24/2020Listed for sale$135,000+125.4%$131/sqft
    Source: Main St. Real Estate #20077611 Report a problem
    10/30/2014Sold--
    Source: Agent Provided Report a problem
    5/7/2014Price change$59,900-14.3%$58/sqft
    Source: Prudential Select Properties #14013327 Report a problem
    3/18/2014Listed for sale$69,900$68/sqft
    Source: Prudential Select Properties #14013327 Report a problem
    1/13/2014Sold--
    Source: Public Record Report a problem

    Public tax history

    YearProperty taxesTax assessment
    2025$2,175 +3.9%$32,045 +4.5%
    2024$2,093 +0%$30,651
    2023$2,092 +28.7%$30,651 +38.1%
    2022$1,626 $22,191
    2021-- $22,191 +23.3%
    2020-- $17,991
    2019$1,335 $17,991 +6.1%
    2018$1,335 +0.7%$16,963
    2017$1,325 +19%$16,963 +23.8%
    2016$1,114 +0.2%$13,703
    2015$1,112 -16.9%$13,703 -15.1%
    2014$1,338 $16,139
    2013-- $16,139 -5%
    2012-- $16,990 -11%
    2011-- $19,080
    2010-- $19,080
    2009-- $19,080 -13.7%
    2008-- $22,110 -77.5%
    2007-- $98,310
    2006-- $98,310
    2005-- $98,310 +109.8%
    2004-- $46,860
    2003-- $46,860
    2002-- --
    2001-- --

    Find assessor info on the county website

    Neighborhood: 63304

    Nearby schools

    GreatSchools rating
    Schools provided by the listing agent
    • Elementary: Central Elem.
    • Middle: Bryan Middle
    • High: Francis Howell Central High

    Source: MARIS. This data may not be complete. We recommend contacting the local school district to confirm school assignments for this home.

    Get a cash offer in 3 minutes
    Find out how much your home could sell for in as little as 3 minutes with a no-obligation cash offer.
    Estimated market value
    $165,000
    Get a cash offer in 3 minutes
    Find out how much your home could sell for in as little as 3 minutes with a no-obligation cash offer.
    Estimated market value
    $165,000