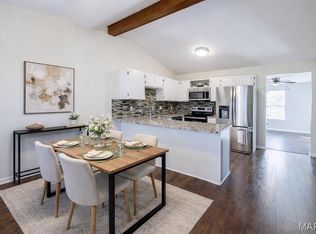
Welcome to this upper-level condo featuring new flooring and fresh paint throughout, offering a bright and inviting space ready for its next owner. The spacious living room seamlessly connects to the vaulted kitchen and breakfast area, complete with a breakfast bar and all appliances included. Just off the kitchen, you'll find a convenient laundry area for added functionality.
The generously sized breakfast room provides plenty of space for a dining table and additional furnishings, with direct access to a private deck—perfect for enjoying your morning coffee or relaxing outdoors. Down the hall, a secondary bedroom and full hall bath offer comfort and flexibility for guests, family, or a home office.
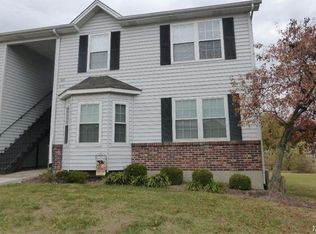
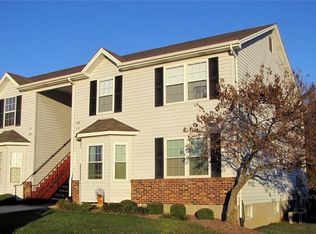
The primary suite features a beautiful bay window that fills the room with natural light, along with a private full bath for added convenience. With its fresh updates, functional layout, and great potential, this charming condo is ready for you to make it your own. Plus, water, sewer, and trash services are included in the monthly HOA fee for added value and peace of mind.
Active under contract
Listed by: Call Dolly, LLC • Stacey L Manner
Price cut: $4K (6/1)
$146,000
1428 Surrey Ln #D, Saint Charles, MO 63304
2beds
1,032sqft
:
Get pre-qualified$1,340/mo
Condominium
Built in 1988
-- sqft lot
$-- Zestimate®
$141/sqft
$327/mo HOA
What's special
Fresh paint throughoutConvenient laundry areaAll appliances includedNew flooringBreakfast areaBreakfast barGenerously sized breakfast room
- 161 days |
- 69 |
- 0 |
Zillow last checked:
Listing updated:
Listed by:
Stacey L Manner 636-887-2235,
Call Dolly, LLC
Source: MARIS,MLS#: 26002841 Originating MLS: St. Charles County Association of REALTORS
Originating MLS: St. Charles County Association of REALTORSFacts & features
Interior
Bedrooms & bathrooms
- Bedrooms: 2
- Bathrooms: 2
- Full bathrooms: 2
- Main level bathrooms: 2
- Main level bedrooms: 2
Primary bedroom
- Features: Floor Covering: Luxury Vinyl Plank
- Level: Main
- Area: 198
- Dimensions: 18x11
Primary bathroom
- Features: Floor Covering: Luxury Vinyl Plank
- Level: Main
Bathroom
- Features: Floor Covering: Luxury Vinyl Plank
- Level: Main
Bathroom 2
- Features: Floor Covering: Luxury Vinyl Plank
- Level: Main
- Area: 143
- Dimensions: 13x11
Breakfast room
- Features: Floor Covering: Luxury Vinyl Plank
- Level: Main
- Area: 130
- Dimensions: 13x10
Kitchen
- Features: Floor Covering: Luxury Vinyl Plank
- Level: Main
- Area: 130
- Dimensions: 13x10
Living room
- Features: Floor Covering: Luxury Vinyl Plank
- Level: Main
- Area: 168
- Dimensions: 14x12
Heating
- Forced Air, Natural Gas
Cooling
- Central Air, Electric
Appliances
- Included: Dishwasher, Disposal, Microwave, Electric Oven, Electric Range, Refrigerator, Gas Water Heater
- Laundry: In Unit
Features
- Storage, Vaulted Ceiling(s)
- Basement: None
- Has fireplace: No
Interior area
- Total structure area: 1,032
- Total interior livable area: 1,032 sqft
- Finished area above ground: 1,032
Property
Parking
- Parking features: Additional Parking, Assigned
Features
- Levels: Two
- Patio & porch: Deck
- Exterior features: Balcony
Lot
- Size: 570 Square Feet
- Features: Level
Details
- Parcel number: 30016648126000D.0000000
- Special conditions: Standard
Construction
Type & style
- Home type: Condo
- Architectural style: Traditional
- Property subtype: Condominium
- Attached to another structure: Yes
Materials
- Vinyl Siding
Condition
- Year built: 1988
Utilities & green energy
- Electric: Ameren
- Sewer: Public Sewer
- Water: Public
- Utilities for property: Electricity Connected, Natural Gas Connected, Sewer Connected, Water Connected
Community & HOA
Community
- Features: Street Lights
- Security: Smoke Detector(s)
- Subdivision: Stone Ridge
HOA
- Has HOA: Yes
- Amenities included: Common Ground
- Services included: Maintenance Grounds, Maintenance Parking/Roads, Sewer, Snow Removal, Trash, Water
- HOA fee: $327 monthly
- HOA name: Stone Ridge Estates
Location
- Region: Saint Charles
Financial & listing details
- Price per square foot: $141/sqft
- Annual tax amount: $2,175
- Date on market: 1/19/2026
- Cumulative days on market: 161 days
- Listing terms: Cash,Conventional,FHA
- Electric utility on property: Yes
Estimated market value
Not available
Estimated sales range
Not available
Not available
Price history
| Date | Event | Price |
|---|---|---|
| 6/26/2026 | Contingent | $146,000$141/sqft |
Source:  MARIS #26002841 Report a problem MARIS #26002841 Report a problem | ||
| 6/1/2026 | Price change | $146,000-2.7%$141/sqft |
Source: MARIS #26002841 Report a problem | ||
| 5/9/2026 | Price change | $150,000-4.5%$145/sqft |
Source: MARIS #26002841 Report a problem | ||
| 4/21/2026 | Price change | $157,000-1.3%$152/sqft |
Source: MARIS #26002841 Report a problem | ||
| 4/6/2026 | Listed for sale | $159,000+1.3%$154/sqft |
Source: MARIS #26002841 Report a problem | ||
| 3/9/2026 | Listing removed | $157,000$152/sqft |
Source: MARIS #26002841 Report a problem | ||
| 1/19/2026 | Listed for sale | $157,000$152/sqft |
Source: MARIS #26002841 Report a problem | ||
Public tax history
Tax history is unavailable.
Monthly payment
Est. payment
Payment breakdown
Explore the cost of this home by adjusting the details. Changes won't be saved.Climate risks
Neighborhood: 63304
Nearby schools
GreatSchools rating
- 6/10Central Elementary SchoolGrades: PK-5Distance: 0.8 mi
- 9/10Bryan Middle SchoolGrades: 6-8Distance: 4.3 mi
- 7/10Francis Howell Central High SchoolGrades: 9-12Distance: 2.7 mi
Schools provided by the listing agent
- Elementary: Central Elem.
- Middle: Bryan Middle
- High: Francis Howell Central High
Source: MARIS. This data may not be complete. We recommend contacting the local school district to confirm school assignments for this home.
- $--2 bd2 ba1k sqft1432 Surrey Ln, Saint Peters, MO 63304Sold
- $197,2002 bd2 ba1k sqft1434 Surrey Ln, Saint Peters, MO 63304Off Market
- $199,4002 bd3 ba1k sqft1430 Surrey Ln, Saint Peters, MO 63304Off Market
- $180,5002 bd2 ba1k sqft1428 Surrey Ln, Saint Peters, MO 63304Off Market
- $181,2003 bd2 ba852 sqft1426 Surrey Ln, Saint Peters, MO 63304Off Market
- $155,9003 bd2 ba852 sqft1426 Surrey Ln #A, Saint Charles, MO 63304Off Market
- $149,9002 bd1 ba838 sqft1424 Surrey Ln, Saint Peters, MO 63304Off Market
- $155,0001 bd2 ba716 sqft1422 Surrey Ln, Saint Peters, MO 63304Off Market
A local agent can set up tours, give advice and negotiate with sellers.
Similar homes
- $139,9002 bd1 ba804 sqft1637 Summergate Pkwy, Saint Charles, MO 63303For Sale

 MLS ID #26020122, Brittany N Peterson, Worth Clark Realty. MARIS
 - $165,0002 bd1 ba972 sqft1664 Kircher Dr Unit C, Saint Charles, MO 63303For Sale
 MLS ID #26039463, Kerri L Lyell, Berkshire Hathaway HomeServices Select Properties. MARIS
 - $153,0002 bd1 ba852 sqft929 Sugar Lake Ct #7, Saint Peters, MO 63376For Sale
 MLS ID #26009160, Kory A McCullough, RE/MAX Platinum. MARIS
 - $142,0002 bd1 ba862 sqft420 Cambridge Pl #2, Saint Peters, MO 63376For Sale
 MLS ID #26013826, Angi R Dunham, RedKey Realty Leaders. MARIS
 - $184,7502 bd2 ba1.2k sqft1324 Summergate Pkwy, Saint Charles, MO 63303For SaleMLS ID #26027426, Dave Townsend, RE/MAX Results. MARIS
- $169,9002 bd2 ba1k sqft74 Sugar Glen Ct, Saint Peters, MO 63376For SaleMLS ID #26018016, Paul J Bodlovich, Hero Realty, LLC. MARIS
- $138,0001 bd1 ba888 sqft2221 Highland Hill Dr Unit D, Saint Peters, MO 63376For SaleMLS ID #26034854, Dair L Hileman, Trademark Real Estate, Inc. MARIS
- $150,0002 bd2 ba868 sqft1961 Marine Terrace Dr APT L, Saint Louis, MO 63146For SaleMLS ID #26035983, Connie H Lee, ReeceNichols Real Estate. MARIS
- $150,0002 bd2 ba992 sqft6 Homefield Gardens Dr Unit 15N, O'Fallon, MO 63366For SaleMLS ID #26036073, Giselle Mera, Mera & Beckman Real Estate. MARIS
- $150,0002 bd2 ba1k sqft13485 Coliseum Dr APT H, Chesterfield, MO 63017For SaleMLS ID #26039857, Alicen Holloway, Dielmann Sotheby's International Realty. MARIS
- $185,0002 bd2 ba1.2k sqft1361 Forest Creek Dr, Saint Peters, MO 63303For SaleMLS ID #26002738, Kearstin N Reasor, EXP Realty, LLC. MARIS
- $180,0002 bd2 ba970 sqft1233 Saravalle Dr, Saint Peters, MO 63376For SaleMLS ID #26036524, April Keubler, Berkshire Hathaway HomeServices Select Properties. MARIS
- $210,0002 bd2 ba1.1k sqft3824 Capri Way, Saint Peters, MO 63304For SaleMLS ID #26034032, Jill R Manning, Magnolia Real Estate. MARIS
- $140,0002 bd2 ba958 sqft149 Cumberland Park Ct APT H, Ballwin, MO 63011For SaleMLS ID #26013446, Sherrie L Shanahan, DRG - Delhougne Realty Group. MARIS
- $179,0002 bd2 ba985 sqft101 Timber Creek Dr, O'Fallon, MO 63368For SaleMLS ID #26045897, Sandy K Grassmuck, Grassmuck Realty, LLC. MARIS
- $156,0002 bd2 ba868 sqft7515 Triwoods Dr APT D, Saint Louis, MO 63119For SaleMLS ID #26046182, Mo M Abkemeier, Platinum Realty of St. Louis. MARIS
- $134,9002 bd2 ba868 sqft12818 Portulaca Dr APT E, Saint Louis, MO 63146For SaleMLS ID #26038756, Lance Merrick, Real Broker LLC. MARIS
- $125,0002 bd2 ba990 sqft2331 Kratky Rd APT E, Saint Louis, MO 63114For SaleMLS ID #26041752, Lillian Titus, Magnolia Real Estate. MARIS
- $179,0002 bd2 ba1k sqft1316 Crossings Ct Unit D, Ballwin, MO 63021For SaleMLS ID #26046168, Susan E Middendorf, Coldwell Banker Realty - Gundaker. MARIS
- $209,9002 bd3 ba1.1k sqft1761 Florine Blvd Unit A, Saint Charles, MO 63303For SaleMLS ID #26028507, Cortney M Lenk, Crouse REALTORS Inc. MARIS
