Experience the perfect blend of thoughtful design and modern elegance in the Woodview Floorplan at Ambleside. This stunning home is designed for both comfortable everyday living and effortless entertaining. At the heart of the home is the gourmet kitchen, a chef's dream featuring 42" Stone Gray cabinets, 3 cm Calcutta Laza Quartz countertops, a built-in wall oven and microwave, a 36" gas cooktop, and a 36" vented canopy hood. Its expansive layout provides ample space for meal prep and gathering, while the adjacent formal dining room offers an elegant setting for hosting special occasions. The spacious gathering room is the perfect place to unwind, highlighted by a cozy fireplace with a granite surround. Just off the main living area, a flex room with private doors offers versatility-ideal as a home office, hobby room, or retreat. Nearby, the Pulte Planning Center provides a convenient space for managing daily tasks and staying organized. Upstairs, four generously sized bedrooms and a versatile loft adapt to your lifestyle-whether as a secondary living area, playroom, or workspace. The owner's suite is a true sanctuary, featuring a tray ceiling, tiled shower, and a spacious walk-in closet. Bedrooms 2 and 3 share a Jack-and-Jill bathroom, while Bedroom 4 has a bath located just steps away for added convenience. Step outside to enjoy the covered patio, perfect for outdoor relaxation. The unfinished basement, complete with a bath rough-in, offers endless potential for future customization. Plus, the included irrigation system ensures a lush, green lawn. This top West Carmel location is minutes to everyday conveniences, shopping, dining and entertainment along US-31, Clay Terrace and Michigan Road with easy access to I-465 via US-31 and US-421.
Sold
$636,605
14366 Bishop Birch Pl, Carmel, IN 46074
4beds
4,780sqft
Residential, Single Family Residence
Built in 2024
6,969 Square Feet Lot
$661,800 Zestimate®
$133/sqft
$6,305 Estimated rent
Home value
$661,800
$622,000 - $702,000
$6,305/mo
Zestimate® history
Owner options
List your home for rent
$6,305/mo
Rent Zestimate®
Find your next renter with Zillow Rental Manager. Plus, with online applications, you can quickly screen prospective tenants – for free.
$6,305/mo
Rent Zestimate®
Refinance and save
$4,429/mo
Est. payment
Refinancing to a lower rate could help reduce your monthly payments and save thousands over the life of the loan.
$4,429/mo
Est. payment
Explore your selling options
Work with a Zillow partner agent
Leverage their expertise and Zillow's premium Showcase listings to get your home seen by more buyers.
Get startedList with your own agent
Get your home in front of millions of buyers by listing it on Zillow.
Learn how to do itSell it yourself
Take full control of how buyers see your home on Zillow by listing For Sale by Owner (FSBO).
List your homeWhat's special
Unfinished basementVersatile loftBath rough-inFormal dining roomSpacious walk-in closetTray ceilingCovered patio
Zillow last checked:
Listing updated:
Listed by:
Lisa Kleinke 317-313-3205,
Pulte Realty of Indiana, LLC
Bought with:
Linda Yi Zhang
F.C. Tucker Company
Source: MIBOR as distributed by MLS GRID,MLS#: 22020107
Facts & features
Interior
Bedrooms & bathrooms
- Bedrooms: 4
- Bathrooms: 4
- Full bathrooms: 3
- 1/2 bathrooms: 1
- Main level bathrooms: 1
Loft
- Features: Carpet
- Level: Upper
- Area: 168 Square Feet
- Dimensions: 14x12
Heating
- Forced Air
Cooling
- Has cooling: Yes
Appliances
- Included: Gas Cooktop, Dishwasher, Microwave, Oven
Features
- Tray Ceiling(s), Kitchen Island, Pantry
- Basement: Ceiling - 9+ feet,Roughed In,Unfinished
- Number of fireplaces: 1
- Fireplace features: Family Room
Interior area
- Total structure area: 4,780
- Total interior livable area: 4,780 sqft
- Finished area below ground: 0
Property
Parking
- Total spaces: 2
- Parking features: Attached
- Attached garage spaces: 2
Features
- Levels: Two
- Stories: 2
Lot
- Size: 6,969 Square Feet
Details
- Parcel number: 290921026031000018
- Horse amenities: None
Construction
Type & style
- Home type: SingleFamily
- Architectural style: Traditional
- Property subtype: Residential, Single Family Residence
Materials
- Brick, Cement Siding
- Foundation: Concrete Perimeter
Condition
- New Construction
- New construction: Yes
- Year built: 2024
Details
- Builder name: Pulte Homes
Utilities & green energy
- Water: Municipal/City
Community & HOA
Community
- Subdivision: Ambleside
HOA
- Has HOA: Yes
- Amenities included: Maintenance, Management, Trail(s)
- Services included: Entrance Common, Maintenance, Nature Area, Management, Walking Trails
- HOA fee: $490 annually
Location
- Region: Carmel
Financial & listing details
- Price per square foot: $133/sqft
- Tax assessed value: $286,700
- Annual tax amount: $600
- Date on market: 1/31/2025
- Cumulative days on market: 11 days
Price history
| Date | Event | Price |
|---|---|---|
| 3/19/2025 | Sold | $636,605$133/sqft |
Source:  MIBOR as distributed by MLS GRID #22020107 Report a problem MIBOR as distributed by MLS GRID #22020107 Report a problem | ||
| 2/10/2025 | Pending sale | $636,605$133/sqft |
Source: MIBOR as distributed by MLS GRID #22020107 Report a problem | ||
| 1/31/2025 | Listed for sale | $636,605+0.7%$133/sqft |
Source: MIBOR as distributed by MLS GRID #22020107 Report a problem | ||
| 8/5/2024 | Listing removed | $632,215$132/sqft |
Source:  Pulte Report a problem Pulte Report a problem | ||
| 8/3/2024 | Listed for sale | $632,215$132/sqft |
Source: Pulte Report a problem | ||
Public tax history
| Year | Property taxes | Tax assessment |
|---|---|---|
| 2025 | -- | $286,700 |
Find assessor info on the county website
Neighborhood: 46074
Nearby homes
- $598,1003 bd3 ba2.7k sqft14354 Bishop Birch Pl, Carmel, IN 46074Off Market
- $618,0004 bd4 ba3.9k sqft14378 Bishop Birch Pl, Carmel, IN 46032Sold

- $630,0004 bd4 ba4.2k sqft14390 Bishop Birch Pl, Carmel, IN 46032Sold
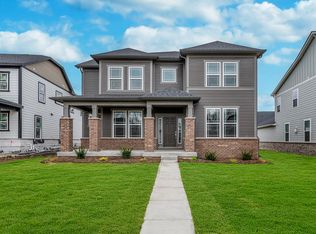
- $630,0004 bd4 ba4.7k sqft14353 Bishop Birch Pl, Carmel, IN 46032Sold

- $605,0004 bd4 ba4.2k sqft14354 Bishop Birch Pl, Carmel, IN 46032Sold
- $625,0004 bd4 ba4.7k sqft14305 Bishop Birch Pl, Carmel, IN 46032Sold
- $5,2005 bd4 ba3.1k sqft14330 Bishop Birch Pl, Carmel, IN 46074For Rent
- $901,1006 bd4 ba5k sqft14370 Beaument Blvd, Carmel, IN 46074Sold
Nearby schools
GreatSchools rating
- 9/10Smoky Row Elementary SchoolGrades: PK-5Distance: 1.4 mi
- 8/10Carmel Middle SchoolGrades: 6-8Distance: 3.2 mi
- 10/10Carmel High SchoolGrades: 9-12Distance: 4.2 mi
Schools provided by the listing agent
- Elementary: Smoky Row Elementary School
- Middle: Clay Middle School
Source: MIBOR as distributed by MLS GRID. This data may not be complete. We recommend contacting the local school district to confirm school assignments for this home.
Get a cash offer in 3 minutes
Find out how much your home could sell for in as little as 3 minutes with a no-obligation cash offer.
Estimated market value
$661,800
Get a cash offer in 3 minutes
Find out how much your home could sell for in as little as 3 minutes with a no-obligation cash offer.
Estimated market value
$661,800
- Indiana
- Hamilton County
- Carmel
- 46074
- 14366 Bishop Birch Pl
Nearby cities
Nearby neighborhoods
Nearby zip codes
Other Carmel Topics
