Welcome to the Portland floor plan, nestled in the highly desirable Ambleside neighborhood. From the inviting front porch, step inside to discover a thoughtfully designed main level that blends comfort and functionality. At the heart of the home, the gourmet kitchen is a chef's dream, featuring Calacatta Elysio 3 cm quartz countertops, a built-in wall oven and microwave, a 36" gas cooktop, a 36" vented canopy hood, and 42" white cabinetry. The adjacent gathering room offers a cozy ambiance with its fireplace and granite surround, creating the perfect space for relaxation or entertaining. A formal dining room provides an elegant setting for meals, while the flex room-complete with doors-offers a quiet retreat for work or hobbies. Step outside to a covered patio, ideal for year-round outdoor enjoyment. Upstairs, four generously sized bedrooms provide ample space for rest and retreat. The owner's suite is a luxurious sanctuary, featuring a tray ceiling, an oversized tiled shower, a comfort-height vanity with sparkling white polished quartz countertops, and a spacious walk-in closet. Bedroom 4 boasts its own ensuite bath and walk-in closet, while Bedrooms 1 and 2 share a conveniently located full bath. The unfinished basement presents endless possibilities for customization and includes a bath rough-in for future expansion. Additional highlights include an extended garage for extra storage or workspace and an irrigation system to maintain a lush lawn. This top West Carmel location is minutes to everyday conveniences, shopping, dining and entertainment along US-31, Clay Terrace and Michigan Road with easy access to I-465 via US-31 and US-421.
Sold
$618,000
14378 Bishop Birch Pl, Carmel, IN 46032
4beds
3,987sqft
Residential, Single Family Residence
Built in 2025
6,969 Square Feet Lot
$642,300 Zestimate®
$155/sqft
$5,892 Estimated rent
Home value
$642,300
$604,000 - $681,000
$5,892/mo
Zestimate® history
Owner options
List your home for rent
$5,892/mo
Rent Zestimate®
Find your next renter with Zillow Rental Manager. Plus, with online applications, you can quickly screen prospective tenants – for free.
$5,892/mo
Rent Zestimate®
Refinance and save
$4,314/mo
Est. payment
Refinancing to a lower rate could help reduce your monthly payments and save thousands over the life of the loan.
$4,314/mo
Est. payment
Explore your selling options
Work with a Zillow partner agent
Leverage their expertise and Zillow's premium Showcase listings to get your home seen by more buyers.
Get startedList with your own agent
Get your home in front of millions of buyers by listing it on Zillow.
Learn how to do itSell it yourself
Take full control of how buyers see your home on Zillow by listing For Sale by Owner (FSBO).
List your homeWhat's special
Ensuite bathGenerously sized bedroomsFormal dining roomInviting front porchComfort-height vanitySpacious walk-in closetTray ceiling
Zillow last checked:
Listing updated:
Listed by:
Lisa Kleinke 317-313-3205,
Pulte Realty of Indiana, LLC
Bought with:
Sumer Sharp
Coldwell Banker - Kaiser
Source: MIBOR as distributed by MLS GRID,MLS#: 22020452
Facts & features
Interior
Bedrooms & bathrooms
- Bedrooms: 4
- Bathrooms: 4
- Full bathrooms: 3
- 1/2 bathrooms: 1
- Main level bathrooms: 1
Primary bedroom
- Features: Closet Walk in
Primary bathroom
- Features: Shower Stall Full, Sinks Double, Suite
Heating
- High Efficiency (90%+ AFUE ), Electric, Natural Gas
Appliances
- Included: Gas Cooktop, Dishwasher, Electric Water Heater, Disposal, Kitchen Exhaust, Oven, Gas Oven, Range Hood
Features
- Attic Access, Tray Ceiling(s), Kitchen Island, Pantry
- Windows: Screens
- Basement: Ceiling - 9+ feet,Roughed In
- Attic: Access Only
- Number of fireplaces: 1
- Fireplace features: Family Room, Gas Log
Interior area
- Total structure area: 3,987
- Total interior livable area: 3,987 sqft
- Finished area below ground: 0
Property
Parking
- Total spaces: 2
- Parking features: Attached, Concrete, Garage Door Opener
- Attached garage spaces: 2
- Details: Garage Parking Other(Keyless Entry)
Features
- Levels: Two
- Stories: 2
- Patio & porch: Covered
Lot
- Size: 6,969 Square Feet
Details
- Parcel number: 290921026032000018
- Horse amenities: None
Construction
Type & style
- Home type: SingleFamily
- Architectural style: Craftsman
- Property subtype: Residential, Single Family Residence
Materials
- Brick, Cement Siding, Stone
- Foundation: Concrete Perimeter
Condition
- New Construction
- New construction: Yes
- Year built: 2025
Details
- Builder name: Pulte Homes
Utilities & green energy
- Water: Municipal/City
Community & HOA
Community
- Subdivision: Ambleside
HOA
- Has HOA: Yes
- Amenities included: Maintenance, Management, Trail(s)
- Services included: Entrance Common, Maintenance, Nature Area, Management, Walking Trails
- HOA fee: $490 annually
Location
- Region: Carmel
Financial & listing details
- Price per square foot: $155/sqft
- Annual tax amount: $600
- Date on market: 2/3/2025
- Cumulative days on market: 43 days
Price history
| Date | Event | Price |
|---|---|---|
| 4/10/2025 | Sold | $618,000-1.6%$155/sqft |
Source:  MIBOR as distributed by MLS GRID #22020452 Report a problem MIBOR as distributed by MLS GRID #22020452 Report a problem | ||
| 3/17/2025 | Pending sale | $628,020$158/sqft |
Source: MIBOR as distributed by MLS GRID #22020452 Report a problem | ||
| 2/3/2025 | Listed for sale | $628,020$158/sqft |
Source: MIBOR as distributed by MLS GRID #22020452 Report a problem | ||
Public tax history
Tax history is unavailable.
Neighborhood: 46032
Nearby homes
- $598,1003 bd3 ba2.7k sqft14354 Bishop Birch Pl, Carmel, IN 46074Off Market
- $630,0004 bd4 ba4.2k sqft14390 Bishop Birch Pl, Carmel, IN 46032Sold
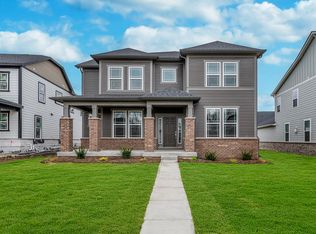
- $636,6054 bd4 ba4.7k sqft14366 Bishop Birch Pl, Carmel, IN 46074Sold
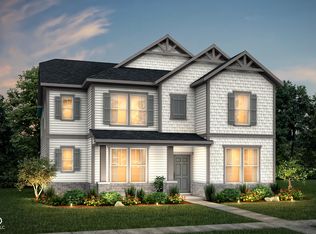
- $605,0004 bd4 ba4.2k sqft14354 Bishop Birch Pl, Carmel, IN 46032Sold

- $4,9005 bd4 ba3.2k sqft14414 Bishop Birch Pl, Carmel, IN 46074For Rent
- $620,9454 bd4 ba4.2k sqft14403 Bishop Birch Pl, Carmel, IN 46032Sold
- $630,0004 bd4 ba4.7k sqft14353 Bishop Birch Pl, Carmel, IN 46032Sold
- $901,1006 bd4 ba5k sqft14370 Beaument Blvd, Carmel, IN 46074Sold
Nearby schools
GreatSchools rating
- 9/10Smoky Row Elementary SchoolGrades: PK-5Distance: 1.4 mi
- 8/10Carmel Middle SchoolGrades: 6-8Distance: 3.2 mi
- 10/10Carmel High SchoolGrades: 9-12Distance: 4.2 mi
Schools provided by the listing agent
- Elementary: Smoky Row Elementary School
- Middle: Carmel Middle School
Source: MIBOR as distributed by MLS GRID. This data may not be complete. We recommend contacting the local school district to confirm school assignments for this home.
Get a cash offer in 3 minutes
Find out how much your home could sell for in as little as 3 minutes with a no-obligation cash offer.
Estimated market value
$642,300
Get a cash offer in 3 minutes
Find out how much your home could sell for in as little as 3 minutes with a no-obligation cash offer.
Estimated market value
$642,300
- Indiana
- Hamilton County
- Carmel
- 46032
- 14378 Bishop Birch Pl
Nearby cities
Nearby neighborhoods
Nearby zip codes
Other Carmel Topics
