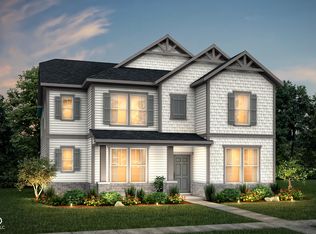
Entered by buyer's agent for comp purposes only. Welcome to this stunning new home in the desirable Ambleside neighborhood of West Carmel. Built by Pulte Homes, this Woodside plan offers a perfect blend of modern design and family-friendly features. With 6 spacious bedrooms and 4 full bathrooms, this home is ideal for growing families or those who love to entertain. The open-concept main floor boasts high ceilings, large windows, and hardwood flooring throughout, creating a bright and welcoming atmosphere. The chef-inspired kitchen is equipped with stainless steel appliances, granite countertops, a center island, and a generous walk-in pantry. The kitchen flows seamlessly into the expansive great room, making it perfect for hosting gatherings or enjoying quiet family time. The luxurious owner's suite, located on the second floor, includes a large walk-in closet and a spa-like ensuite with dual vanities, a soaking tub, and a separate shower. Five additional well-appointed bedrooms provide ample space for family, guests, or a home office. The finished basement adds even more living space, with a large recreation room that can be tailored to your needs-whether it's a home theater, playroom, or fitness area. The basement also includes a full bathroom and plenty of storage. Located in the highly-rated Carmel Clay School District, this home offers top-notch educational opportunities. The Ambleside neighborhood is known for its picturesque surroundings, walking trails, and easy access to local amenities, parks, and shopping. With its blend of luxury, functionality, and location, this home is a true gem in West Carmel!
Sold
$901,100
14370 Beaument Blvd, Carmel, IN 46074
6beds
5,017sqft
Residential, Single Family Residence
Built in 2024
9,583 Square Feet Lot
$922,300 Zestimate®
$180/sqft
$5,867 Estimated rent
Home value
$922,300
$876,000 - $978,000
$5,867/mo
Zestimate® history
Owner options
List your home for rent
$5,867/mo
Rent Zestimate®
Find your next renter with Zillow Rental Manager. Plus, with online applications, you can quickly screen prospective tenants – for free.
$5,867/mo
Rent Zestimate®
Refinance and save
$4,485/mo
Est. payment
Refinancing to a lower rate could help reduce your monthly payments and save thousands over the life of the loan.
$4,485/mo
Est. payment
Explore your selling options
Work with a Zillow partner agent
Leverage their expertise and Zillow's premium Showcase listings to get your home seen by more buyers.
Get startedList with your own agent
Get your home in front of millions of buyers by listing it on Zillow.
Learn how to do itSell it yourself
Take full control of how buyers see your home on Zillow by listing For Sale by Owner (FSBO).
List your homeWhat's special
Zillow last checked:
Listing updated:
Listed by:
Non-BLC Member 317-956-1912,
MIBOR REALTOR® Association
Bought with:
Arif Kheiri
CENTURY 21 Scheetz
Source: MIBOR as distributed by MLS GRID,MLS#: 22013327
Facts & features
Interior
Bedrooms & bathrooms
- Bedrooms: 6
- Bathrooms: 4
- Full bathrooms: 4
- Main level bathrooms: 1
- Main level bedrooms: 1
Primary bedroom
- Features: Carpet
- Level: Upper
- Area: 270 Square Feet
- Dimensions: 18X15
Bedroom 2
- Features: Carpet
- Level: Upper
- Area: 156 Square Feet
- Dimensions: 13X12
Bedroom 3
- Features: Carpet
- Level: Upper
- Area: 154 Square Feet
- Dimensions: 14X11
Bedroom 4
- Features: Carpet
- Level: Upper
- Area: 132 Square Feet
- Dimensions: 12X11
Bedroom 5
- Features: Carpet
- Level: Main
- Area: 110 Square Feet
- Dimensions: 11X10
Bedroom 6
- Features: Carpet
- Level: Basement
- Area: 1232 Square Feet
- Dimensions: 112X11
Dining room
- Features: Vinyl Plank
- Level: Main
- Area: 176 Square Feet
- Dimensions: 16X11
Great room
- Features: Vinyl Plank
- Level: Main
- Area: 378 Square Feet
- Dimensions: 21X18
Laundry
- Features: Tile-Ceramic
- Level: Main
- Area: 42 Square Feet
- Dimensions: 7X6
Library
- Features: Vinyl Plank
- Level: Main
- Area: 154 Square Feet
- Dimensions: 14X11
Sitting room
- Features: Vinyl Plank
- Level: Main
- Area: 72 Square Feet
- Dimensions: 12X6
Heating
- Forced Air
Cooling
- Has cooling: Yes
Appliances
- Included: Gas Cooktop, Dishwasher, Electric Water Heater, Disposal, Kitchen Exhaust, Microwave, Oven, Refrigerator
- Laundry: Laundry Room
Features
- Attic Access, Double Vanity, Breakfast Bar, Pantry, Smart Thermostat, Walk-In Closet(s)
- Windows: Windows Vinyl
- Basement: Ceiling - 9+ feet,Egress Window(s),Partially Finished
- Attic: Access Only
- Number of fireplaces: 1
- Fireplace features: Great Room
Interior area
- Total structure area: 5,017
- Total interior livable area: 5,017 sqft
- Finished area below ground: 1,131
Property
Parking
- Total spaces: 3
- Parking features: Attached
- Attached garage spaces: 3
Features
- Levels: Two
- Stories: 2
Lot
- Size: 9,583 Square Feet
Details
- Parcel number: 000000000000014370
- Horse amenities: None
Construction
Type & style
- Home type: SingleFamily
- Architectural style: Traditional
- Property subtype: Residential, Single Family Residence
Materials
- Brick, Cement Siding
- Foundation: Concrete Perimeter
Condition
- New Construction
- New construction: Yes
- Year built: 2024
Details
- Builder name: Pulte Homes
Utilities & green energy
- Water: Municipal/City
Community & HOA
Community
- Subdivision: Ambleside
HOA
- Has HOA: No
Location
- Region: Carmel
Financial & listing details
- Price per square foot: $180/sqft
- Annual tax amount: $120
- Date on market: 12/2/2024
- Cumulative days on market: 1 day
Price history
| Date | Event | Price |
|---|---|---|
| 11/14/2024 | Sold | $901,100$180/sqft |
Source:  MIBOR as distributed by MLS GRID #22013327 Report a problem MIBOR as distributed by MLS GRID #22013327 Report a problem | ||
Public tax history
Tax history is unavailable.
Neighborhood: 46074
Nearby homes
- $835,8804 bd3 ba4.3k sqft14352 Beaument Blvd, Carmel, IN 46074Sold

- $774,9995 bd3 ba4.8k sqft14334 Beaument Blvd, Carmel, IN 46074Sold

- $636,6054 bd4 ba4.7k sqft14366 Bishop Birch Pl, Carmel, IN 46074Sold
- $618,0004 bd4 ba3.9k sqft14378 Bishop Birch Pl, Carmel, IN 46032Sold

- $606,5003 bd3 ba2.7k sqft14354 Bishop Birch Pl, Carmel, IN 46074Off Market
- $895,0004 bd3 ba5.1k sqft14316 Beaument Blvd, Carmel, IN 46074Sold
- $630,0004 bd4 ba4.2k sqft14390 Bishop Birch Pl, Carmel, IN 46032Sold
- $5,2005 bd4 ba3.1k sqft14330 Bishop Birch Pl, Carmel, IN 46074For Rent
Nearby schools
GreatSchools rating
- 9/10Smoky Row Elementary SchoolGrades: PK-5Distance: 1.4 mi
- 8/10Carmel Middle SchoolGrades: 6-8Distance: 3.2 mi
- 10/10Carmel High SchoolGrades: 9-12Distance: 4.2 mi
Get a cash offer in 3 minutes
Find out how much your home could sell for in as little as 3 minutes with a no-obligation cash offer.
Estimated market value
$922,300
Get a cash offer in 3 minutes
Find out how much your home could sell for in as little as 3 minutes with a no-obligation cash offer.
Estimated market value
$922,300
- Indiana
- Hamilton County
- Carmel
- 46074
- 14370 Beaument Blvd
Nearby cities
Nearby neighborhoods
Nearby zip codes
Other Carmel Topics
