Welcome to this stunning, newly constructed home by Pulte Homes, nestled in the highly coveted Ambleside community of Carmel. The gourmet kitchen, a chef's dream, features premium cabinetry, high-end appliances, and expansive countertops, making it perfect for both everyday living and entertaining. The kitchen flows effortlessly into the spacious dining area, which opens to a bright and airy living room, highlighted by a beautiful gas log fireplace-ideal for cozy evenings at home. Sliding glass doors lead to a walk-out deck overlooking the wooded backyard. Main floor guest bedroom and full bath offer versatility. Upstairs, four generously-sized bedrooms provide ample space for family, guests, or a home office. The master suite is a private retreat, complete with a luxurious en-suite bath and a spacious walk-in closet. A finished loft adds an extra layer of living space, perfect for a media room, playroom, or study. The unfinished basement, equipped with an egress window and plumbing roughed in, offers endless potential for future expansion. the perfect location for those seeking a blend of tranquility and convenience. This home is truly a rare opportunity-move-in ready and waiting for you to make it your own. Schedule your tour today!
Sold
$774,999
14334 Beaument Blvd, Carmel, IN 46074
5beds
4,817sqft
Residential, Single Family Residence
Built in 2024
9,147 Square Feet Lot
$804,100 Zestimate®
$161/sqft
$5,108 Estimated rent
Home value
$804,100
$756,000 - $852,000
$5,108/mo
Zestimate® history
Owner options
List your home for rent
$5,108/mo
Rent Zestimate®
Find your next renter with Zillow Rental Manager. Plus, with online applications, you can quickly screen prospective tenants – for free.
$5,108/mo
Rent Zestimate®
Refinance and save
$4,508/mo
Est. payment
Refinancing to a lower rate could help reduce your monthly payments and save thousands over the life of the loan.
$4,508/mo
Est. payment
Explore your selling options
Work with a Zillow partner agent
Leverage their expertise and Zillow's premium Showcase listings to get your home seen by more buyers.
Get startedList with your own agent
Get your home in front of millions of buyers by listing it on Zillow.
Learn how to do itSell it yourself
Take full control of how buyers see your home on Zillow by listing For Sale by Owner (FSBO).
List your homeWhat's special
Finished loftGas log fireplaceWalk-out deckWooded backyardMaster suiteGenerously-sized bedroomsLuxurious en-suite bath
Zillow last checked:
Listing updated:
Listed by:
Alex Montagano 219-508-9520,
eXp Realty, LLC,
Matthew Schumacker,
eXp Realty, LLC
Bought with:
Jennifer Shopp
Berkshire Hathaway Home
Source: MIBOR as distributed by MLS GRID,MLS#: 22014729
Facts & features
Interior
Bedrooms & bathrooms
- Bedrooms: 5
- Bathrooms: 3
- Full bathrooms: 3
- Main level bathrooms: 1
- Main level bedrooms: 1
Heating
- Has Heating (Unspecified Type)
Cooling
- Has cooling: Yes
Appliances
- Included: Dishwasher, Disposal, Gas Water Heater, Kitchen Exhaust, MicroHood, Double Oven, Gas Oven, Range Hood, Water Heater
Features
- Attic Pull Down Stairs, Entrance Foyer, Pantry, Walk-In Closet(s)
- Basement: Ceiling - 9+ feet,Egress Window(s),Roughed In,Unfinished
- Attic: Pull Down Stairs
Interior area
- Total structure area: 4,817
- Total interior livable area: 4,817 sqft
- Finished area below ground: 0
Property
Parking
- Total spaces: 3
- Parking features: Attached
- Attached garage spaces: 3
Features
- Levels: Two
- Stories: 2
- Patio & porch: Deck
- Exterior features: Sprinkler System
Lot
- Size: 9,147 Square Feet
Details
- Parcel number: 290921026008000018
- Horse amenities: None
Construction
Type & style
- Home type: SingleFamily
- Architectural style: Craftsman
- Property subtype: Residential, Single Family Residence
Materials
- Brick, Cement Siding
- Foundation: Concrete Perimeter
Condition
- New construction: No
- Year built: 2024
Utilities & green energy
- Electric: 200+ Amp Service
- Water: Municipal/City
Community & HOA
Community
- Subdivision: Ambleside
HOA
- Has HOA: Yes
- HOA fee: $650 annually
Location
- Region: Carmel
Financial & listing details
- Price per square foot: $161/sqft
- Tax assessed value: $674,600
- Date on market: 12/12/2024
- Cumulative days on market: 25 days
Price history
| Date | Event | Price |
|---|---|---|
| 1/31/2025 | Sold | $774,999$161/sqft |
Source:  MIBOR as distributed by MLS GRID #22014729 Report a problem MIBOR as distributed by MLS GRID #22014729 Report a problem | ||
| 1/6/2025 | Pending sale | $774,999$161/sqft |
Source: MIBOR as distributed by MLS GRID #22014729 Report a problem | ||
| 12/12/2024 | Listed for sale | $774,999$161/sqft |
Source: MIBOR as distributed by MLS GRID #22014729 Report a problem | ||
Public tax history
| Year | Property taxes | Tax assessment |
|---|---|---|
| 2025 | -- | $674,600 |
Find assessor info on the county website
Neighborhood: 46074
Nearby homes
- $895,0004 bd3 ba5.1k sqft14316 Beaument Blvd, Carmel, IN 46074Sold

- $835,8804 bd3 ba4.3k sqft14352 Beaument Blvd, Carmel, IN 46074Sold

- $830,0004 bd4 ba4.6k sqft14298 Beaument Blvd, Carmel, IN 46074Sold
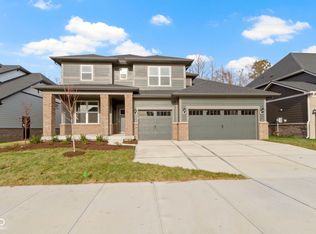
- $901,1006 bd4 ba5k sqft14370 Beaument Blvd, Carmel, IN 46074Sold

- $5,2005 bd4 ba3.1k sqft14330 Bishop Birch Pl, Carmel, IN 46074For Rent
- $636,6054 bd4 ba4.7k sqft14366 Bishop Birch Pl, Carmel, IN 46074Sold
- $606,5003 bd3 ba2.7k sqft14354 Bishop Birch Pl, Carmel, IN 46074Off Market
- $618,0004 bd4 ba3.9k sqft14378 Bishop Birch Pl, Carmel, IN 46032Sold
Nearby schools
GreatSchools rating
- 9/10Smoky Row Elementary SchoolGrades: PK-5Distance: 1.4 mi
- 8/10Carmel Middle SchoolGrades: 6-8Distance: 3.2 mi
- 10/10Carmel High SchoolGrades: 9-12Distance: 4.2 mi
Schools provided by the listing agent
- Elementary: Smoky Row Elementary School
- Middle: Carmel Middle School
Source: MIBOR as distributed by MLS GRID. This data may not be complete. We recommend contacting the local school district to confirm school assignments for this home.
Get a cash offer in 3 minutes
Find out how much your home could sell for in as little as 3 minutes with a no-obligation cash offer.
Estimated market value
$804,100
Get a cash offer in 3 minutes
Find out how much your home could sell for in as little as 3 minutes with a no-obligation cash offer.
Estimated market value
$804,100
- Indiana
- Hamilton County
- Carmel
- 46074
- 14334 Beaument Blvd
Nearby cities
Nearby neighborhoods
Nearby zip codes
Other Carmel Topics
