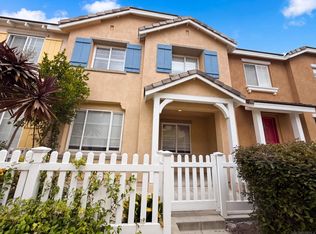
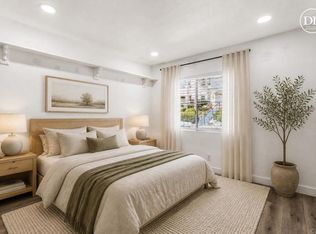
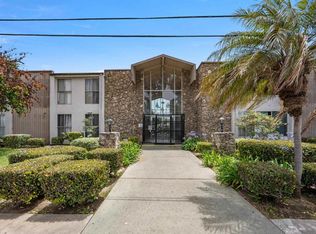
Welcome to this beautifully updated 2-bedroom, 2-bathroom condo located in the highly desirable Monet community of Otay Ranch. Designed for modern living, this move-in-ready home features a stylish kitchen, sleek tile and high end laminate flooring throughout - no carpet, custom closet organization, and built-in shelving that adds both functionality and charm. Enjoy the convenience of an attached one-car garage plus additional community parking for guests and extra vehicles. The open and inviting floor plan creates a comfortable space for everyday living and entertaining alike. Perfectly situated within walking distance to Veterans Elementary School, the Hillsborough swimming pool, and several neighborhood parks, this home offers an exceptional lifestyle in one of Otay Ranch's most sought-after communities. Shopping, dining, and everyday conveniences are just minutes away, while nearby public transit provides easy commuting options. Whether you're a first-time buyer, downsizing, or looking for a low-maintenance lifestyle, this updated condo combines comfort, convenience, and an unbeatable location in the heart of Otay Ranch.
For sale
Listed by: eXp Realty of Southern Calif. • Angelica Martinez • Contact: 619-995-0707
Price cut: $10K (8/18)
$559,000
1438 Trouville Ln Unit 6, Chula Vista, CA 91913
2beds
1,008sqft
Condominium
Built in 2010
-- sqft lot
$565,000 Zestimate®
$555/sqft
$277/mo HOA
What's special
- 77 days
- 607
- 50
Zillow last checked:
Listing updated:
Listed by:
Angelica Martinez DRE #02003807 619-995-0707,
eXp Realty of Southern Calif.,
Leo Gonzalez DRE #01708425 619-709-2042,
eXp Realty of Southern CA
Source: CRMLS,MLS#: PTP2604546 Originating MLS: California Regional MLS (North San Diego County & Pacific Southwest AORs)
Originating MLS: California Regional MLS (North San Diego County & Pacific Southwest AORs)Facts & features
Interior
Bedrooms & bathrooms
- Bedrooms: 2
- Bathrooms: 2
- Full bathrooms: 2
- Main level bathrooms: 2
- Main level bedrooms: 2
Rooms
- Room types: Bedroom
Bedroom
- Features: All Bedrooms Up
Cooling
- Central Air
Appliances
- Included: Dryer, Washer
- Laundry: Laundry Closet, Upper Level
Features
- All Bedrooms Up
- Has fireplace: No
- Fireplace features: None
- Common walls with other units/homes: 1 Common Wall
Interior area
- Total interior livable area: 1,008 sqft
Video & virtual tour
Property
Parking
- Total spaces: 2
- Parking features: Garage - Attached
- Attached garage spaces: 1
- Uncovered spaces: 1
Features
- Levels: Two
- Stories: 2
- Entry location: Ground Floor
- Pool features: Association, Community
- Has view: Yes
- View description: Hills, Neighborhood, Peek-A-Boo
- Park: Monet
Lot
- Size: 0.44 Acres
Details
- Parcel number: 6430516001
- Zoning: R1
- Special conditions: Standard
Construction
Type & style
- Home type: Condo
- Property subtype: Condominium
- Attached to another structure: Yes
Condition
- Year built: 2010
Utilities & green energy
- Sewer: Public Sewer
Community & HOA
Community
- Features: Curbs, Park, Street Lights, Sidewalks, Pool
HOA
- Has HOA: Yes
- Amenities included: Maintenance Grounds, Insurance, Management, Other Courts, Barbecue, Picnic Area, Playground, Pets Allowed, Spa/Hot Tub
- Services included: Pest Control
- HOA fee: $204 monthly
- HOA name: Monet at Otay Ranch
- HOA phone: 949-448-6000
- Second HOA fee: $73 monthly
- Second HOA name: Hillsborough At Otay Ranch
Location
- Region: Chula Vista
Financial & listing details
- Price per square foot: $555/sqft
- Tax assessed value: $610,191
- Date on market: 6/12/2026
- Cumulative days on market: 77 days
- Listing terms: Cash,FHA,Submit,VA Loan
Estimated market value
$565,000
$537,000 - $593,000
$3,016/mo
Price history
| Date | Event | Price |
|---|---|---|
| 8/18/2026 | Price change | $559,000-1.8%$555/sqft |
Source: eXp Realty #PTP2604546 Report a problem | ||
| 8/3/2026 | Price change | $569,000-1.7%$564/sqft |
Source:  CRMLS #PTP2604546 Report a problem CRMLS #PTP2604546 Report a problem | ||
| 6/12/2026 | Listed for sale | $579,000+0.7%$574/sqft |
Source: CRMLS #PTP2604546 Report a problem | ||
| 3/24/2023 | Listing removed | -- |
Source: Zillow Rentals Report a problem | ||
| 3/12/2023 | Listed for rent | $2,925$3/sqft |
Source: Zillow Rentals Report a problem | ||
| 3/9/2023 | Sold | $575,000+66.7%$570/sqft |
Source: Public Record Report a problem | ||
| 10/11/2017 | Sold | $345,000+4.9%$342/sqft |
Source: Public Record Report a problem | ||
| 8/11/2017 | Pending sale | $329,000$326/sqft |
Source: Box Realty #170041571 Report a problem | ||
| 8/8/2017 | Listed for sale | $329,000+17.5%$326/sqft |
Source: Box Realty #170041571 Report a problem | ||
| 9/30/2014 | Sold | $280,000+0%$278/sqft |
Source: Public Record Report a problem | ||
| 8/22/2014 | Listed for sale | $279,900+22.8%$278/sqft |
Source: Coldwell Banker West Report a problem | ||
| 6/30/2010 | Sold | $228,000$226/sqft |
Source: Public Record Report a problem | ||
Public tax history
| Year | Property taxes | Tax assessment |
|---|---|---|
| 2026 | -- | $610,191 +2% |
| 2025 | $8,923 +3.1% | $598,228 +2% |
| 2024 | $8,658 +36.5% | $586,499 +55.4% |
| 2023 | $6,342 +2.7% | $377,303 +2% |
| 2022 | $6,177 +2.4% | $369,906 +2% |
| 2021 | $6,032 +2% | $362,654 +1% |
| 2020 | $5,913 +53.3% | $358,936 +2% |
| 2019 | $3,858 -33.1% | $351,899 +2% |
| 2018 | $5,771 +10.5% | $345,000 +19% |
| 2017 | $5,222 +2.9% | $289,953 +2% |
| 2016 | $5,076 +1.9% | $284,269 +1.5% |
| 2015 | $4,980 +13.7% | $280,000 +16.7% |
| 2014 | $4,381 | $239,973 +4.5% |
| 2013 | -- | $229,615 |
| 2012 | -- | $229,615 |
| 2011 | -- | $229,615 +202.8% |
| 2010 | -- | $75,819 |
Find assessor info on the county website
Monthly payment
Est. payment
Payment breakdown
Explore the cost of this home by adjusting the details. Changes won't be saved.Climate risks
Neighborhood: Otay Ranch
Nearby schools
Schools provided by the listing agent
- Elementary: Veterans
- Middle: Rancho del Rey
- High: Olympian
Source: CRMLS. This data may not be complete. We recommend contacting the local school district to confirm school assignments for this home.
- $615,0003 bd3 ba1.3k sqft1438 Trouville Ln UNIT 4, Chula Vista, CA 91913Sold
- $590,0002 bd2 ba1k sqft1438 Trouville Ln UNIT 1, Chula Vista, CA 91913Sold

- $649,9003 bd2 ba1.3k sqft1438 Trouville Ln UNIT 5, Chula Vista, CA 91913Off Market

- $623,2003 bd2 ba1.3k sqft1438 Trouville Ln UNIT 3, Chula Vista, CA 91913Off Market
Similar homes
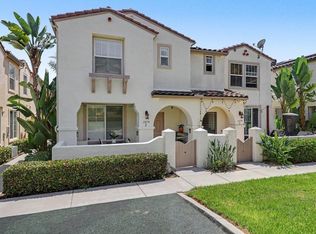
- $510,0002 bd2 ba956 sqft2027 Lakeridge Cir Unit 104, Chula Vista, CA 91913For Sale
 MLS ID #PTP2605648, David Fletes, Compass. CRMLS
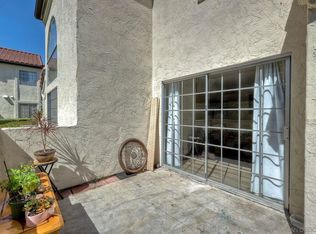
 - $679,0003 bd3 ba1.3k sqft1879 Platte River Ln Unit 2, Chula Vista, CA 91913For Sale
 MLS ID #PTP2606121, Claribel Pummay, Coldwell Banker West. CRMLS
 - $559,9002 bd3 ba937 sqftEastlake 1, Chula Vista, CA 91913For Sale
 MLS ID #260014422, Claude Blackman, RE/MAX Tidal. SDMLS
 - $449,0002 bd2 ba900 sqft285 Moss St Unit 109, Chula Vista, CA 91911For Sale
 MLS ID #PTP2606027, Jaime Mora, Home Quest Realty & Financial. CRMLS
Local buyer's agents are ready to help
