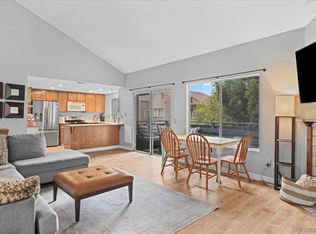
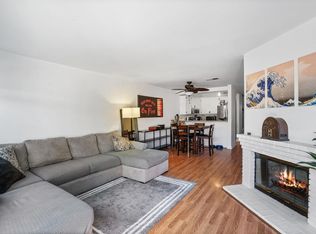
Located in the highly desirable Granite Hills neighborhood of El Cajon, this beautiful 2-bedroom, 2-bathroom top-floor condo offers move-in-ready living space. Showing true pride of ownership, this residence perfectly combines modern upgrades with the charm and tranquility of one of El Cajon’s most sought-after communities. Step inside to a bright, open-concept floor plan crowned by soaring vaulted ceilings that create a spacious, inviting atmosphere filled with natural light. A gas-burning fireplace serves as the centerpiece of the main living area. The primary bedroom is generously sized boasting a massive walk-in closet and large new vanity. The secondary bathroom has been tastefully updated as well. There is central heating and air conditioning for year-round comfort, and a full-size, in-unit washer and dryer. New carpeting in both bedrooms and refreshed paint throughout. Extend your living space outdoors to a large, private patio ideal for your morning coffee, relaxing evenings, or hosting family and friends. The unit includes a detached 1 car garage and assigned parking close to your front door and abundant community guest parking and ample nearby street parking. Located in a meticulously maintained, park-like complex that is both VA and FHA approved. Residents enjoy access to fantastic amenities, two beautiful pools, a relaxing spa/Jacuzzi, and a dedicated BBQ area. Enjoy an easy commute and ultimate convenience with quick freeway access and you are just minutes away from excellent shopping, dining, schools, and local parks.
For sale
Listed by: Properties in Paradise • Bill Shafer • Contact: shaferwilliam@gmail.com
$529,000
1488 Gustavo St Unit E, El Cajon, CA 92019
2beds
1,188sqft
:
Get pre-qualified$3,960/mo
Condominium
Built in 1980
-- sqft lot
$523,700 Zestimate®
$445/sqft
$434/mo HOA
What's special
- 54 days |
- 179 |
- 18 |
Zillow last checked:
Listing updated:
Listed by:
Bill Shafer DRE #01486254 shaferwilliam@gmail.com,
Properties in Paradise
Source: CRMLS,MLS#: NDP2605469 Originating MLS: California Regional MLS (North San Diego County & Pacific Southwest AORs)
Originating MLS: California Regional MLS (North San Diego County & Pacific Southwest AORs)Facts & features
Interior
Bedrooms & bathrooms
- Bedrooms: 2
- Bathrooms: 2
- Full bathrooms: 2
Rooms
- Room types: Entry/Foyer, Kitchen, Laundry, Living Room, Primary Bedroom, Other
Primary bedroom
- Features: Primary Suite
Kitchen
- Features: Galley Kitchen
Other
- Features: Walk-In Closet(s)
Cooling
- Central Air
Appliances
- Included: Dryer, Washer
Features
- Galley Kitchen, Primary Suite, Walk-In Closet(s)
- Has fireplace: Yes
- Fireplace features: Family Room
- Common walls with other units/homes: 2+ Common Walls,No One Above
Interior area
- Total interior livable area: 1,188 sqft
Video & virtual tour
Property
Parking
- Total spaces: 2
- Parking features: Garage
- Garage spaces: 1
- Uncovered spaces: 1
Features
- Levels: One
- Stories: 1
- Entry location: 2
- Has private pool: Yes
- Pool features: In Ground, Association
- Has view: Yes
- View description: Park/Greenbelt
Lot
- Size: 5.35 Acres
Details
- Parcel number: 5144504062
- Zoning: R-1:SINGLE FAM-RES
- Special conditions: Standard
Construction
Type & style
- Home type: Condo
- Property subtype: Condominium
- Attached to another structure: Yes
Condition
- Year built: 1980
Utilities & green energy
- Sewer: Public Sewer
Community & HOA
Community
- Features: Curbs, Gutter(s), Storm Drain(s), Street Lights, Suburban, Sidewalks
HOA
- Has HOA: Yes
- Amenities included: Clubhouse, Barbecue, Picnic Area, Pool, Pets Allowed, RV Parking, Spa/Hot Tub, Trash
- HOA fee: $434 monthly
- HOA name: Mountain View Village
- HOA phone: 619-589-6222
Location
- Region: El Cajon
Financial & listing details
- Price per square foot: $445/sqft
- Tax assessed value: $520,199
- Annual tax amount: $6,562
- Date on market: 6/6/2026
- Cumulative days on market: 54 days
- Listing terms: Cash,Cash to New Loan,FHA,Fannie Mae,VA Loan
Estimated market value
$523,700
$498,000 - $550,000
$2,948/mo
Price history
| Date | Event | Price |
|---|---|---|
| 6/6/2026 | Listed for sale | $529,000+3.7%$445/sqft |
Source:  CRMLS #NDP2605469 Report a problem CRMLS #NDP2605469 Report a problem | ||
| 1/12/2024 | Sold | $510,000+2.2%$429/sqft |
Source: CRMLS #PTP2306052 Report a problem | ||
| 12/20/2023 | Pending sale | $499,000$420/sqft |
Source: CRMLS #PTP2306052 Report a problem | ||
| 12/14/2023 | Listed for sale | $499,000+460.7%$420/sqft |
Source: CRMLS #PTP2306052 Report a problem | ||
| 4/7/1997 | Sold | $89,000+12.7%$75/sqft |
Source: Public Record Report a problem | ||
| 1/3/1997 | Sold | $79,000$66/sqft |
Source: Public Record Report a problem | ||
Public tax history
| Year | Property taxes | Tax assessment |
|---|---|---|
| 2025 | $6,562 +194% | $520,199 +266.5% |
| 2024 | $2,232 +8.8% | $141,920 +2% |
| 2023 | $2,050 +4.5% | $139,139 +2% |
| 2022 | $1,962 +2.3% | $136,412 +2% |
| 2021 | $1,919 +1.9% | $133,738 +1% |
| 2020 | $1,882 +26.2% | $132,368 +2% |
| 2019 | $1,491 -0.9% | $129,774 +2% |
| 2018 | $1,505 +1.4% | $127,231 +2% |
| 2017 | $1,484 +4.3% | $124,738 +2% |
| 2016 | $1,423 +0.6% | $122,293 +1.5% |
| 2015 | $1,415 +2% | $120,457 +2% |
| 2014 | $1,387 | $118,098 +0.5% |
| 2013 | -- | $117,565 +2% |
| 2012 | -- | $115,261 +2% |
| 2011 | -- | $113,002 +0.8% |
| 2010 | -- | $112,159 -0.2% |
| 2009 | -- | $112,426 +2% |
| 2008 | -- | $110,223 +2% |
| 2007 | -- | $108,063 +2% |
| 2006 | -- | $105,945 +2% |
| 2005 | -- | $103,868 +2% |
| 2004 | -- | $101,832 +1.9% |
| 2003 | -- | $99,967 +2% |
| 2002 | -- | $98,008 +2% |
| 2001 | -- | $96,087 |
Find assessor info on the county website
Monthly payment
Est. payment
Payment breakdown
Explore the cost of this home by adjusting the details. Changes won't be saved.Climate risks
Neighborhood: 92019
Nearby schools
GreatSchools rating
- 4/10Meridian Elementary SchoolGrades: K-5Distance: 0.4 mi
- 2/10Montgomery Middle SchoolGrades: 6-8Distance: 1.1 mi
- 8/10Valhalla High SchoolGrades: 9-12Distance: 1.5 mi
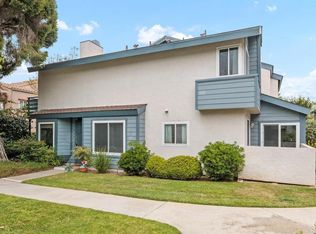
- $520,0002 bd2 ba1.1k sqft1488 Gustavo St UNIT G, El Cajon, CA 92019Sold
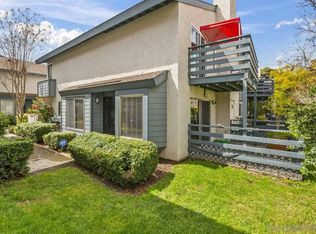
- $619,0003 bd3 ba1.3k sqft1486 Gustavo St UNIT D, El Cajon, CA 92019Sold
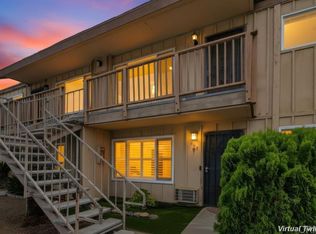
- $607,5003 bd3 ba1.3k sqft1486 Gustavo St UNIT A, El Cajon, CA 92019Sold
- $599,0002 bd2 ba1.4k sqft1486 Gustavo St UNIT E, El Cajon, CA 92019Sold

- $500,0002 bd2 ba1.1k sqft1490 Gustavo St UNIT E, El Cajon, CA 92019Sold
- $525,0002 bd2 ba1.1k sqft1482 Gustavo St UNIT D, El Cajon, CA 92019Sold
- $520,0002 bd2 ba1.1k sqft1492 Gustavo St UNIT E, El Cajon, CA 92019Sold
- $491,3002 bd2 ba1.1k sqft1493 Gustavo St UNIT A, El Cajon, CA 92019Off Market
A local agent can set up tours, give advice and negotiate with sellers.
Similar homes
- $485,0003 bd2 ba1k sqft895 Jamacha Rd, El Cajon, CA 92019For Sale
 MLS ID #NDP2606730, David Zimkin, New Morning Inc. CRMLS
 - $529,0003 bd2 ba1.2k sqft11507 Fury Ln Unit 24, El Cajon, CA 92019For Sale
 MLS ID #PTP2604862, Miles Brannan, Coldwell Banker West. CRMLS
 - $425,0002 bd2 ba848 sqft1509 E Washington Ave Unit 23, El Cajon, CA 92019For Sale
 MLS ID #PTP2604442, Carolein Toma, LPT Realty, Inc.. CRMLS
 - $589,0002 bd3 ba1k sqft1465 E Lexington Ave, El Cajon, CA 92019For Sale
 MLS ID #PTP2605528, Alysa Flores, ROA California Inc. CRMLS
 - $575,0002 bd2 ba1.1k sqft11354 Via Rancho San Diego Unit F, El Cajon, CA 92019For SaleMLS ID #PTP2604676, Mike Aon, Realty Executives Dillon. CRMLS
- $449,9993 bd2 ba1k sqft255 S 2nd St Unit 6, El Cajon, CA 92019For SaleMLS ID #PTP2601629, Laurie MacDonald, Coldwell Banker West. CRMLS
- $484,9992 bd2 ba1k sqft3605 Grove St Unit 256, Lemon Grove, CA 91945For SaleMLS ID #PTP2605672, David Olivera, ShoppingSDHouses. CRMLS
- $499,9992 bd2 ba1k sqft5700 Baltimore Dr Unit 81, La Mesa, CA 91942For SaleMLS ID #NDP2606473, Carmen Simon, ERA Ranch & Sea Realty. CRMLS
- $499,0002 bd2 ba1k sqft1434 Marshall Rd Unit 16, Alpine, CA 91901For SaleMLS ID #PTP2605639, Kevin Chhum, ShoppingSDHouses. CRMLS
- $479,0002 bd2 ba912 sqft10258 Norma Gardens Dr Unit 6, Santee, CA 92071For SaleMLS ID #PTP2604770, Phyllis Stokes, Coldwell Banker Realty. CRMLS
- $499,0002 bd2 ba1.1k sqft4545 Collwood Blvd Unit 42, San Diego, CA 92115For SaleMLS ID #PTP2603035, Emily Olanoff, Coldwell Banker Realty. CRMLS
- $479,0002 bd2 ba938 sqft4281 Lowell St Unit 23, La Mesa, CA 91941For SaleMLS ID #PTP2604448, Daniel Di Matteo, Century 21 Affiliated. CRMLS
- $429,9002 bd2 ba1.1k sqft6799 Alvarado Rd Unit 4, San Diego, CA 92120For SaleMLS ID #NDP2605819, Dominic Chanes, S3 Realty. CRMLS
- $474,9992 bd1 ba866 sqft6191 Rancho Mission Rd Unit 315, San Diego, CA 92108For SaleMLS ID #PTP2605612, Alberto Aguirre Dominguez, Finest City Homes. CRMLS
- $399,9002 bd2 ba1k sqft3595 Grove St Unit 253, Lemon Grove, CA 91945For SaleMLS ID #PTP2605538, Sam Shuck, Golden Empire Realty. CRMLS
- $--2 bd1 ba875 sqft5511 Adelaide Ave Unit 20, San Diego, CA 92115AuctionAuction.com 2
- $545,0002 bd2 ba1.1k sqft16555 Caminito Vecinos Unit 39, San Diego, CA 92128For SaleMLS ID #PTP2604941, Janet Flores, Real Broker. CRMLS
- $365,0002 bd2 ba900 sqft465 E Bradley Ave Unit 3, El Cajon, CA 92021For SaleMLS ID #PTP2605481, Athir Markos, Coldwell Banker West. CRMLS
- $489,0002 bd1 ba866 sqft6889 Panamint Row Unit 2, San Diego, CA 92139For SaleMLS ID #PTP2604461, James Long, United Real Estate San Diego. CRMLS
- $450,0002 bd2 ba865 sqft6333 College Grove Way Unit 8111, San Diego, CA 92115For SaleMLS ID #NDP2605519, Raschel Kloos, Rise Realty. CRMLS
Local buyer's agents are ready to help
