Skip main navigation
Sold for $248,990
  • $248,990

    14387 Bellflower Ln, Tuscaloosa, AL 35405

    3beds
    1,425sqft
    Single Family Residence
    Built in 2026
    7,840 Square Feet Lot
    $250,600 Zestimate®
    $175/sqft
    $1,624 Estimated rent

    Home value

    $250,600

    Estimated sales range

    Not available

    $1,624/mo

    Zestimate® history
    Loading
    Loading...

    Owner options

    List your home for rent

    $1,624/mo

    Rent Zestimate®

    Find your next renter with Zillow Rental Manager. Plus, with online applications, you can quickly screen prospective tenants – for free.

    Learn more

    $1,624/mo

    Rent Zestimate®

    Refinance and save

    $1,491/mo

    Est. payment

    Refinancing to a lower rate could help reduce your monthly payments and save thousands over the life of the loan.

    See today's rates

    $1,491/mo

    Est. payment

    Explore your selling options

    Work with a Zillow partner agent

    Leverage their expertise and Zillow's premium Showcase listings to get your home seen by more buyers.

    Get started

    List with your own agent

    Get your home in front of millions of buyers by listing it on Zillow.

    Learn how to do it

    Sell it yourself

    Take full control of how buyers see your home on Zillow by listing For Sale by Owner (FSBO).

    List your home

    What's special

    Generous counterspaceBeautiful kitchenEnergy-efficient appliances
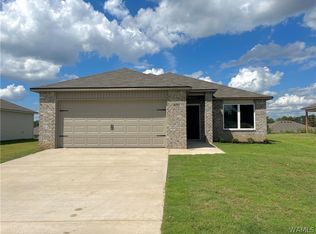
    If you're looking for SPACE then this is the home for YOU! The stunning Baltimore floorplan features 3 bedrooms, 2 bathrooms, a large living room, and a beautiful kitchen fully equipped with energy-efficient appliances, generous counterspace, and a pantry. The primary suite features TWO closets. The laundry room, conveniently located just off the garage, is perfect for any sized family. Ask about our buyer incentives, including THOUSANDS in closing costs/prepaids with our preferred lender! Photos are renderings and stock photos of a completed Baltimore floor plan. Colors and features may be different than what is featured in the photos.

    Zillow last checked:

    Listing updated:

    Listed by:

    Katie Oswalt 205-737-5914,

    Lennar Homes Coastal Realty LL

    Bought with:

    Plychette Montgomery, 000101351

    ELITE SIGNATURE PROPERTIES

    Source: WAMLS,MLS#: 172234MLS Logo

    Facts & features

    Interior

    Bedrooms & bathrooms
    • Bedrooms: 3
    • Bathrooms: 2
    • Full bathrooms: 2
    Heating
    • Electric
    Cooling
    • Electric, 1 Unit
    Appliances
    • Included: Electric Water Heater
    • Laundry: Laundry Room
    Features
    • Open Concept
    • Has basement: No
    • Has fireplace: No
    • Fireplace features: None
    Interior area
    • Total structure area: 1,425
    • Total interior livable area: 1,425 sqft

    Property

    Parking
    • Parking features: Concrete, Driveway
    Features
    • Levels: One
    • Stories: 1
    • Exterior features: Rain Gutters
    • Pool features: None
    Lot
    • Size: 7,840 Square Feet
    Details
    • Parcel number: 63 43 02 10 0 000 014.069

    Construction

    Type & style
    • Home type: SingleFamily
    • Architectural style: Other
    • Property subtype: Single Family Residence
    Materials
    • Brick, Vinyl Siding
    • Roof: Composition,Shingle
    Condition
    • To Be Built
    • Year built: 2026

    Utilities & green energy

    • Sewer: Other

    Community & HOA

    Community
    • Features: Gutter(s)
    • Subdivision: Sandy Ridge
    Location
    • Region: Tuscaloosa

    Financial & listing details

    • Price per square foot: $175/sqft
    • Date on market: 12/6/2025
    • Listing terms: Cash,Conventional,FHA,USDA Loan,VA Loan
    • Road surface type: Paved

    Price history

    DateEventPrice
    4/30/2026Sold$248,990$175/sqft
    Source: WAMLS #172234 Report a problem
    12/6/2025Pending sale$248,990$175/sqft
    Source: WAMLS #172234 Report a problem
    12/6/2025Listed for sale$248,990$175/sqft
    Source: WAMLS #172234 Report a problem

    Public tax history

    Tax history is unavailable.

    Neighborhood: 35405

    Nearby schools

    GreatSchools rating
    Schools provided by the listing agent
    • Elementary: Big Sandy
    • Middle: Duncanville
    • High: Hillcrest

    Source: WAMLS. This data may not be complete. We recommend contacting the local school district to confirm school assignments for this home.

    Get a cash offer in 3 minutes
    Find out how much your home could sell for in as little as 3 minutes with a no-obligation cash offer.
    Estimated market value
    $250,600
    Get a cash offer in 3 minutes
    Find out how much your home could sell for in as little as 3 minutes with a no-obligation cash offer.
    Estimated market value
    $250,600