If you're looking for a move-in ready home with amazing value, this one checks all the boxes - including BLINDS, REFRIGERATOR, AND WASHER & DRYER already included! There is plenty of room to live, relax, and entertain in the stunning Baltimore floorplan which features 3 bedrooms, 2 bathrooms, a large living room, and a beautiful kitchen with generous counterspace, and a pantry. The primary suite features TWO closets. The laundry room, conveniently located just off the garage, is perfect for any sized family. Ask about our buyer incentives, including THOUSANDS in closing costs/prepaids with our preferred lender! Photos are renderings and stock photos of a completed Baltimore floor plan. Colors and features may be different than what is featured in the photos.
Pending
$253,930
14380 Belllfower Ln, Tuscaloosa, AL 35405
3beds
1,425sqft
:
Get pre-qualified$1,514/mo
Single Family Residence
Built in 2026
7,405 Square Feet Lot
$254,300 Zestimate®
$178/sqft
$30/mo HOA
What's special
Generous counterspaceBeautiful kitchen
- 71 days |
- 0 |
- 0 |
Zillow last checked:
Listing updated:
Listed by:
Cookie Rayford 205-864-6841,
Lennar Homes Coastal Realty LL,
Tamecisha Abrams 205-878-5328,
Lennar Homes Coastal Realty LL
Source: WAMLS,MLS#: 175380
Facts & features
Interior
Bedrooms & bathrooms
- Bedrooms: 3
- Bathrooms: 2
- Full bathrooms: 2
Primary bedroom
- Level: First
Bedroom
- Level: First
Bedroom
- Level: First
Bathroom
- Level: First
Bathroom
- Level: First
Kitchen
- Level: First
Laundry
- Level: First
Living room
- Description: Brick
- Level: First
Heating
- Electric
Cooling
- Electric, 1 Unit
Appliances
- Included: Dryer, Dishwasher, Electric Oven, Electric Range, Electric Water Heater, Disposal, Refrigerator, Washer
- Laundry: Laundry Room
Features
- Ceiling Fan(s), Open Concept, Pantry, Walk-In Closet(s)
- Has basement: No
- Has fireplace: No
- Fireplace features: None
Interior area
- Total structure area: 1,425
- Total interior livable area: 1,425 sqft
Property
Parking
- Parking features: Concrete, Driveway, Garage Door Opener
- Has garage: Yes
Features
- Levels: One
- Stories: 1
- Patio & porch: Covered, Patio
- Exterior features: Rain Gutters
- Pool features: None
Lot
- Size: 7,405 Square Feet
Details
- Parcel number: 000000000000
Construction
Type & style
- Home type: SingleFamily
- Architectural style: Other
- Property subtype: Single Family Residence
Materials
- Brick, Vinyl Siding
- Roof: Composition,Shingle
Condition
- Under Construction
- Year built: 2026
Utilities & green energy
- Sewer: Other
Community & HOA
Community
- Features: Gutter(s)
- Security: Smoke Detector(s)
- Subdivision: Sandy Ridge
HOA
- HOA fee: $355 annually
Location
- Region: Tuscaloosa
Financial & listing details
- Price per square foot: $178/sqft
- Annual tax amount: $1,200
- Date on market: 5/21/2026
- Cumulative days on market: 470 days
- Listing terms: Cash,Conventional,FHA,USDA Loan,VA Loan
- Road surface type: Paved
Estimated market value
$254,300
$242,000 - $267,000
$1,598/mo
Price history
| Date | Event | Price |
|---|---|---|
| 5/21/2026 | Pending sale | $253,930$178/sqft |
Source:  WAMLS #175380 Report a problem WAMLS #175380 Report a problem | ||
| 5/21/2026 | Listed for sale | $253,930$178/sqft |
Source: WAMLS #175380 Report a problem | ||
Public tax history
Tax history is unavailable.
Monthly payment
Est. payment
Payment breakdown
Explore the cost of this home by adjusting the details. Changes won't be saved.Climate risks
Neighborhood: 35405
Nearby schools
GreatSchools rating
- 4/10Big Sandy ElementaryGrades: PK-5Distance: 1.9 mi
- 7/10Duncanville Middle SchoolGrades: 6-8Distance: 5 mi
- 5/10Hillcrest High SchoolGrades: 9-12Distance: 4.5 mi
Schools provided by the listing agent
- Elementary: Big Sandy
- Middle: Duncanville
- High: Hillcrest
Source: WAMLS. This data may not be complete. We recommend contacting the local school district to confirm school assignments for this home.

- $248,9903 bd2 ba1.4k sqft14387 Bellflower Ln, Tuscaloosa, AL 35405Sold
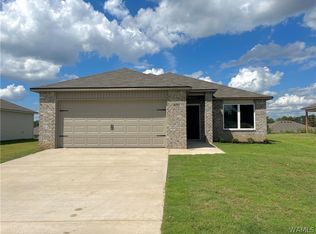
- $260,0923 bd2 ba1.4k sqft11138 Snapdragon Cv, Tuscaloosa, AL 35405Pending
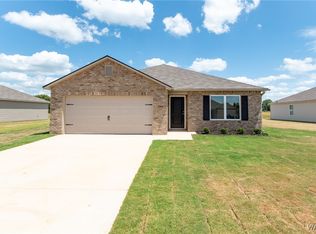
- $283,9304 bd3 ba1.9k sqft14404 Bellflower Ln, Tuscaloosa, AL 35405Sold
- $259,9003 bd3 ba1.6k sqft11126 Snapdragon Cv, Tuscaloosa, AL 35405Sold

- $242,8003 bd3 ba1.6k sqft11283 Snapdragon Cv, Tuscaloosa, AL 35405Sold
- $265,8003 bd3 ba1.6k sqft11156 Snapdragon Cv, Tuscaloosa, AL 35405Pending
- $265,0003 bd3 ba1.6k sqft14368 Bellflower Ln, Tuscaloosa, AL 35405Pending
- $239,8723 bd2 ba1.4k sqft11193 Snapdragon Cv, Tuscaloosa, AL 35405Sold
A local agent can set up tours, give advice and negotiate with sellers.
Similar homes
- $249,0003 bd2 ba1.3k sqft14354 Aster Ln, Tuscaloosa, AL 35405New Construction
 MLS ID #175853, Tamecisha Abrams, Lennar Homes Coastal Realty LL. WAMLS
 - $259,9004 bd2 ba1.6k sqft11648 Andrew Way, Tuscaloosa, AL 35405For Sale

 MLS ID #21453678, Kate OQuinn, Keller Williams Realty Vestavia. GALMLS
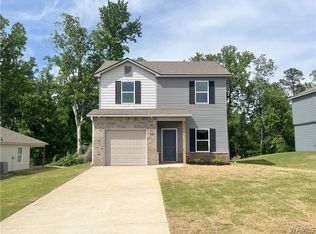
 - $234,8844 bd3 ba1.3k sqft11289 Snapdragon Cv, Tuscaloosa, AL 35405New Construction
 MLS ID #174357, Tamecisha Abrams, Lennar Homes Coastal Realty LL. WAMLS
 - $249,9003 bd2 ba1.4k sqft454 Barn Wood Rd, Tuscaloosa, AL 35405For Sale
 MLS ID #176512, Julie Meggs, EXIT Capstone Realty. WAMLS
 - $238,0003 bd2 ba1.1k sqft14085 King Arthur Ct, Tuscaloosa, AL 35405For SaleMLS ID #175445, Kelsey Ingram, Pritchett Moore Real Estate. WAMLS
- $275,0004 bd2 ba1.6k sqft14181 King Arthur Ct, Tuscaloosa, AL 35405For SaleMLS ID #175499, Cole Smitherman, Keller Williams Tuscaloosa. WAMLS
- $250,0003 bd2 ba1.7k sqft2430 Stardust Dr, Tuscaloosa, AL 35405For SaleMLS ID #175973, Kody Miller, Keller Williams Tuscaloosa. WAMLS
- $258,0003 bd2 ba1.5k sqft9429 Cotton Field Cir, Tuscaloosa, AL 35405For SaleMLS ID #174847, DiDi Henry, Keller Williams Tuscaloosa. WAMLS
- $--3 bd-- ba1.4k sqft181 Wexford Way, Tuscaloosa, AL 35405AuctionAuction.com 2
- $251,4003 bd2 ba1.3k sqft2321 Bobwhite Dr, Tuscaloosa, AL 35405For SaleMLS ID #176294, Tonja Biggs, Keller Williams Tuscaloosa. WAMLS
- $--4 bd2 ba1.7k sqft11671 River Point Dr, Tuscaloosa, AL 35405AuctionAuction.com 1
- $265,0003 bd2 ba1.5k sqft10526 Covey Rise Cir, Tuscaloosa, AL 35405For SaleMLS ID #175482, Sheila Vaughn, Attollo, LLC. WAMLS
- $--3 bd2 ba1.3k sqft14223 King Arthur Ct, Tuscaloosa, AL 35405AuctionXome
- $244,9003 bd2 ba1.5k sqft334 Old Bridge Rd, Tuscaloosa, AL 35405For SaleMLS ID #174673, LeMona Stacy, ELITE SIGNATURE PROPERTIES. WAMLS
- $239,0003 bd2 ba1.5k sqft2031 Lenox Dr, Tuscaloosa, AL 35405For SaleMLS ID #21450022, Paula Watson, Claire Realty. GALMLS
- $272,0004 bd2 ba1.5k sqft2577 Halo Ln, Tuscaloosa, AL 35405For SaleMLS ID #176209, Plychette Montgomery, ELITE SIGNATURE PROPERTIES. WAMLS
- $229,9003 bd2 ba1.3k sqft9415 Cotton Fields Cir, Tuscaloosa, AL 35405For SaleMLS ID #176046, Labarron Collins, Keller Williams Realty Vestavi. WAMLS
- $255,0003 bd3 ba1.8k sqft7263 Red Maple Cir, Tuscaloosa, AL 35405For SaleMLS ID #175194, Alice Maxwell, Keller Williams Tuscaloosa. WAMLS
- $252,5003 bd2 ba2k sqft715 75th St, Tuscaloosa, AL 35405For SaleMLS ID #174062, Victoria Sparks, RE/MAX PREMIERE GROUP. WAMLS
- $299,9004 bd2 ba1.7k sqft1276 Maxwell Cir, Tuscaloosa, AL 35405For SaleMLS ID #176160, Lisa Smalley, Harwood Real Estate LLC. WAMLS
