WELCOME TO SANDY RIDGE! Step into style and comfort with this stunning 2-story “Camden” floor plan, designed with entertaining and everyday living in mind! The main level features a bright, open-concept layout where the spacious living room flows seamlessly into the modern kitchen. Enjoy a huge center island, walk-in pantry, and plenty of counter space. A convenient half bath downstairs is thoughtfully placed for guests. Upstairs, a versatile loft area provides extra living space, great for a home office, playroom, or media space. The owner’s suite is a true retreat with a massive walk-in closet and a private bath. Photos are renderings and stock photos of a completed “Camden” floor plan.
Pending
Price increase: $1K (7/1)
$265,800
11156 Snapdragon Cv, Tuscaloosa, AL 35405
3beds
1,689sqft
:
Get pre-qualified$1,553/mo
Single Family Residence
Built in 2026
7,840 Square Feet Lot
$265,800 Zestimate®
$157/sqft
$-- HOA
What's special
- 63 days |
- 3 |
- 0 |
Zillow last checked:
Listing updated:
Listed by:
Cookie Rayford 205-864-6841,
Lennar Homes Coastal Realty LL,
Katie Oswalt 205-737-5914,
Lennar Homes Coastal Realty LL
Source: WAMLS,MLS#: 175447
Facts & features
Interior
Bedrooms & bathrooms
- Bedrooms: 3
- Bathrooms: 3
- Full bathrooms: 2
- 1/2 bathrooms: 1
Primary bedroom
- Description: Luxury Vinyl Plank
- Level: Second
Bedroom
- Description: Luxury Vinyl Plank
- Level: Second
Bedroom
- Description: Luxury Vinyl Plank
- Level: Second
Bathroom
- Description: Luxury Vinyl Plank
- Level: Second
Bathroom
- Description: Luxury Vinyl Plank
- Level: Second
Bonus room
- Description: Luxury Vinyl Plank
- Level: Second
Half bath
- Description: Luxury Vinyl Plank
- Level: First
Kitchen
- Description: Luxury Vinyl Plank
- Level: First
Laundry
- Description: Luxury Vinyl Plank
- Level: Second
Living room
- Description: Luxury Vinyl Plank
- Level: First
Heating
- Electric
Cooling
- Electric, 1 Unit
Appliances
- Included: Dryer, Dishwasher, Electric Oven, Electric Range, Electric Water Heater, Disposal, Microwave, Refrigerator, Washer
- Laundry: Laundry Closet, Upper Level
Features
- Ceiling Fan(s), Open Concept, Pantry
- Windows: Blinds
- Has basement: No
- Has fireplace: No
- Fireplace features: None
Interior area
- Total structure area: 1,689
- Total interior livable area: 1,689 sqft
Property
Parking
- Total spaces: 2
- Parking features: Attached, Concrete, Driveway, Garage, Two Car Garage, Garage Door Opener
- Attached garage spaces: 2
Features
- Levels: Two
- Stories: 2
- Exterior features: Rain Gutters
- Pool features: None
Lot
- Size: 7,840 Square Feet
Details
- Parcel number: 000000000000
Construction
Type & style
- Home type: SingleFamily
- Architectural style: Other
- Property subtype: Single Family Residence
Materials
- Brick, Vinyl Siding
- Roof: Composition,Shingle
Condition
- Under Construction
- Year built: 2026
Utilities & green energy
- Sewer: Other
Community & HOA
Community
- Features: Gutter(s)
- Security: Smoke Detector(s)
- Subdivision: Sandy Ridge
Location
- Region: Tuscaloosa
Financial & listing details
- Price per square foot: $157/sqft
- Date on market: 5/27/2026
- Cumulative days on market: 461 days
- Listing terms: Cash,Conventional,FHA,USDA Loan,VA Loan
- Road surface type: Paved
Estimated market value
$265,800
$253,000 - $279,000
$1,681/mo
Price history
| Date | Event | Price |
|---|---|---|
| 7/1/2026 | Pending sale | $265,800+0.4%$157/sqft |
Source:  WAMLS #175447 Report a problem WAMLS #175447 Report a problem | ||
| 6/6/2026 | Price change | $264,800-2.8%$157/sqft |
Source: WAMLS #175447 Report a problem | ||
| 5/27/2026 | Listed for sale | $272,290$161/sqft |
Source: WAMLS #175447 Report a problem | ||
Public tax history
Tax history is unavailable.
Monthly payment
Est. payment
Payment breakdown
Explore the cost of this home by adjusting the details. Changes won't be saved.Climate risks
Neighborhood: 35405
Nearby schools
GreatSchools rating
- 4/10Big Sandy ElementaryGrades: PK-5Distance: 1.9 mi
- 7/10Duncanville Middle SchoolGrades: 6-8Distance: 4.9 mi
- 5/10Hillcrest High SchoolGrades: 9-12Distance: 4.5 mi
Schools provided by the listing agent
- Elementary: Big Sandy
- Middle: Duncanville
- High: Hillcrest
Source: WAMLS. This data may not be complete. We recommend contacting the local school district to confirm school assignments for this home.
- $259,9003 bd3 ba1.6k sqft11126 Snapdragon Cv, Tuscaloosa, AL 35405Sold

- $242,8003 bd3 ba1.6k sqft11283 Snapdragon Cv, Tuscaloosa, AL 35405Sold
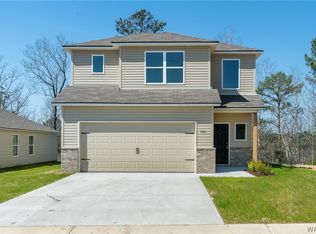
- $265,0003 bd3 ba1.6k sqft14368 Bellflower Ln, Tuscaloosa, AL 35405Pending

- $284,9524 bd3 ba2.3k sqft11127 Snapdragon Cv, Tuscaloosa, AL 35405Sold
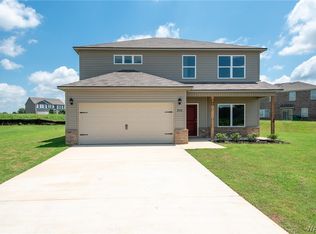
- $320,0504 bd3 ba2.3k sqft10449 Patton Ln, Tuscaloosa, AL 35405Sold
- $320,0004 bd3 ba2.3k sqft10402 Patton Ln, Tuscaloosa, AL 35405Sold
- $270,0004 bd3 ba2.3k sqft11277 Snapdragon Cv, Tuscaloosa, AL 35405Sold
- $311,7304 bd3 ba2.3k sqft11170 Snapdragon Cv, Tuscaloosa, AL 35405Sold
A local agent can set up tours, give advice and negotiate with sellers.
Similar homes
- $249,0003 bd2 ba1.3k sqft14354 Aster Ln, Tuscaloosa, AL 35405New Construction
 MLS ID #175853, Tamecisha Abrams, Lennar Homes Coastal Realty LL. WAMLS
 - $234,8844 bd3 ba1.3k sqft11289 Snapdragon Cv, Tuscaloosa, AL 35405New Construction
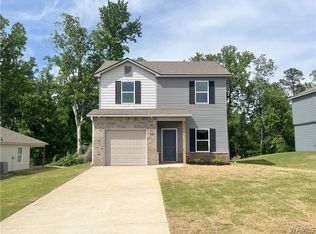 MLS ID #174357, Tamecisha Abrams, Lennar Homes Coastal Realty LL. WAMLS
 - $265,0003 bd2 ba1.5k sqft10526 Covey Rise Cir, Tuscaloosa, AL 35405For Sale
 MLS ID #175482, Sheila Vaughn, Attollo, LLC. WAMLS
 - $--3 bd2 ba1.4k sqft1501 Spencer Dr, Tuscaloosa, AL 35405Auction
 Auction.com 2
 - $--3 bd-- ba1.4k sqft181 Wexford Way, Tuscaloosa, AL 35405AuctionAuction.com 2
- $--4 bd3 ba2.1k sqft14088 Sir Galahad Dr, Tuscaloosa, AL 35405AuctionAuction.com 2
- $--4 bd2 ba1.7k sqft11671 River Point Dr, Tuscaloosa, AL 35405AuctionAuction.com 1
- $258,0003 bd2 ba1.5k sqft9429 Cotton Field Cir, Tuscaloosa, AL 35405For SaleMLS ID #174847, DiDi Henry, Keller Williams Tuscaloosa. WAMLS
- $250,0003 bd2 ba1.7k sqft2430 Stardust Dr, Tuscaloosa, AL 35405For SaleMLS ID #175973, Kody Miller, Keller Williams Tuscaloosa. WAMLS
- $235,5003 bd2 ba1.2k sqft11344 Daisy Dr, Tuscaloosa, AL 35405For SaleMLS ID #174047, Abby Pate, Keller Williams Hoover. WAMLS
- $249,9993 bd2 ba1.8k sqft9289 Penrose Ln, Tuscaloosa, AL 35405For SaleMLS ID #175814, Carol Morris, 1st Class Real Estate South Ho. WAMLS
- $251,4003 bd2 ba1.3k sqft2321 Bobwhite Dr, Tuscaloosa, AL 35405For SaleMLS ID #176294, Tonja Biggs, Keller Williams Tuscaloosa. WAMLS
- $255,0003 bd3 ba1.8k sqft7263 Red Maple Cir, Tuscaloosa, AL 35405For SaleMLS ID #175194, Alice Maxwell, Keller Williams Tuscaloosa. WAMLS
- $303,6704 bd3 ba2.1k sqft14305 Old Greensboro Rd, Tuscaloosa, AL 35405New ConstructionWAMLS
- $249,9003 bd2 ba1.5k sqft334 Old Bridge Rd, Tuscaloosa, AL 35405For SaleMLS ID #174673, LeMona Stacy, ELITE SIGNATURE PROPERTIES. WAMLS
- $239,0003 bd2 ba1.5k sqft2031 Lenox Dr, Tuscaloosa, AL 35405For Sale
 MLS ID #21450022, Paula Watson, Claire Realty. GALMLS
 - $229,9003 bd2 ba1.3k sqft9415 Cotton Fields Cir, Tuscaloosa, AL 35405For SaleMLS ID #176046, Labarron Collins, Keller Williams Realty Vestavi. WAMLS
- $252,5003 bd2 ba2k sqft715 75th St, Tuscaloosa, AL 35405For SaleMLS ID #174062, Victoria Sparks, RE/MAX PREMIERE GROUP. WAMLS
- from $244,7503 bd2 ba1.1k sqftRC Coleman Plan, The Ledges, Tuscaloosa, AL 35405New ConstructionLennar Homes
- $289,9003 bd3 ba1.9k sqft550 Shelby Cir, Tuscaloosa, AL 35405For SaleMLS ID #175442, Plychette Montgomery, ELITE SIGNATURE PROPERTIES. WAMLS
