
A great opportunity to own a co-op in a well-sought-after location. This first-floor unit is a 2 bedroom, 1.5 bath that features a kitchen, bath, foyer, open living and dining areas, windowed kitchen and numerous closets. Enjoy the spacious outdoors of this garden style co-op apartment. Close by parks and playgrounds, schools, E & F trains, Express and Local bus lines, Queens courthouses, hospital, and local shops. This is a Fannie Mae Homepath property.
Pending
$350,000
144-17 Grand Central Parkway #67GA, Kew Garden Hills, NY 11435
2beds
1,091sqft
Stock Cooperative, Residential
Built in 1947
-- sqft lot
$-- Zestimate®
$321/sqft
$-- HOA
What's special
Numerous closetsWindowed kitchen
- 258 days
- 14
- 2
Zillow last checked:
Listing updated:
Listed by:
Keller Williams Realty Liberty 718-848-4700,
Anthony Fernandez PSA SFR SRS 646-681-4431
Source: OneKey® MLS as distributed by MLS GRID,MLS#: 944791
Facts & features
Interior
Bedrooms & bathrooms
- Bedrooms: 2
- Bathrooms: 2
- Full bathrooms: 1
- 1/2 bathrooms: 1
Bedroom 1
- Level: First
Bedroom 2
- Level: First
Bathroom 1
- Description: Half ensuite bathroom
- Level: First
Dining room
- Description: Dining area off kitchen
- Level: First
Kitchen
- Description: Alley kitchen with window
- Level: First
Living room
- Description: Open Layout to dining area with outside entrance/Exit to yard
- Level: First
Heating
- Baseboard, Other
Cooling
- Wall/Window Unit(s)
Appliances
- Included: Dishwasher, Gas Oven, Microwave
Features
- First Floor Bedroom, Entrance Foyer, Other, Stone Counters
- Flooring: Carpet, Laminate
- Basement: Unfinished
- Attic: None
- Common walls with other units/homes: End Unit,2+ Common Walls
Interior area
- Total structure area: 1,091
- Total interior livable area: 1,091 sqft
Video & virtual tour
Property
Parking
- Parking features: Assigned, Off Street
Features
- Patio & porch: Patio
- Exterior features: Courtyard
Lot
- Size: 1,584 Square Feet
- Features: Landscaped
Details
- Special conditions: Real Estate Owned
Construction
Type & style
- Home type: Cooperative
- Architectural style: Garden
- Property subtype: Stock Cooperative, Residential
- Attached to another structure: Yes
Materials
- Brick
Condition
- Actual
- Year built: 1947
Utilities & green energy
- Sewer: Public Sewer
- Water: Public
- Utilities for property: Cable Available, Electricity Connected, Natural Gas Available, Phone Available, Sewer Connected, Water Connected
Community & HOA
Community
- Features: Clubhouse, Sidewalks
- Security: Building Security, Smoke Detector(s)
- Subdivision: Parkway Village
HOA
- Has HOA: No
- Amenities included: Landscaping
- Services included: Common Area Maintenance, Maintenance Structure, Gas, Maintenance Grounds, Heat, Hot Water, Snow Removal, Trash
- HOA name: FS Residential
- HOA phone: 718-380-3171
Location
- Region: Jamaica
Financial & listing details
- Price per square foot: $321/sqft
- Date on market: 12/17/2025
- Cumulative days on market: 206 days
- Listing agreement: Exclusive Right To Sell
- Electric utility on property: Yes
Foreclosure details
Estimated market value
Not available
Estimated sales range
Not available
Not available
Price history
Price history is unavailable.
Public tax history
Tax history is unavailable.
Monthly payment
Climate risks
Neighborhood: Kew Gardens Hills
Nearby schools
Schools provided by the listing agent
- Elementary: Ps 117 J Keld/Briarwood School
- Middle: Jhs 217 Robert A Van Wyck
- High: Hillcrest High School
Source: OneKey® MLS as distributed by MLS GRID. This data may not be complete. We recommend contacting the local school district to confirm school assignments for this home.
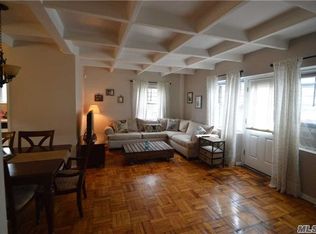
- $317,6002 bd1 ba950 sqft14787 Grand Central Pkwy APT 97GA, Briarwood, NY 11435Off Market
- $274,300-- bd-- ba-- sqft144-23 Grand Central Pkwy APT 69D, Jamaica, NY 11435Off Market
- $238,300-- bd-- ba-- sqft144-23 Grand Central Pkwy APT 69F, Jamaica, NY 11435Off Market
- $377,700-- bd-- ba-- sqft144-23 Grand Central Pkwy #RES, Jamaica, NY 11435Off Market
Similar homes
- $355,0002 bd1 ba900 sqft141-03 79 Avenue #2K, Flushing, NY 11367For Sale
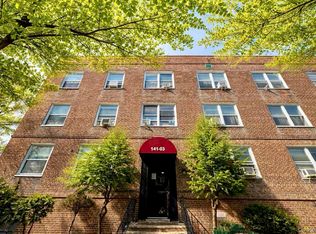
 MLS ID #1039767, Xia Q. Yin, Listing by: Landmark International R E LLC. OneKey® MLS as distributed by MLS GRID
 - $349,9902 bd1 ba1k sqft89-15 PARSONS Boulevard #9N, Jamaica Hills, NY 11432For Sale
 MLS ID #1041747, Ricardo S. Martins, Listing by: RMartins Realty Inc. OneKey® MLS as distributed by MLS GRID
 - $308,0002 bd1 ba860 sqft78-11 Main Street #3F, Kew Gardens, NY 11367For Sale
 MLS ID #1038794, Xiao Feng Pan CBR, Listing by: Winzone Realty Inc. OneKey® MLS as distributed by MLS GRID
 - $409,0002 bd1 ba900 sqft141-03 Union Tpke APT 3J, Flushing, NY 11367Active
 MLS ID #S1836518, Danhua Zhang, Listing by: WRL Realty, LLC. StreetEasy
 - $358,0001 bd1 ba800 sqft8 Welwyn Road #2G, Great Neck, NY 11020For SaleMLS ID #1043639, James S. Powers, Listing by: Tapestry Real Estate of Queens. OneKey® MLS as distributed by MLS GRID
- $229,9001 bd1 ba700 sqft78-35 147th Street #2E, Kew Garden Hills, NY 11367For SaleMLS ID #1045050, Luz A. Rincon CBR MRP, Listing by: Keller Williams Landmark II. OneKey® MLS as distributed by MLS GRID
- $359,0002 bd1 ba950 sqft26-26 141 Street #5E, Flushing, NY 11354For SaleMLS ID #1019556, Dayu Li, Listing by: Chous Realty Group Inc. OneKey® MLS as distributed by MLS GRID
- $399,0002 bd1 ba800 sqft67-67 136TH STREET #A, Flushing, NY 11367For SaleMLS ID #1034975, Monique Lin, Listing by: Royalux Realty LLC. OneKey® MLS as distributed by MLS GRID
- $349,9992 bd1 ba775 sqft219-50 74th Avenue #328A2, Bayside, NY 11364For SaleMLS ID #987900, Amy Qiu, Listing by: Winzone Realty Inc. OneKey® MLS as distributed by MLS GRID
- $199,0001 bd1 ba800 sqft143-50 Hoover Avenue #219, Briarwood, NY 11435For SaleMLS ID #949674, Rafael Ching, Listing by: Keller Williams Realty Greater. OneKey® MLS as distributed by MLS GRID
- $349,9991 bd1 ba625 sqft7025 Yellowstone Boulevard #8Q, Forest Hills, NY 11375For SaleMLS ID #1037066, Steven Baroumis, Listing by: SBNY RE. OneKey® MLS as distributed by MLS GRID
- $359,0002 bd1 ba855 sqft155-29 81st Street #1, Howard Beach, NY 11414For SaleMLS ID #1023227, Christina Tagliavia, Listing by: Esquire Realty Ciaramella & Co. OneKey® MLS as distributed by MLS GRID
- $409,0002 bd1 ba900 sqft150-28 Jewel Avenue #1, Flushing, NY 11367For SaleMLS ID #1010356, Roger Mashihi, Listing by: Metro Garden Realty Inc. OneKey® MLS as distributed by MLS GRID
- $378,0002 bd1 ba651 sqft255-49 75th Avenue 2nd Floor, Glen Oaks, NY 11004For SaleMLS ID #1036791, Susan Sanchez CBR SRES, Listing by: Signature Premier Properties. OneKey® MLS as distributed by MLS GRID
- $368,0001 bd1 ba750 sqft84-20 51st Avenue #2K, Elmhurst, NY 11373For SaleMLS ID #1038670, Hui Xin Wong, Listing by: Skynado LLC. OneKey® MLS as distributed by MLS GRID
- $428,0002 bd1 ba750 sqft64-62 223rd Place #2, Bayside, NY 11364For SaleMLS ID #1043254, Amy Qiu, Listing by: Winzone Realty Inc. OneKey® MLS as distributed by MLS GRID
- $375,0002 bd1 ba750 sqft74-12 220th Street #335A1, Bayside, NY 11364For SaleMLS ID #960119, Tiffany C. Wong, Listing by: Tiffany Moves You Inc. OneKey® MLS as distributed by MLS GRID
