Skip main navigation
Sold for $515,000
  • $515,000

    144 Bishop Way, Dublin, PA 18917

    3beds
    2,120sqft
    Townhouse
    Built in 2021
    -- sqft lot
    $538,300 Zestimate®
    $243/sqft
    $3,776 Estimated rent

    Home value

    $538,300

    Estimated sales range

    Not available

    $3,776/mo

    Zestimate® history
    Loading
    Loading...

    Owner options

    List your home for rent

    $3,776/mo

    Rent Zestimate®

    Find your next renter with Zillow Rental Manager. Plus, with online applications, you can quickly screen prospective tenants – for free.

    Learn more

    $3,776/mo

    Rent Zestimate®

    Refinance and save

    $3,349/mo

    Est. payment

    Refinancing to a lower rate could help reduce your monthly payments and save thousands over the life of the loan.

    See today's rates

    $3,349/mo

    Est. payment

    Explore your selling options

    Work with a Zillow partner agent

    Leverage their expertise and Zillow's premium Showcase listings to get your home seen by more buyers.

    Get started

    List with your own agent

    Get your home in front of millions of buyers by listing it on Zillow.

    Learn how to do it

    Sell it yourself

    Take full control of how buyers see your home on Zillow by listing For Sale by Owner (FSBO).

    List your home

    What's special

    Modern finishesCustom stair runnersFinished garageSoaking tubSpa-like ensuiteGerman made retractable sunseekerExtra-large second-story deck
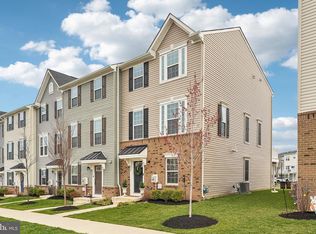
    Welcome to this 4-year-young townhome located in the desirable Dublin Crossing community—where comfort, style, and convenience come together seamlessly. This beautifully upgraded home offers 3 bedrooms, 2 full and 2 half baths, and a thoughtfully designed floor plan that suits today’s modern lifestyle with luxury vinyl plank flooring throughout. Enter inside through the front door into the lower level, featuring a dedicated home office with elegant glass French doors, a half bathroom, and access to a 2-car finished garage plus rear driveway—perfect for remote work and practical daily living. Upstairs, the main level impresses with its open-concept layout, ideal for both everyday living and entertaining. The living room, dining area, and eat-in kitchen flow seamlessly together. The kitchen is a true centerpiece with an oversized island with seating, a pantry with custom organizers, built-in buffet, and modern finishes throughout. From the dining area, sliding doors lead to an extra-large second-story deck complete with a German made retractable sunseeker with automatic self closing wind meter that covers the entire deck—your own outdoor oasis! The upper level offers three generously sized bedrooms, including the primary suite with a tray ceiling, walk-in closet with custom organization, and a spa-like ensuite featuring a soaking tub under the window, dual vanity, and glass-enclosed walk-in shower. A full hall bathroom, convenient laundry room, and two well-sized secondary bedrooms complete this level. Additional upgrades include custom stair runners, high-end window coverings, closet organizers throughout, and a finished garage complete with epoxy flooring, extra freezer, built-in cabinets and workbench, an EV Tesla hookup, and a whisper quiet chainless garage door opener—all adding value and style to this already exceptional home. Located directly behind the very popular Dublin Town Square and The Shops at the Square, you’ll enjoy easy access to shopping, dining, parks, and community events. Don’t miss this opportunity to own in one of the area's most vibrant and convenient communities—schedule your showing today!

    Zillow last checked:

    Listing updated:

    Listed by:

    Brian Majeska 267-673-0575,

    Redfin Corporation

    Bought with:

    Ellen Burns, RS371000

    Opus Elite Real Estate

    Source: Bright MLS,MLS#: PABU2096706MLS Logo

    Facts & features

    Interior

    Bedrooms & bathrooms
    • Bedrooms: 3
    • Bathrooms: 4
    • Full bathrooms: 2
    • 1/2 bathrooms: 2
    • Main level bathrooms: 1
    Rooms
    • Room types: Living Room, Dining Room, Primary Bedroom, Bedroom 2, Bedroom 3, Kitchen, Foyer, Laundry, Office, Primary Bathroom, Full Bath, Half Bath
    Primary bedroom
    • Level: Upper
    Bedroom 2
    • Level: Upper
    Bedroom 3
    • Level: Upper
    Primary bathroom
    • Level: Upper
    Dining room
    • Level: Upper
    Foyer
    • Level: Main
    Other
    • Level: Upper
    Half bath
    • Level: Upper
    Half bath
    • Level: Main
    Kitchen
    • Level: Upper
    Laundry
    • Level: Upper
    Living room
    • Level: Upper
    Office
    • Level: Main
    Heating
    • Forced Air, Natural Gas
    Cooling
    • Central Air, Electric
    Appliances
    • Included: Microwave, Built-In Range, Cooktop, Dishwasher, Disposal, Energy Efficient Appliances, Oven, Refrigerator, Electric Water Heater
    • Laundry: Upper Level, Laundry Room
    Features
    • Eat-in Kitchen, Kitchen Island, Pantry
    • Has basement: No
    • Has fireplace: No
    Interior area
    • Total structure area: 2,120
    • Total interior livable area: 2,120 sqft
    • Finished area above ground: 2,120
    • Finished area below ground: 0

    Property

    Parking
    • Total spaces: 4
    • Parking features: Built In, Garage Faces Rear, Inside Entrance, Attached, Driveway, On Street
    • Attached garage spaces: 2
    • Uncovered spaces: 2
    Accessibility
    • Accessibility features: None
    Features
    • Levels: Three
    • Stories: 3
    • Patio & porch: Deck
    • Pool features: None
    Details
    • Additional structures: Above Grade, Below Grade
    • Parcel number: 10002010004
    • Zoning: RESIDENTIAL
    • Special conditions: Standard

    Construction

    Type & style
    • Home type: Townhouse
    • Architectural style: Colonial
    • Property subtype: Townhouse
    Materials
    • Vinyl Siding
    • Foundation: Slab
    • Roof: Shingle
    Condition
    • New construction: No
    • Year built: 2021

    Utilities & green energy

    • Sewer: Public Sewer
    • Water: Public

    Community & HOA

    Community
    • Subdivision: Dublin Crossing
    HOA
    • Has HOA: Yes
    • Services included: Snow Removal, Maintenance Grounds
    • HOA fee: $105 monthly
    Location
    • Region: Dublin
    • Municipality: DUBLIN BORO

    Financial & listing details

    • Price per square foot: $243/sqft
    • Tax assessed value: $33,430
    • Annual tax amount: $6,149
    • Date on market: 5/30/2025
    • Listing agreement: Exclusive Right To Sell
    • Listing terms: Cash,Conventional,FHA,VA Loan
    • Inclusions: Washer, Dryer, And Refrigerator
    • Exclusions: All Personal Items
    • Ownership: Fee Simple

    Price history

    DateEventPrice
    9/19/2025Sold$515,000-0.8%$243/sqft
    Source: Bright MLS #PABU2096706 Report a problem
    7/26/2025Contingent$519,000$245/sqft
    Source: Bright MLS #PABU2096706 Report a problem
    7/22/2025Price change$519,000-5.6%$245/sqft
    Source: Bright MLS #PABU2096706 Report a problem
    5/30/2025Listed for sale$549,900+19.5%$259/sqft
    Source: Bright MLS #PABU2096706 Report a problem
    12/10/2023Listing removed--
    Source: Bright MLS #PABU2002724 Report a problem
    12/9/2021Sold$460,060+0.5%$217/sqft
    Source: Bright MLS #PABU2002724 Report a problem
    7/12/2021Pending sale$457,675$216/sqft
    Source: Bright MLS #PABU2002724 Report a problem

    Public tax history

    YearProperty taxesTax assessment
    2025$6,150 $33,430
    2024$6,150 +1.1%$33,430
    2023$6,083 $33,430
    2022-- --
    Find assessor info on the county website

    Neighborhood: 18917

    Nearby schools

    GreatSchools rating
    Schools provided by the listing agent
    • Elementary: Bedminster
    • Middle: Pennridge
    • High: Pennridge
    • District: Pennridge

    Source: Bright MLS. This data may not be complete. We recommend contacting the local school district to confirm school assignments for this home.

    Get a cash offer in 3 minutes
    Find out how much your home could sell for in as little as 3 minutes with a no-obligation cash offer.
    Estimated market value
    $538,300
    Get a cash offer in 3 minutes
    Find out how much your home could sell for in as little as 3 minutes with a no-obligation cash offer.
    Estimated market value
    $538,300