Skip main navigation
Sold for $492,000
  • $492,000

    228 Center Dr, Dublin, PA 18917

    3beds
    2,088sqft
    Townhouse
    Built in 2023
    -- sqft lot
    $568,200 Zestimate®
    $236/sqft
    $3,903 Estimated rent

    Home value

    $568,200

    $540,000 - $597,000

    $3,903/mo

    Zestimate® history
    Loading
    Loading...

    Owner options

    List your home for rent

    $3,903/mo

    Rent Zestimate®

    Find your next renter with Zillow Rental Manager. Plus, with online applications, you can quickly screen prospective tenants – for free.

    Learn more

    $3,903/mo

    Rent Zestimate®

    Refinance and save

    $3,233/mo

    Est. payment

    Refinancing to a lower rate could help reduce your monthly payments and save thousands over the life of the loan.

    See today's rates

    $3,233/mo

    Est. payment

    Explore your selling options

    Work with a Zillow partner agent

    Leverage their expertise and Zillow's premium Showcase listings to get your home seen by more buyers.

    Get started

    List with your own agent

    Get your home in front of millions of buyers by listing it on Zillow.

    Learn how to do it

    Sell it yourself

    Take full control of how buyers see your home on Zillow by listing For Sale by Owner (FSBO).

    List your home

    What's special

    Finished rec roomNewer constructionLarge kitchenWine barGlass-paned french doorsTray ceilingWindow-lined morning room
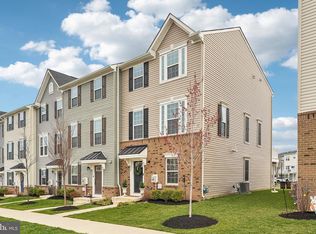
    Newer construction without the wait! Welcome to 228 Center Drive, a beautiful 3-bedroom 2 1/2 bath end-unit townhome in the new Ryan Home Dublin Crossing neighborhood. Conveniently located adjacent to the shops and restaurants at the Square and Dublin Town Center. On the main living level, a large kitchen with an island opens onto a bright and airy living room and window-lined morning room, creating a perfect area for dining and visiting. This end unit is brimming with natural light and has recessed lighting throughout the home. Handsome weathered-look flooring creates a modern and sophisticated feel throughout this level. Enjoy the deck for summer barbecues and quiet evenings. The upper level boasts three bedrooms, two baths, and a hall laundry area. No need to worry about storage - each bedroom has generous closet space. The owner's suite is a private retreat accented with a tray ceiling and features a large walk-in closet. The owner's bath boasts a soaking tub and large stall shower. On the lower level, the finished rec room with glass-paned French doors is perfect for a home office, second TV room, or gym. Additional closet space and access to the two-car garage finish out the lower level. This unit boasts an extra long driveway for visiting guests. Take a short walk to the post office, coffee shops, restaurants, wine bar, and brewery for entertainment. Easy commute to major highways, minutes to Historic Doylestown, and the Lehigh Valley. Peace Valley Park is less than ten minutes away and offers trails and lake activities. Come see this almost new construction opportunity today!

    Zillow last checked:

    Listing updated:

    Listed by:

    Laurie Dau 215-798-5943,

    EXP Realty, LLC,

    Listing Team: Laurie Dau Team

    Bought with:

    Lisa Fallon, RS288506

    Realty One Group Supreme

    Source: Bright MLS,MLS#: PABU2054998MLS Logo

    Facts & features

    Interior

    Bedrooms & bathrooms
    • Bedrooms: 3
    • Bathrooms: 3
    • Full bathrooms: 2
    • 1/2 bathrooms: 1
    • Main level bathrooms: 1
    Basement
    • Area: 0
    Heating
    • Forced Air, Natural Gas
    Cooling
    • Central Air, Electric
    Appliances
    • Included: Microwave, Built-In Range, Dishwasher, Electric Water Heater
    • Laundry: Upper Level, Laundry Room
    Features
    • Breakfast Area, Combination Kitchen/Dining, Combination Kitchen/Living, Crown Molding, Dining Area, Family Room Off Kitchen, Open Floorplan, Kitchen Island, Primary Bath(s), Recessed Lighting, Bathroom - Stall Shower, Soaking Tub, Bathroom - Tub Shower, Upgraded Countertops
    • Flooring: Laminate, Carpet
    • Doors: French Doors, Sliding Glass
    • Has basement: No
    • Has fireplace: No
    Interior area
    • Total structure area: 2,088
    • Total interior livable area: 2,088 sqft
    • Finished area above ground: 2,088
    • Finished area below ground: 0

    Property

    Parking
    • Total spaces: 2
    • Parking features: Garage Faces Rear, Attached
    • Attached garage spaces: 2
    Accessibility
    • Accessibility features: None
    Features
    • Levels: Three
    • Stories: 3
    • Patio & porch: Deck
    • Pool features: None
    Details
    • Additional structures: Above Grade, Below Grade
    • Parcel number: 10002010033
    • Zoning: C2
    • Special conditions: Standard

    Construction

    Type & style
    • Home type: Townhouse
    • Architectural style: Traditional
    • Property subtype: Townhouse
    Materials
    • Brick, Vinyl Siding
    • Foundation: Slab
    • Roof: Asphalt
    Condition
    • Excellent
    • New construction: No
    • Year built: 2023
    Details
    • Builder name: Ryan Homes

    Utilities & green energy

    • Sewer: Public Sewer
    • Water: Public

    Community & neighborhood

    Location
    • Region: Dublin
    • Subdivision: Non Available
    • Municipality: DUBLIN BORO

    HOA & financial

    HOA
    • Has HOA: Yes
    • HOA fee: $92 monthly
    • Services included: Common Area Maintenance, Snow Removal, Maintenance Grounds
    • Association name: DUBLIN CROSSING

    Other

    Other facts
    • Listing agreement: Exclusive Right To Sell
    • Ownership: Fee Simple

    Price history

    DateEventPrice
    9/15/2023Sold$492,000-1.6%$236/sqft
    Source: Bright MLS #PABU2054998 Report a problem
    9/1/2023Pending sale$499,900$239/sqft
    Source: Bright MLS #PABU2054998 Report a problem
    8/23/2023Contingent$499,900$239/sqft
    Source: Bright MLS #PABU2054998 Report a problem
    8/8/2023Listed for sale$499,900-3.9%$239/sqft
    Source: Bright MLS #PABU2054998 Report a problem
    8/7/2023Listing removed$520,000$249/sqft
    Source: Bright MLS #PABU2047764 Report a problem
    7/29/2023Pending sale$520,000$249/sqft
    Source: Bright MLS #PABU2047764 Report a problem
    5/16/2023Price change$520,000-1.9%$249/sqft
    Source: Bright MLS #PABU2047764 Report a problem
    4/19/2023Listed for sale$530,000+9%$254/sqft
    Source: Bright MLS #PABU2047764 Report a problem
    1/24/2023Sold$486,395+55.6%$233/sqft
    Source: Public Record Report a problem
    9/13/2022Sold$312,600$150/sqft
    Source: Public Record Report a problem

    Public tax history

    YearProperty taxesTax assessment
    2025$6,054 $32,910
    2024$6,054 $32,910
    2023-- --
    2022-- --

    Find assessor info on the county website

    Neighborhood: 18917

    Nearby schools

    GreatSchools rating
    Schools provided by the listing agent
    • District: Pennridge

    Source: Bright MLS. This data may not be complete. We recommend contacting the local school district to confirm school assignments for this home.

    Get a cash offer in 3 minutes
    Find out how much your home could sell for in as little as 3 minutes with a no-obligation cash offer.
    Estimated market value
    $568,200
    Get a cash offer in 3 minutes
    Find out how much your home could sell for in as little as 3 minutes with a no-obligation cash offer.
    Estimated market value
    $568,200