Welcome to 222 Center Drive! Nestled in the charming Dublin Crossing community, this beautiful townhouse offers a blend of traditional elegance and modern convenience. The interior is designed for both comfort and style. As you enter through the front door, you’re greeted by a thoughtfully designed lower level offering flexible living space ideal for a study, exercise or recreational room, and a mud room with extra storage to keep everything organized, and a powder room. The attached 1-car garage is equipped with built-in shelves and three-tiered shelving, providing exceptional storage solutions and a spacious driveway. The main level showcases an open-concept layout designed for both everyday living and entertaining. The spacious living room flows seamlessly into the expansive kitchen, where a large center island anchors the space and offers additional seating. Gorgeous granite countertops, a stylish tile backsplash, pantry, and generous cabinetry create a kitchen that is both beautiful and functional. An eat-in dining area provides ample space for gatherings, while the electric fireplace adds a warm and inviting focal point to the living area. A conveniently located powder room completes this level, and deck access enhances indoor-outdoor living. Upstairs, the primary suite features a tray ceiling, walk-in closet, and private bath, creating a comfortable retreat. Two additional bedrooms and a full hall bath offer flexibility for family or guests, including a bedroom highlighted by a beautiful accent wall that adds character and charm. A centrally located laundry area provides everyday convenience to complete this level. With its thoughtful layout, and abundant storage throughout, this home offers comfort, functionality, and modern style in one of the most desirable floor plans available. Enjoy a truly walkable lifestyle in Dublin Crossing, ideally situated next to The Square and Dublin Town Center. Stroll to local shops, restaurants, and the post office. Just minutes from Doylestown, and with easy access to Routes 313, 611, 202, and 309 for convenient commuting.
Sold for $465,000
$465,000
222 Center Dr, Dublin, PA 18917
3beds
1,720sqft
Townhouse
Built in 2021
-- sqft lot
$470,200 Zestimate®
$270/sqft
$3,677 Estimated rent
Home value
$470,200
$437,000 - $508,000
$3,677/mo
Zestimate® history
Owner options
List your home for rent
$3,677/mo
Rent Zestimate®
Find your next renter with Zillow Rental Manager. Plus, with online applications, you can quickly screen prospective tenants – for free.
$3,677/mo
Rent Zestimate®
Refinance and save
$3,039/mo
Est. payment
Refinancing to a lower rate could help reduce your monthly payments and save thousands over the life of the loan.
$3,039/mo
Est. payment
Explore your selling options
Work with a Zillow partner agent
Leverage their expertise and Zillow's premium Showcase listings to get your home seen by more buyers.
Get startedList with your own agent
Get your home in front of millions of buyers by listing it on Zillow.
Learn how to do itSell it yourself
Take full control of how buyers see your home on Zillow by listing For Sale by Owner (FSBO).
List your homeWhat's special
Spacious drivewayOpen-concept layoutStylish tile backsplashGenerous cabinetryAbundant storage throughoutGorgeous granite countertopsPowder room
Zillow last checked:
Listing updated:
Listed by:
Michelle Trachtenberg 215-589-0242,
Coldwell Banker Realty
Bought with:
Ms. Nikki Lerro, RS371201
EXP Realty, LLC
Source: Bright MLS,MLS#: PABU2113218
Facts & features
Interior
Bedrooms & bathrooms
- Bedrooms: 3
- Bathrooms: 4
- Full bathrooms: 2
- 1/2 bathrooms: 2
- Main level bathrooms: 1
Rooms
- Room types: Primary Bedroom, Bedroom 2, Bedroom 3, Kitchen, Family Room, Study, Bathroom 2, Primary Bathroom, Half Bath
Primary bedroom
- Level: Upper
- Area: 168 Square Feet
- Dimensions: 12 X 14
Bedroom 2
- Level: Upper
- Area: 100 Square Feet
- Dimensions: 10 X 10
Bedroom 3
- Level: Upper
- Area: 90 Square Feet
- Dimensions: 9 X 10
Primary bathroom
- Features: Double Sink
- Level: Upper
Bathroom 2
- Level: Upper
Family room
- Features: Fireplace - Electric
- Level: Main
- Area: 225 Square Feet
- Dimensions: 15 X 15
Half bath
- Level: Main
Kitchen
- Features: Kitchen Island, Pantry, Granite Counters, Eat-in Kitchen
- Level: Main
- Area: 304 Square Feet
- Dimensions: 16 X 19
Mud room
- Level: Lower
Study
- Level: Lower
- Area: 99 Square Feet
- Dimensions: 9 X 11
Heating
- Forced Air, Propane
Cooling
- Central Air, Electric
Appliances
- Included: Microwave, Built-In Range, Dishwasher, Disposal, Energy Efficient Appliances, Self Cleaning Oven, Water Heater
- Laundry: Upper Level, Mud Room
Features
- Butlers Pantry, Eat-in Kitchen, Kitchen Island
- Flooring: Carpet, Ceramic Tile, Hardwood
- Windows: Energy Efficient
- Basement: Front Entrance,Rear Entrance
- Number of fireplaces: 1
- Fireplace features: Electric
Interior area
- Total structure area: 1,720
- Total interior livable area: 1,720 sqft
- Finished area above ground: 1,720
Property
Parking
- Total spaces: 3
- Parking features: Garage Faces Rear, Garage Door Opener, Attached, Driveway
- Attached garage spaces: 1
- Uncovered spaces: 2
Accessibility
- Accessibility features: None
Features
- Levels: Three
- Stories: 3
- Pool features: None
Details
- Additional structures: Above Grade
- Parcel number: 10002010030
- Zoning: RESIDENTIAL
- Special conditions: Standard
Construction
Type & style
- Home type: Townhouse
- Architectural style: Traditional
- Property subtype: Townhouse
Materials
- Brick, Vinyl Siding
- Foundation: Concrete Perimeter
- Roof: Asphalt,Other
Condition
- Excellent
- New construction: No
- Year built: 2021
Details
- Builder model: Beethoven
- Builder name: Ryan Homes
Utilities & green energy
- Sewer: Public Sewer
- Water: Public
Community & HOA
Community
- Subdivision: Dublin Crossing
HOA
- Has HOA: Yes
- Services included: Snow Removal, Common Area Maintenance
- HOA fee: $107 monthly
- HOA name: CONTINENTAL PROPERTY MANAGEMENT
Location
- Region: Dublin
- Municipality: DUBLIN BORO
Financial & listing details
- Price per square foot: $270/sqft
- Tax assessed value: $30,040
- Annual tax amount: $5,526
- Date on market: 2/13/2026
- Listing agreement: Exclusive Right To Sell
- Inclusions: Washer And Dryer, Kitchen Refrigerator
- Exclusions: Garage Refrigerator, Fixture In Entryway Of Lower Level Near Study, Bedroom 3 Ceiling Fixture, Crystal Fixture In Stairway To Upper Level.
- Ownership: Fee Simple
Price history
| Date | Event | Price |
|---|---|---|
| 4/22/2026 | Sold | $465,000-2.9%$270/sqft |
Source:  Bright MLS #PABU2113218 Report a problem Bright MLS #PABU2113218 Report a problem | ||
| 4/5/2026 | Pending sale | $479,000$278/sqft |
Source: Bright MLS #PABU2113218 Report a problem | ||
| 3/2/2026 | Contingent | $479,000$278/sqft |
Source: Bright MLS #PABU2113218 Report a problem | ||
| 2/25/2026 | Price change | $479,000-2%$278/sqft |
Source: Bright MLS #PABU2113218 Report a problem | ||
| 2/13/2026 | Listed for sale | $489,000+14.8%$284/sqft |
Source: Bright MLS #PABU2113218 Report a problem | ||
| 11/4/2022 | Sold | $425,910+2.1%$248/sqft |
Source: Bright MLS #PABU2023956 Report a problem | ||
| 4/12/2022 | Pending sale | $417,290$243/sqft |
Source: Bright MLS #PABU2023956 Report a problem | ||
Public tax history
| Year | Property taxes | Tax assessment |
|---|---|---|
| 2025 | $5,526 | $30,040 |
| 2024 | $5,526 +1.1% | $30,040 |
| 2023 | $5,466 | $30,040 |
| 2022 | -- | -- |
Find assessor info on the county website
Neighborhood: 18917
Nearby homes
- $520,0003 bd3 ba2.1k sqft226 Center Dr, Dublin, PA 18917Pending
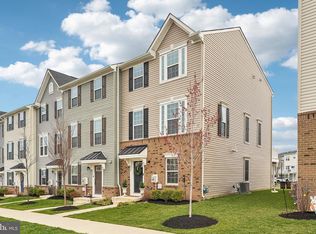
- $492,0003 bd3 ba2k sqft228 Center Dr, Dublin, PA 18917Sold
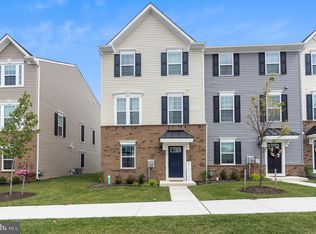
- $480,0004 bd3 ba2.1k sqft230 Center Dr, Dublin, PA 18917Sold

- $531,2003 bd2 ba2.1k sqft214 Center Dr, Dublin, PA 18917Off Market
- $470,0003 bd3 ba2.1k sqft166 Bishop Way, Dublin, PA 18917Sold
- $512,0004 bd4 ba2.1k sqft232 Center Dr, Dublin, PA 18917Sold
- $536,5004 bd4 ba2.3k sqft197 Station Dr, Dublin, PA 18917Sold
- $521,1003 bd3 ba2.3k sqft195 Station Dr, Dublin, PA 18917Off Market
Nearby schools
GreatSchools rating
- 6/10Bedminster El SchoolGrades: K-5Distance: 3.4 mi
- 7/10Pennridge North Middle SchoolGrades: 6-8Distance: 3.8 mi
- 9/10Pennridge High SchoolGrades: 9-12Distance: 3.9 mi
Schools provided by the listing agent
- District: Pennridge
Source: Bright MLS. This data may not be complete. We recommend contacting the local school district to confirm school assignments for this home.
Get a cash offer in 3 minutes
Find out how much your home could sell for in as little as 3 minutes with a no-obligation cash offer.
Estimated market value
$470,200
Get a cash offer in 3 minutes
Find out how much your home could sell for in as little as 3 minutes with a no-obligation cash offer.
Estimated market value
$470,200
- Pennsylvania
- Bucks County
- Dublin
- 18917
- 222 Center Dr
Nearby cities
Nearby zip codes
Other Dublin Topics
