Skip main navigation
Sold for $480,000
  • $480,000

    230 Center Dr, Dublin, PA 18917

    4beds
    2,120sqft
    Townhouse
    Built in 2022
    2,120 Square Feet Lot
    $504,100 Zestimate®
    $226/sqft
    $3,686 Estimated rent

    Home value

    $504,100

    Estimated sales range

    Not available

    $3,686/mo

    Zestimate® history
    Loading
    Loading...

    Owner options

    List your home for rent

    $3,686/mo

    Rent Zestimate®

    Find your next renter with Zillow Rental Manager. Plus, with online applications, you can quickly screen prospective tenants – for free.

    Learn more

    $3,686/mo

    Rent Zestimate®

    Refinance and save

    $3,141/mo

    Est. payment

    Refinancing to a lower rate could help reduce your monthly payments and save thousands over the life of the loan.

    See today's rates

    $3,141/mo

    Est. payment

    Explore your selling options

    Work with a Zillow partner agent

    Leverage their expertise and Zillow's premium Showcase listings to get your home seen by more buyers.

    Get started

    List with your own agent

    Get your home in front of millions of buyers by listing it on Zillow.

    Learn how to do it

    Sell it yourself

    Take full control of how buyers see your home on Zillow by listing For Sale by Owner (FSBO).

    List your home

    What's special

    One half bathNatural lightOpen-concept layoutStunning hardwood floors
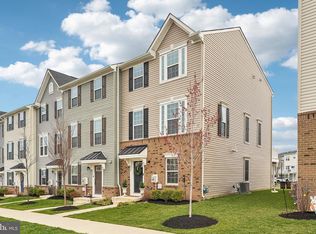
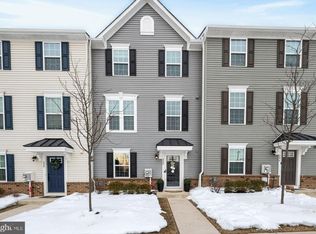
    Welcome to 230 Center Drive, a beautiful, well maintained townhome built in 2022 with an absolutely fantastic location here in Dublin Borough. Dublin Town Center is highly desirable, and this home is just steps away from the high quality shopping and dining hub in the heart of Bucks County, this townhome is also minutes from Lake Nockamixon, historic Doylestown and Peace Valley Park. This townhome boasts 3 bedrooms possibly 4 considering the ground floor space many others have utilized for such, 2 full bathrooms and one half bath, providing plenty of space. It also has a convenient two-car garage. The interior is just as impressive, with stunning hardwood floors that flow throughout both the first and second levels, giving it a really warm and inviting feel. The open-concept layout is bathed in natural light, making it perfect for entertaining guests or just enjoying the space. This property offers the best of both worlds: the benefits of newer construction and a generous amount of living space, combined with the lively atmosphere of a truly sought-after community. "This property qualifies for a 1% INTEREST RATE BUYDOWN for the 1st year at ZERO cost to the homebuyer when using the preferred lender!"

    Zillow last checked:

    Listing updated:

    Listed by:

    Ellen Burns 215-407-0202,

    Opus Elite Real Estate

    Bought with:

    Vasyl Maksymiuk, RS355328

    Keller Williams Real Estate-Langhorne

    Source: Bright MLS,MLS#: PABU2092848MLS Logo

    Facts & features

    Interior

    Bedrooms & bathrooms
    • Bedrooms: 4
    • Bathrooms: 3
    • Full bathrooms: 2
    • 1/2 bathrooms: 1
    • Main level bedrooms: 1
    Basement
    • Area: 0
    Heating
    • Forced Air, Natural Gas, Propane
    Cooling
    • Central Air, Other
    Appliances
    • Included: Microwave, Built-In Range, Dishwasher, Disposal, Energy Efficient Appliances, Water Heater
    Features
    • Kitchen Island, Butlers Pantry, Eat-in Kitchen
    • Has basement: No
    • Has fireplace: No
    Interior area
    • Total structure area: 2,120
    • Total interior livable area: 2,120 sqft
    • Finished area above ground: 2,120
    • Finished area below ground: 0

    Property

    Parking
    • Total spaces: 4
    • Parking features: Garage Faces Rear, Asphalt, Driveway, Attached
    • Attached garage spaces: 2
    • Uncovered spaces: 2
    Accessibility
    • Accessibility features: Doors - Swing In
    Features
    • Levels: Three
    • Stories: 3
    • Patio & porch: Deck
    • Pool features: None
    Lot
    • Size: 2,120 Square Feet
    Details
    • Additional structures: Above Grade, Below Grade
    • Parcel number: 10002010034
    • Zoning: R2
    • Special conditions: Standard

    Construction

    Type & style
    • Home type: Townhouse
    • Architectural style: Other
    • Property subtype: Townhouse
    Materials
    • Vinyl Siding
    • Foundation: Other
    • Roof: Shingle
    Condition
    • Excellent,Very Good
    • New construction: No
    • Year built: 2022
    Details
    • Builder name: Ryan Builders

    Utilities & green energy

    • Sewer: Public Sewer
    • Water: Public

    Community & HOA

    Community
    • Subdivision: Dublin Crossing
    HOA
    • Has HOA: Yes
    • HOA fee: $117 monthly
    • HOA name: DUBLIN CROSSING
    Location
    • Region: Dublin
    • Municipality: DUBLIN BORO

    Financial & listing details

    • Price per square foot: $226/sqft
    • Tax assessed value: $32,910
    • Annual tax amount: $6,053
    • Date on market: 5/19/2025
    • Listing agreement: Exclusive Right To Sell
    • Listing terms: Cash,Conventional,FHA,VA Loan
    • Inclusions: Washer, Dryer, Refrigerator
    • Ownership: Fee Simple

    Price history

    DateEventPrice
    7/14/2025Sold$480,000+2.1%$226/sqft
    Source: Bright MLS #PABU2092848 Report a problem
    6/30/2025Pending sale$470,000$222/sqft
    Source: Bright MLS #PABU2092848 Report a problem
    6/3/2025Contingent$470,000$222/sqft
    Source: Bright MLS #PABU2092848 Report a problem
    5/31/2025Price change$470,000-5.1%$222/sqft
    Source: Bright MLS #PABU2092848 Report a problem
    5/21/2025Price change$495,000-8.3%$233/sqft
    Source: Bright MLS #PABU2092848 Report a problem
    5/19/2025Listed for sale$540,000+13.2%$255/sqft
    Source: Bright MLS #PABU2092848 Report a problem
    1/26/2023Sold$476,835$225/sqft
    Source: Public Record Report a problem

    Public tax history

    YearProperty taxesTax assessment
    2025$6,054 $32,910
    2024$6,054 $32,910
    2023-- --
    2022-- --
    Find assessor info on the county website

    Neighborhood: 18917

    Nearby schools

    GreatSchools rating
    Schools provided by the listing agent
    • District: Pennridge

    Source: Bright MLS. This data may not be complete. We recommend contacting the local school district to confirm school assignments for this home.

    Get a cash offer in 3 minutes
    Find out how much your home could sell for in as little as 3 minutes with a no-obligation cash offer.
    Estimated market value
    $504,100
    Get a cash offer in 3 minutes
    Find out how much your home could sell for in as little as 3 minutes with a no-obligation cash offer.
    Estimated market value
    $504,100