MOVE-IN READY & MOTIVATED SELLER! Don't miss this charming, newly constructed 2-bedroom, 1-bath home conveniently located within the village limits of West Union! Whether you're searching for the perfect starter home, ready to downsize, or simply want easy, low-maintenance living, this one checks the boxes. Step outside to a privacy-fenced backyard with a beautiful mature shade tree with an inviting space for pets, entertaining, or relaxing at the end of the day. ALL APPLIANCES STAY, making your move even easier! Enjoy the convenience of being just minutes from restaurants, shopping, everyday necessities, and easy State Route access. Newer construction, a manageable footprint, private outdoor space, and a motivated seller make this an opportunity worth seeing. Schedule your showing before someone else calls it HOME!
Pending
$145,000
144 Blaine Dr, West Union, OH 45693
2beds
896sqft
Single Family Residence
Built in 2025
5,009 Square Feet Lot
$-- Zestimate®
$162/sqft
$-- HOA
What's special
- 31 days
- 229
- 9
Likely to sell faster than
Zillow last checked:
Listing updated:
Listed by:
Nicole L Blodgett 937-798-0821,
Huff Realty 513-474-3500,
Doug Hymer 937-779-2116,
Huff Realty
Source: Cincy MLS,MLS#: 1888574 Originating MLS: Cincinnati Area Multiple Listing Service
Originating MLS: Cincinnati Area Multiple Listing Service
Facts & features
Interior
Bedrooms & bathrooms
- Bedrooms: 2
- Bathrooms: 1
- Full bathrooms: 1
Primary bedroom
- Features: Other
- Level: First
- Area: 140
- Dimensions: 10 x 14
Bedroom 2
- Level: First
- Area: 132
- Dimensions: 12 x 11
Bedroom 3
- Area: 0
- Dimensions: 0 x 0
Bedroom 4
- Area: 0
- Dimensions: 0 x 0
Bedroom 5
- Area: 0
- Dimensions: 0 x 0
Primary bathroom
- Features: Tub w/Shower
Bathroom 1
- Features: Full
- Level: First
Dining room
- Area: 0
- Dimensions: 0 x 0
Family room
- Area: 0
- Dimensions: 0 x 0
Kitchen
- Features: Eat-in Kitchen, Other
- Area: 240
- Dimensions: 16 x 15
Living room
- Area: 238
- Dimensions: 17 x 14
Office
- Area: 0
- Dimensions: 0 x 0
Heating
- Electric
Cooling
- Central Air
Appliances
- Included: Dishwasher, Dryer, Oven/Range, Refrigerator, Washer, Electric Water Heater
Features
- Windows: Double Hung, Double Pane Windows
- Basement: Crawl Space
Interior area
- Total structure area: 896
- Total interior livable area: 896 sqft
Property
Parking
- Parking features: Off Street, Driveway
- Has uncovered spaces: Yes
Features
- Levels: One
- Stories: 1
- Exterior features: Other
- Fencing: Privacy
- Has view: Yes
- View description: City
Lot
- Size: 5,009 Square Feet
- Features: Less than .5 Acre
- Topography: Level
Details
- Additional structures: Shed(s)
- Parcel number: 1302401003001
- Zoning description: Residential
Construction
Type & style
- Home type: SingleFamily
- Architectural style: Ranch
- Property subtype: Single Family Residence
Materials
- Vinyl Siding, Wood Siding
- Foundation: Block
- Roof: Metal
Condition
- New construction: Yes
- Year built: 2025
Utilities & green energy
- Gas: None
- Sewer: Public Sewer
- Water: Public
Community & HOA
HOA
- Has HOA: No
Location
- Region: West Union
Financial & listing details
- Price per square foot: $162/sqft
- Tax assessed value: $3,800
- Annual tax amount: $40
- Date on market: 7/29/2026
- Listing terms: No Special Financing
Estimated market value
Not available
Estimated sales range
Not available
Not available
Price history
| Date | Event | Price |
|---|---|---|
| 8/11/2026 | Pending sale | $145,000$162/sqft |
Source:  Cincy MLS #1888574 Report a problem Cincy MLS #1888574 Report a problem | ||
| 7/29/2026 | Listed for sale | $145,000+3.1%$162/sqft |
Source: Cincy MLS #1888574 Report a problem | ||
| 7/9/2025 | Sold | $140,700$157/sqft |
Source: Public Record Report a problem | ||
Public tax history
| Year | Property taxes | Tax assessment |
|---|---|---|
| 2024 | $50 -0.6% | $1,340 |
| 2023 | $51 +9.4% | $1,340 |
| 2022 | $46 -9.5% | $1,340 -2.2% |
| 2021 | $51 -2.2% | $1,370 |
| 2020 | $52 -92.8% | $1,370 |
| 2019 | $729 +1281.5% | $1,370 +3% |
| 2018 | $53 +1.5% | $1,330 |
| 2017 | $52 +0.2% | $1,330 |
| 2016 | $52 | $1,330 -20.8% |
| 2015 | $52 -18.5% | $1,680 |
| 2014 | $64 +1.6% | $1,680 |
| 2013 | $63 -2.6% | $1,680 |
| 2012 | $64 +1.8% | $1,680 |
| 2011 | $63 -65.8% | $1,680 -64.2% |
| 2009 | $185 | $4,690 |
Find assessor info on the county website
Monthly payment
Est. payment
Payment breakdown
Explore the cost of this home by adjusting the details. Changes won't be saved.Climate risks
Neighborhood: 45693

Similar homes
- $159,9002 bd1 ba1k sqft917 E Walnut St, West Union, OH 45693For Sale
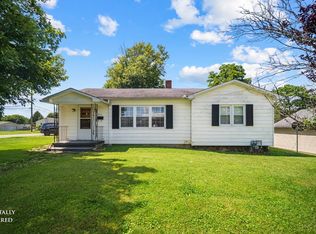
 MLS ID #1884767, Rachel Young, MAX Sells Real Estate, LLC. Cincy MLS
 - $134,9003 bd2 ba1.3k sqft614 Poplar St, West Union, OH 45693For Sale
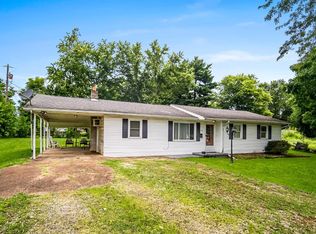 MLS ID #1887874, Heather J Purtee-Smart, MAX Sells Real Estate, LLC. Cincy MLS
 - $164,9002 bd2 ba1.2k sqft502 Sycamore St, West Union, OH 45693For Sale
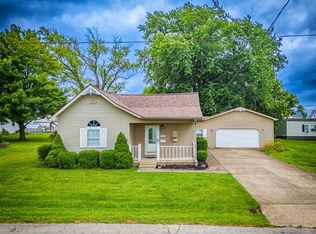 MLS ID #1882929, Amanda Fite, Wilson Realtors, West Union. Cincy MLS
 - $154,9003 bd2 ba1.2k sqft111 S Cross St, West Union, OH 45693For Sale
 MLS ID #1888712, Lori Gallowitz, Wilson Realtors, West Union. Cincy MLS
 - $149,0001 bd1 ba1.2k sqft292 Larry Baynum Rd, West Union, OH 45693For SaleMLS ID #1851257, Len E. Koogler, Koogler-Eyre Realtors. Cincy MLS
- $115,0002 bd-- ba798 sqft2195 Pumpkin Ridge Rd, West Union, OH 45693For Sale
 MLS ID #960043, G. Tyler McConnell, Comey & Shepherd REALTORS. DABR MLS
 - $169,0003 bd2 ba1.3k sqft191 Cox Rd, West Union, OH 45693For SaleMLS ID #1878778, Heather J Purtee-Smart, MAX Sells Real Estate, LLC. Cincy MLS
- $178,0003 bd1 ba921 sqft252 Bradley Ln, West Union, OH 45693For SaleMLS ID #1885756, Ralph S. Patton, Wilson Realtors, West Union. Cincy MLS
- $194,9003 bd1 ba960 sqft202 William St, West Union, OH 45693For SaleMLS ID #1889181, Joshua Patton, 1st Advantage Realty Homes, LL. Cincy MLS
- $150,0003 bd1 ba1k sqft17479 State Route 247, Seaman, OH 45679For SaleMLS ID #1878632, Dru A. Craig, Plum Tree Realty. Cincy MLS
- $144,9003 bd2 ba1k sqft6939 Eckmansville Rd, Winchester, OH 45697For SaleMLS ID #1886346, Heather J Purtee-Smart, MAX Sells Real Estate, LLC. Cincy MLS
- $149,0002 bd2 ba1.1k sqft301 S 2nd St, Ripley, OH 45167For SaleMLS ID #1890555, David E Campbell, Sibcy Cline, Inc.. Cincy MLS
- $139,9004 bd1 ba1.2k sqft16423 State Route 247, Seaman, OH 45679For SaleMLS ID #1878541, Dru A. Craig, Plum Tree Realty. Cincy MLS
- $159,9003 bd1 ba912 sqft204 E 9th St, Manchester, OH 45144For SaleMLS ID #1878046, Amanda Fite, Wilson Realtors, West Union. Cincy MLS
- $135,0003 bd1 ba960 sqft61 5th Ave, Peebles, OH 45660For SaleMLS ID #1883530, Keeno R. Hollins, Coldwell Banker Realty. Cincy MLS
- $159,9003 bd1 ba1k sqft2238 Old State Rd, Manchester, OH 45144For SaleMLS ID #1870711, Rachel Young, MAX Sells Real Estate, LLC. Cincy MLS
- $114,9002 bd1 ba1k sqft153 Horner Chapel Rd, Peebles, OH 45660For SaleMLS ID #1887645, Abigail L. Nichols, Wilson Realtors, West Union. Cincy MLS
- $185,0002 bd1 ba1.1k sqft812 Andrew Mason Rd, Vanceburg, KY 41179For Sale
 MLS ID #26021207, Kelley Bane, CENTURY 21 Advantage Realty. Imagine MLS
