LUXURY LIVING IN THE VICC COUNTRY CLUB AREA! THIS SPACIOUS 5 BEDROOM, 4.5 BATH HOME OFFERS AN INCREDIBLE FLOOR PLAN WITH HIGH CEILINGS, LARGE OPEN LIVING AREAS, AND AN ABUNDANCE OF NATURAL LIGHT THROUGHOUT. ENJOY A BEAUTIFUL PRIVATE POOL PERFECT FOR ENTERTAINING OR RELAXING, PLUS A 3 CAR GARAGE WITH PLENTY OF STORAGE SPACE. THE HOME FEATURES GENEROUS BEDROOMS, A LARGE PRIMARY SUITE WITH SPACIOUS BATHROOM AND WALK-IN CLOSET, MULTIPLE DINING/LIVING SPACES, AND A MODERN LAYOUT IDEAL FOR BOTH EVERYDAY LIVING AND ENTERTAINING. ALL APPLIANCES WILL CONVEY WITH THE SALE, MAKING THIS PROPERTY MOVE-IN READY. LOCATED IN VICC CLOSE TO SHOPPING, DINING, GOLF, AND MORE! A RARE OPPORTUNITY TO OWN A LARGE HOME WITH A POOL!
For sale
$349,000
144 Country Club Rd, Brownsville, TX 78520
5beds
3,190sqft
Single Family Residence
Built in 2009
4,500 Square Feet Lot
$347,700 Zestimate®
$109/sqft
$25/mo HOA
What's special
Beautiful private poolHigh ceilingsIncredible floor planGenerous bedrooms
- 132 days
- 500
- 39
Zillow last checked:
Listing updated:
Listed by:
Luis Alberto Vera 956-455-2232,
Liz Realty LLC
Source: RGVMLS,MLS#: 29776198
Facts & features
Interior
Bedrooms & bathrooms
- Bedrooms: 5
- Bathrooms: 5
- Full bathrooms: 4
- 1/2 bathrooms: 1
Primary bathroom
- Features: Tub/Shower Combo
Heating
- Central, Electric
Appliances
- Included: Water Heater
Features
- Bonus Room, Ceiling Fan(s), Office/Study
- Flooring: Tile
Interior area
- Total structure area: 3,190
- Total interior livable area: 3,190 sqft
Video & virtual tour
Property
Parking
- Total spaces: 4
- Parking features: Garage, Carport, Attached, Garage Faces Front
- Attached garage spaces: 2
- Carport spaces: 2
- Covered spaces: 4
Features
- Levels: Two
- Pool features: In Ground
- Fencing: Privacy
Lot
- Size: 4,500 Square Feet
Details
- Parcel number: 0500220000001000
Construction
Type & style
- Home type: SingleFamily
- Property subtype: Single Family Residence
Materials
- Stucco
- Foundation: Slab
- Roof: Composition
Condition
- Year built: 2009
Utilities & green energy
- Sewer: Public Sewer
- Water: Public
- Utilities for property: Water Available
Green energy
- Energy efficient items: Thermostat
Community & HOA
Community
- Features: Country Club, Homeowners Association
- Subdivision: Vicc
HOA
- Has HOA: Yes
- HOA fee: $300 annually
Location
- Region: Brownsville
Financial & listing details
- Price per square foot: $109/sqft
- Tax assessed value: $226,771
- Annual tax amount: $4,701
- Date on market: 5/6/2026
- Listing terms: Cash,Conventional,FHA,VA Loan
- Road surface type: Paved
Estimated market value
$347,700
$330,000 - $365,000
$2,664/mo
Price history
| Date | Event | Price |
|---|---|---|
| 5/6/2026 | Listed for sale | $349,000$109/sqft |
Source:  RGVMLS #29776198 Report a problem RGVMLS #29776198 Report a problem | ||
| 10/14/2015 | Listing removed | $1,700$1/sqft |
Source: Nexus Real Estate Report a problem | ||
| 8/27/2015 | Listed for rent | $1,700$1/sqft |
Source: Nexus Real Estate Report a problem | ||
Public tax history
| Year | Property taxes | Tax assessment |
|---|---|---|
| 2025 | $4,701 -8.9% | $226,771 |
| 2024 | $5,162 -0.8% | $226,771 |
| 2023 | $5,203 +18.9% | $226,771 +34.4% |
| 2022 | $4,376 | $168,709 |
| 2021 | -- | $168,709 |
| 2020 | -- | $168,709 |
| 2019 | $4,493 +2.2% | $168,709 |
| 2018 | $4,394 -0.8% | $168,709 +1.1% |
| 2017 | $4,430 +4.8% | $166,807 |
| 2016 | $4,228 +0.2% | $166,807 |
| 2015 | $4,221 | $166,807 |
| 2014 | $4,221 | $166,807 |
| 2013 | -- | $166,807 |
| 2012 | -- | $166,807 |
| 2011 | -- | $166,807 -0.9% |
| 2010 | -- | $168,373 |
| 2009 | -- | $168,373 |
| 2008 | -- | $168,373 |
| 2007 | -- | $168,373 +16.5% |
| 2005 | $4,062 -0.4% | $144,579 |
| 2004 | $4,079 | $144,579 |
Find assessor info on the county website
Monthly payment
Est. payment
Payment breakdown
Explore the cost of this home by adjusting the details. Changes won't be saved.Climate risks
Neighborhood: 78520
Nearby schools
Schools provided by the listing agent
- Elementary: Benavides
- Middle: Manzano
- High: Pace
- District: Brownsville I.S.D.
Source: RGVMLS. This data may not be complete. We recommend contacting the local school district to confirm school assignments for this home.
- $255,1004 bd4 ba2.6k sqft144 Country Club Rd UNIT 1, Brownsville, TX 78520Off Market

- $250,600-- bd-- ba2.6k sqft144 Country Club Rd UNIT 7, Brownsville, TX 78520Off Market
- $245,0004 bd4 ba2.6k sqft144 Country Club Rd UNIT 6, Brownsville, TX 78520Off Market
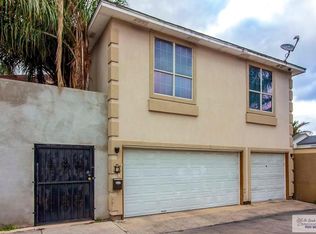
- $347,9004 bd4 ba3.1k sqft144 Country Club Rd UNIT 5, Brownsville, TX 78520Off Market
Similar homes
- $--3 bd-- ba3k sqft1833 Green Ct, Brownsville, TX 78520Auction
 Auction.com 2
 - $338,9903 bd3 ba1.8k sqft3124 Basque Dr, Brownsville, TX 78520For Sale
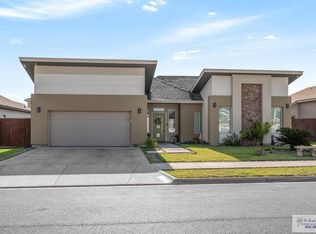
 MLS ID #29779433, Jose Nieto, KELLER WILLIAMS LRGV. RGVMLS
 - $299,0003 bd2 ba2.8k sqft107 Country Club Rd, Brownsville, TX 78520For Sale
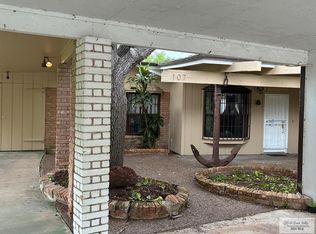 MLS ID #29776734, Patricia Montemayor, Coldwell Banker La Mansion Real Estate Brownsville. RGVMLS
 - $394,0005 bd3 ba3.3k sqft2784 Woodside, Brownsville, TX 78526For Sale
 MLS ID #29779500, Alberto Cordova, GRT Realty. RGVMLS
 - $325,0004 bd4 ba2.3k sqft3449 Heritage Cir, Brownsville, TX 78520For SaleMLS ID #29779137, Carl Leatherman, KELLER WILLIAMS LRGV. RGVMLS
- $324,0004 bd2 ba2.6k sqft1872 Royal Oak St, Brownsville, TX 78520For SaleMLS ID #29775569, Frank J. Garcia, Montana Realty Company. RGVMLS
- $280,0004 bd2 ba1.6k sqft157 Gilson Rd, Brownsville, TX 78520For SaleMLS ID #29779116, Edith Saldana Voreis, RCR Real Connect Realty. RGVMLS
- $299,9005 bd4 ba2.3k sqft2356 Quail Trl, Brownsville, TX 78520For SaleMLS ID #29770331, Dalia Hernandez, Rio Realty. RGVMLS
- $349,9993 bd4 ba2.7k sqft64 Arien Ct, Brownsville, TX 78521For SaleMLS ID #29776968, Yadira Mireles, RCR Real Connect Realty. RGVMLS
- $375,0004 bd3 ba3.3k sqft3321 Emerald Valley Blvd, Brownsville, TX 78526For SaleMLS ID #29775467, Bruno Zavaleta, Zavaleta Realty, LLC. RGVMLS
- $330,0004 bd3 ba2.5k sqft133 Highland Dr, Brownsville, TX 78520For SaleMLS ID #29767552, Aj Eriksen-Bowen, Border Properties. RGVMLS
- $349,9504 bd4 ba2.6k sqft1721 Westminster Rd, Brownsville, TX 78521For SaleMLS ID #29778201, Arnold Celis, ARNOLD CELIS REALTY, LLC. RGVMLS
- $265,0003 bd3 ba2.6k sqft110 Country Club Rd, Brownsville, TX 78520For SaleMLS ID #29775949, Cathy Romero, KELLER WILLIAMS LRGV. RGVMLS
- $325,0003 bd3 ba1.7k sqft3072 Basque Dr, Brownsville, TX 78520For SaleMLS ID #29772263, Zaida Trevino, Realty Solutions. RGVMLS
- $265,0003 bd3 ba2.6k sqft21 Saint Andrews Ln, Brownsville, TX 78520For SaleMLS ID #29764822, Edgar De La Garza, MKZ Realty. RGVMLS
- $325,0003 bd2 ba1.7k sqft34 Red Bay Cir, Brownsville, TX 78521For SaleMLS ID #29779372, Diana Rodriguez, RCR Real Connect Realty. RGVMLS
- $306,0004 bd2 ba1.8k sqft3516 Simmons Place Dr, Brownsville, TX 78520For SaleMLS ID #29775191, Alberto Cordova, GRT Realty. RGVMLS
- $270,0003 bd3 ba2k sqft30 Waterfront Dr, Brownsville, TX 78520For SaleMLS ID #29778046, Maribel Minana, Excel Realty. RGVMLS
