Move right into this modern two-family home, featuring hard wood floors, energy efficient construction, Smart thermostats, HVAC systems, and new stainless-steel appliances. Enjoy a convenient location just 8 minutes from Newark Airport, 20 minutes from the Holland Tunnel, and 29 minutes from the Lincoln Tunnel. The finished basement provides flexible space for family, home office, recreation, or potential for rental income subject to local regulations and applicable requirements. Live comfortably with a 5-year tax abatement and a 10-year home builder warranty. The spacious layout is well suited to owner-occupants interested in earning income from the second unit. This property is an inviting opportunity to establish a family and build equity in one of New Jersey's most active urban real estate markets. Whether you are purchasing your first home, planning for a growing household, or looking for added income potential, this Newark two-family property deserves a closer look. Schedule your private showing today!
Active
Price cut: $25K (9/30)
$849,999
144 Fabyan Pl, Newark City, NJ 07112
6beds
3,913sqft
Multi Family
Built in 2026
-- sqft lot
$852,600 Zestimate®
$217/sqft
$-- HOA
What's special
Energy efficient constructionHard wood floorsSmart thermostatsHvac systemsNew stainless-steel appliancesSpacious layout
- 62 days
- 78
- 2
Zillow last checked:
Listing updated:
Listed by:
Kortney Drayton 973-951-9683,
Hi-Level Real Estate
Source: GSMLS,MLS#: 4029312
Facts & features
Interior
Bedrooms & bathrooms
- Bedrooms: 6
- Bathrooms: 4
- Full bathrooms: 4
Heating
- 2 Units, Electric, Gas-Propane Leased
Cooling
- 2 Units, Central Air
Appliances
- Included: Water Heater From Furnace
- Laundry: Laundry Room
Features
- Bedrooms, Dining Room, Eat-in Kitchen, Kitchen, Living/Dining Room, Eat-In Kitchen
- Basement: None
- Has fireplace: No
Interior area
- Total structure area: 3,913
- Total interior livable area: 3,913 sqft
Property
Parking
- Total spaces: 2
- Parking features: 1 Car Width, Garage
- Garage spaces: 2
- Uncovered spaces: 1
Features
- Levels: 3-Three Story
- Stories: 3
Lot
- Size: 2,613 Square Feet
- Dimensions: 25 x 100
Details
- Parcel number: 1614030830000000170000
Construction
Type & style
- Home type: MultiFamily
- Property subtype: Multi Family
Materials
- Vinyl Siding
- Roof: Asphalt Shingle
Condition
- Under Construction
- New construction: Yes
- Year built: 2026
Utilities & green energy
- Gas: Gas-Natural
- Sewer: Public Sewer
- Water: Public
- Utilities for property: Electricity Connected, Natural Gas Connected
Community & HOA
Location
- Region: Newark
Financial & listing details
- Price per square foot: $217/sqft
- Tax assessed value: $26,300
- Annual tax amount: $1,051
- Date on market: 8/13/2026
- Total actual rent: 0
- Electric utility on property: Yes
Estimated market value
$852,600
$810,000 - $895,000
$2,881/mo
Price history
| Date | Event | Price |
|---|---|---|
| 9/30/2026 | Price change | $849,999-2.9%$217/sqft |
Source:  GSMLS #4029312 Report a problem GSMLS #4029312 Report a problem | ||
| 8/13/2026 | Listed for sale | $875,000$224/sqft |
Source: GSMLS #4029312 Report a problem | ||
| 6/2/2026 | Listing removed | $875,000$224/sqft |
Source: GSMLS #4029312 Report a problem | ||
| 5/21/2026 | Listed for sale | $875,000+4.2%$224/sqft |
Source: GSMLS #4029312 Report a problem | ||
| 6/24/2025 | Listing removed | -- |
Source: Owner Report a problem | ||
| 6/22/2025 | Listed for sale | $840,000$215/sqft |
Source: Owner Report a problem | ||
Public tax history
| Year | Property taxes | Tax assessment |
|---|---|---|
| 2025 | $1,052 +5.2% | $26,300 |
| 2024 | $1,000 | $26,300 |
| 2023 | -- | $26,300 |
| 2022 | -- | $26,300 |
| 2021 | -- | $26,300 |
| 2020 | -- | $26,300 |
| 2019 | $486 | $26,300 |
| 2018 | $486 -46.3% | $26,300 |
| 2017 | $905 +4% | $26,300 |
| 2016 | $870 +6.7% | $26,300 |
| 2015 | $816 | $26,300 |
Find assessor info on the county website
Monthly payment
Est. payment
Payment breakdown
Explore the cost of this home by adjusting the details. Changes won't be saved.Climate risks
Neighborhood: Upper Clinton Hill
Nearby schools
Schools provided by the listing agent
- Middle: Hawthorne
- High: Weequahic
Source: GSMLS. This data may not be complete. We recommend contacting the local school district to confirm school assignments for this home.

Similar homes
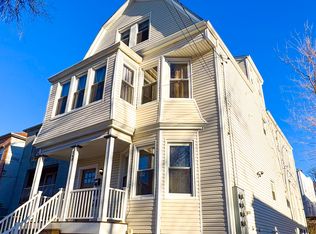
- $849,0007 bd3 ba3.1k sqft203 Hansbury Ave, Newark City, NJ 07112For Sale
 MLS ID #4058454, Oscar Nunez-paz, Keller Williams City Views Realty. GSMLS
 - $875,0006 bd4 ba3.9k sqft585 S 19Th St, Newark City, NJ 07103New Construction
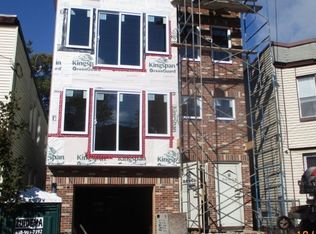 MLS ID #4046216, Shawn Rosa, Rosa Agency. GSMLS
 - $875,0006 bd4 ba3.7k sqft804 South 15th Street, Newark City, NJ 07108New Construction
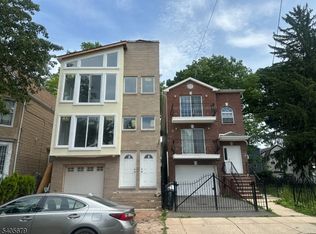 MLS ID #4005889, Joaquim Ferreira, Cornerstone Realty Associates. GSMLS
 - $549,0008 bd3 ba1.9k sqft22 Edwin Pl, Newark City, NJ 07112For Sale
 MLS ID #4055138, Eyal Levy, Keller Williams Park Views. GSMLS
