Brand-New 2-Family Home! This newly constructed 2-family home offers modern design, quality craftsmanship, and excellent investment potential. The ground level features garage parking for one car along with approximately 1,220 sq ft of finished space, complete with a half bathroom and separate entrance?ideal for flexible use such as a recreation area, home office, or additional living space. Each of the two upper floors offers approximately 1,325 sq ft and is thoughtfully designed with a spacious open-concept layout, including a large living room, dining area, and modern kitchen. Both units feature 3 generously sized bedrooms, 2 full bathrooms, and in-unit washer and dryer hookups for added convenience. This property is perfect for both owner-occupants and investors, offering strong income potential along with eligibility for a 5-year tax abatement to help reduce ownership costs. Enjoy added peace of mind with a 10-year home warranty. Conveniently located near major transportation, schools, shopping, and local amenities, this turnkey property blends modern living with exceptional value in a growing Newark neighborhood.
Active
$889,000
522 S 19Th St, Newark City, NJ 07103
6beds
3,858sqft
:
Get pre-qualified$5,977/mo
Multi Family
Built in 2026
-- sqft lot
$-- Zestimate®
$230/sqft
$-- HOA
What's special
Modern kitchenSeparate entranceHalf bathroomDining areaSpacious open-concept layout
- 129 days |
- 132 |
- 3 |
Zillow last checked:
Listing updated:
Listed by:
Patrick Dwyer 973-817-7700,
Exit Realty Lucky Associates
Source: GSMLS,MLS#: 4014662
Facts & features
Interior
Bedrooms & bathrooms
- Bedrooms: 6
- Bathrooms: 4.1
- Full bathrooms: 4
- 1/2 bathrooms: 1
Heating
- 2 Units, Forced Air, Electric, Natural Gas
Cooling
- 2 Units, Central Air
Appliances
- Included: Dishwasher, Microwave, Range/Oven - Gas, Refrigerator, Microwave Oven, Gas Water Heater
- Laundry: Laundry Room
Features
- Walk-In Closet(s), Bedrooms, Eat-in Kitchen, Living/Dining Room, Rec Room, Utility Room, Eat-In Kitchen, Storage
- Flooring: Tile, Wood
- Basement: None
- Has fireplace: No
Interior area
- Total structure area: 3,858
- Total interior livable area: 3,858 sqft
Property
Parking
- Total spaces: 1
- Parking features: On Street, Built-In Garage
- Attached garage spaces: 1
Features
- Levels: 3-Three Story
- Stories: 3
- Exterior features: Curbs, Sidewalk
Lot
- Size: 2,613 Square Feet
- Dimensions: 2500SF
- Features: Level
Details
- Parcel number: 1614003360000000010001
- Zoning description: RDV
- Other equipment: Intercom
Construction
Type & style
- Home type: MultiFamily
- Property subtype: Multi Family
Materials
- Brick, Composition Siding, Vinyl Siding
- Roof: Asphalt Shingle
Condition
- Under Construction
- New construction: Yes
- Year built: 2026
Utilities & green energy
- Gas: Gas In Street
- Sewer: Public Sewer
- Water: Public
- Utilities for property: Electricity Connected, Gas In Street
Community & HOA
Community
- Security: Carbon Monoxide Detector(s), Carbon Monoxide Detector, Smoke Detector
Location
- Region: Newark City
Financial & listing details
- Price per square foot: $230/sqft
- Tax assessed value: $31,300
- Annual tax amount: $1,251
- Date on market: 3/16/2026
- Total actual rent: 0
- Electric utility on property: Yes
Estimated market value
Not available
Estimated sales range
Not available
Not available
Price history
| Date | Event | Price |
|---|---|---|
| 3/16/2026 | Listed for sale | $889,000$230/sqft |
Source:  GSMLS #4014662 Report a problem GSMLS #4014662 Report a problem | ||
Public tax history
Tax history is unavailable.
Monthly payment
Est. payment
Payment breakdown
Explore the cost of this home by adjusting the details. Changes won't be saved.Climate risks
Neighborhood: West Side
Nearby schools
GreatSchools rating
- 5/10South Seventeenth Street Elementary SchoolGrades: PK-8Distance: 0.3 mi
- 1/10West Side High SchoolGrades: 9-12Distance: 0.4 mi
- 1/10Central High SchoolGrades: 9-12Distance: 1.1 mi
- $889,0006 bd4 ba3.8k sqft520 S 19th St, Newark City, NJ 07103Pending
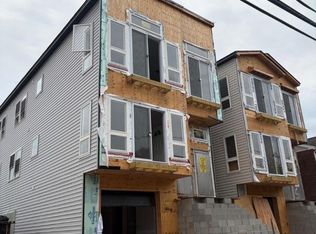
- $34,4005,000 Square Feet525-527 S 19th St, Newark, NJ 07103Off Market
- $405,7002 bd2 ba-- sqft528 S 19th St, Newark, NJ 07103Off Market
- $35,0003,998 Square Feet513-515 S 19th St, Newark, NJ 07103Off Market
- $466,900-- bd-- ba3.6k sqft637-643 15th Ave, Newark, NJ 07103Off Market
- $--3 bd1 ba-- sqft637-643 15th Ave #1L, Newark, NJ 07103Off Market
- $--3 bd1 ba1.2k sqft641 15th Ave #A, Newark, NJ 07103Off Market
- $--3 bd1 ba-- sqft641 15th Ave #1L, Newark, NJ 07103Off Market
A local agent can set up tours, give advice and negotiate with sellers.
A local lender can help you make sure your offer is ready when you are.
Similar homes
- $965,0006 bd4 ba3.4k sqft434 S 10Th St, Newark City, NJ 07103For Sale
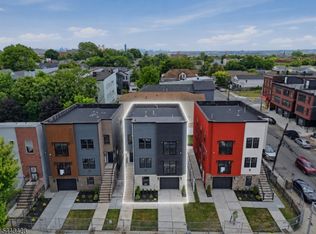 MLS ID #4042193, Oscar Nunez-paz, Keller Williams City Views Realty. GSMLS
 - $875,0006 bd4 ba3.6k sqft58 Vermont Ave, Newark City, NJ 07106New Construction
 MLS ID #4031689, Augusto Neno, Neno-Rosa Agency. GSMLS
 - $975,0009 bd6 ba5k sqft674-676 S 18Th St, Newark City, NJ 07103New Construction
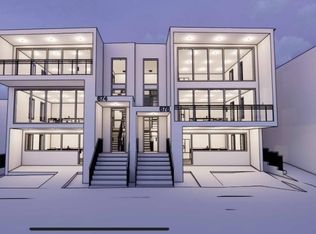 MLS ID #4019026, Grisela Flores, Florostone Realty Inc.. GSMLS
 - $975,0009 bd6 ba5k sqft678 S 18Th St, Newark City, NJ 07103New Construction
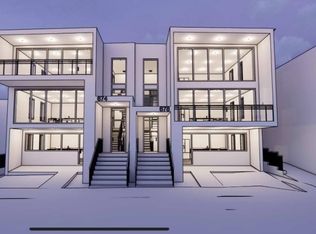 MLS ID #4019591, Grisela Flores, Florostone Realty Inc.. GSMLS
 - $875,0006 bd4 ba3.7k sqft71 N 14Th St, Newark City, NJ 07107New ConstructionMLS ID #4019826, Shawn Rosa, Rosa Agency. GSMLS
- $689,9995 bd4 ba2.9k sqft149 Camden St, Newark City, NJ 07103For SaleMLS ID #4033057, Nilsa Martinez, Re/Max First Realty Ii. GSMLS
- $925,0006 bd4 ba3.4k sqft775 South 13th Street, Newark City, NJ 07108New ConstructionMLS ID #4005585, Joaquim Ferreira, Cornerstone Realty Associates. GSMLS
- $849,0007 bd5 ba1.9k sqft62 Columbia Ave, Newark City, NJ 07106New ConstructionMLS ID #4039207, Eyal Levy, Keller Williams Park Views. GSMLS
- $675,0006 bd2 ba2.1k sqft750 S 17Th St #2, Newark City, NJ 07103For SaleMLS ID #4012558, Tiffany Booker, Prominent Properties Sir. GSMLS
- $849,0007 bd5 ba1.9k sqft581 Bergen St, Newark City, NJ 07108For SaleMLS ID #4026170, Eyal Levy, Keller Williams Park Views. GSMLS
- $825,0008 bd3 ba3.2k sqft19 Montrose St, South Orange Village Twp., NJ 07079For SaleMLS ID #4040479, Nicholas Walsh, Re/Max Select. GSMLS
- $800,0006 bd5 ba2.5k sqft240 Sherman Ave, Newark City, NJ 07114For SaleMLS ID #4012881, Caroll F. Perez, Weichert Realtors - Home City. GSMLS
- $699,0006 bd3 ba3.6k sqft272-274 Wainwright St, Newark City, NJ 07112For SaleMLS ID #4036342, Farhan Yousufi, Keller Williams City Views Realty. GSMLS
- $615,0006 bd3 ba3.3k sqft224 12Th Ave, Newark City, NJ 07107For SaleMLS ID #4027576, Davon Crutchfield, Exit Platinum Realty. GSMLS
- $719,0007 bd4 ba1.9k sqft105 S 7Th St, Newark City, NJ 07107For SaleMLS ID #4024183, Eyal Levy, Keller Williams Park Views. GSMLS
- $749,0007 bd3 ba2.7k sqft533 S Clinton St, East Orange, NJ 07018For Sale By Owner
- $880,0006 bd2 ba2.5k sqft348 woodside, Newark City, NJ 07104For SaleMLS ID #4013060, Everth Maradiaga, Erealty. GSMLS
- $699,0009 bd6 ba5k sqft590 Hunterdon St, Newark City, NJ 07108For SaleMLS ID #4036706, Joel Miller, Keller Williams Mid-Town Direct. GSMLS
- $499,0006 bd2 ba1.9k sqft229 21St St, Irvington Twp., NJ 07111For SaleMLS ID #4036725, Eyal Levy, Keller Williams Park Views. GSMLS
- $899,9007 bd4 ba2.6k sqft434 Richmond St, Elizabeth City, NJ 07202For SaleMLS ID #4039044, Christian Cobo, Bhgre Elite. GSMLS
