Brand-New 2-Family Home! This newly constructed 2-family home offers modern design, quality craftsmanship, and excellent investment potential. The ground level features garage parking for one car along with approximately 1,220 sq ft of finished space, complete with a half bathroom and separate entrance ideal for flexible use such as a recreation area, home office, or additional living space. Each of the two upper floors offers approximately 1,325 sq ft and is thoughtfully designed with a spacious open-concept layout, including a large living room, dining area, and modern kitchen. Both units feature 3 generously sized bedrooms, 2 full bathrooms, and in-unit washer and dryer hookups for added convenience. This property is perfect for both owner-occupants and investors, offering strong income potential along with eligibility for a 5-year tax abatement to help reduce ownership costs. Enjoy added peace of mind with a 10-year home warranty. Conveniently located near major transportation, schools, shopping, and local amenities, this turnkey property blends modern living with exceptional value in a growing Newark neighborhood.
Under contract
$889,000
520 S 19Th St, Newark City, NJ 07103
6beds
3,857sqft
Multi Family
Built in 2026
-- sqft lot
$-- Zestimate®
$230/sqft
$-- HOA
What's special
- 118 days
- 3
- 0
Zillow last checked:
Listing updated:
Listed by:
Patrick Dwyer 973-817-7700,
Exit Realty Lucky Associates
Source: GSMLS,MLS#: 4039970
Facts & features
Interior
Bedrooms & bathrooms
- Bedrooms: 6
- Bathrooms: 4.1
- Full bathrooms: 4
- 1/2 bathrooms: 1
Heating
- 2 Units, Forced Air, Electric, Natural Gas
Cooling
- 2 Units, Central Air
Appliances
- Included: Dishwasher, Microwave, Range/Oven - Gas, Microwave Oven, Gas Water Heater
- Laundry: Laundry Room
Features
- Cathedral Ceiling(s), Walk-In Closet(s), Bedrooms, Kitchen, Living/Dining Room, Rec Room
- Flooring: Tile, Wood
- Basement: None
- Has fireplace: No
Interior area
- Total structure area: 3,857
- Total interior livable area: 3,857 sqft
Property
Parking
- Total spaces: 1
- Parking features: Driveway-Exclusive, Built-In Garage
- Attached garage spaces: 1
- Uncovered spaces: 1
Features
- Levels: 3-Three Story
- Stories: 3
Lot
- Size: 2,613 Square Feet
- Dimensions: 2500SF
Details
- Parcel number: 1614003360000000010002
- Other equipment: Intercom
Construction
Type & style
- Home type: MultiFamily
- Property subtype: Multi Family
Materials
- Composition Siding, Stone, Vinyl Siding
- Roof: Asphalt Shingle
Condition
- Under Construction
- New construction: Yes
- Year built: 2026
Utilities & green energy
- Gas: Gas In Street
- Sewer: Public Sewer
- Water: Public
- Utilities for property: Electricity Connected, Gas In Street
Community & HOA
Community
- Security: Carbon Monoxide Detector(s), Carbon Monoxide Detector, Smoke Detector
Location
- Region: Newark City
Financial & listing details
- Price per square foot: $230/sqft
- Tax assessed value: $31,300
- Annual tax amount: $1,251
- Date on market: 7/10/2026
- Total actual rent: 0
- Electric utility on property: Yes
Estimated market value
Not available
Estimated sales range
Not available
Not available
Price history
| Date | Event | Price |
|---|---|---|
| 7/10/2026 | Contingent | $889,000$230/sqft |
Source: EXIT Realty broker feed #4039970 Report a problem | ||
| 7/10/2026 | Pending sale | $889,000$230/sqft |
Source:  GSMLS #4039970 Report a problem | ||
Public tax history
Tax history is unavailable.
Monthly payment
Est. payment
Payment breakdown
Explore the cost of this home by adjusting the details. Changes won't be saved.Climate risks
Neighborhood: West Side


Similar homes
- $875,0006 bd4 ba3.9k sqft585 S 19Th St, Newark City, NJ 07103New Construction
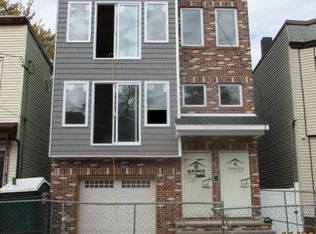 MLS ID #4046216, Shawn Rosa, Rosa Agency. GSMLS
- $850,0008 bd6 ba3.7k sqft488 South 17th Street, Newark City, NJ 07103For Sale
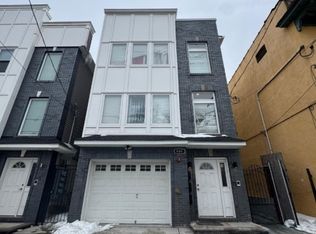 MLS ID #4008986, Joaquim Ferreira, Cornerstone Realty Associates. GSMLS
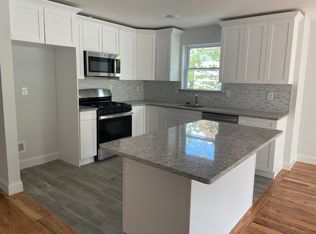
- $850,0007 bd5 ba4.2k sqft19 N Munn Ave, Newark, NJ 07106For Sale By Owner
- $529,9996 bd2 ba3.6k sqft542 S 18Th St, Newark City, NJ 07103For Sale
 MLS ID #4038391, Eva Tineo, Realty One Group Living. GSMLS
