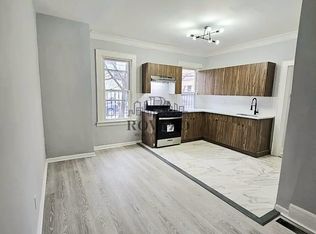
Step into 56 Oak Ave, Irvington, NJ a stunning ground-up new construction offering over 4,000 square feet of thoughtfully designed living space across three finished levels. Blending European-inspired architecture with upscale finishes, this home offers a level of luxury rarely found at this price point. The main and second floors each feature approximately 1,480 square feet, providing 6 spacious bedrooms and 4 full bathrooms. The finished walkout lower level adds approximately 1,100 square feet of additional living space with a recreation area, half bath, and its own dedicated mini-split HVAC system for independent climate control. Designed with style and functionality in mind, the home features wide-plank hardwood flooring, 9-foot ceilings, designer accent walls, oversized front and rear patio doors, quartz countertops with a full-height quartz backsplash, premium cabinetry, and a pot filler above the range.The luxurious primary suite offers a spa-inspired bathroom with a smart toilet, dual-sink vanity, and heated towel warmer. Additional highlights include 8-foot European interior doors, a modern metal-and-glass entry door, and a Wi-Fi-enabled smart garage door. Exceptional craftsmanship, premium finishes, and modern design make this one of Irvington's premier new construction homes.
Under contract
$847,000
56 Oak Ave, Irvington Twp., NJ 07111
6beds
4,060sqft
Multi Family
Built in 2026
-- sqft lot
$856,500 Zestimate®
$209/sqft
$-- HOA
What's special
Finished walkout lower levelEuropean-inspired architectureDual-sink vanityWide-plank hardwood flooringUpscale finishesHeated towel warmerThree finished levels
- 74 days
- 113
- 0
Zillow last checked:
Listing updated:
Listed by:
Jack Qizhan Yao 888-362-6543,
Realmart Realty
Source: GSMLS,MLS#: 4044774
Facts & features
Interior
Bedrooms & bathrooms
- Bedrooms: 6
- Bathrooms: 4.1
- Full bathrooms: 4
- 1/2 bathrooms: 1
Heating
- 2 Units, Forced Air, Natural Gas
Cooling
- 2 Units, Central Air
Appliances
- Included: Dishwasher, Microwave, Range/Oven - Gas, Refrigerator, Microwave Oven, Gas Water Heater
- Laundry: Laundry Room
Features
- Bedrooms, Eat-in Kitchen, Living Room, Pantry, Rec Room, Attic, Eat-In Kitchen
- Basement: Yes,Walk-Out Access
- Has fireplace: No
Interior area
- Total structure area: 4,060
- Total interior livable area: 4,060 sqft
Property
Parking
- Total spaces: 2
- Parking features: 1 Car Width, Concrete, Attached Garage
- Attached garage spaces: 2
- Uncovered spaces: 2
Features
- Levels: 3-Three Story
- Stories: 3
Lot
- Size: 2,613 Square Feet
- Dimensions: 25 x 100
Details
- Parcel number: 1609001150000000040000
- Zoning description: Multi
Construction
Type & style
- Home type: MultiFamily
- Property subtype: Multi Family
Materials
- Vertical Siding, Vinyl Siding
- Roof: Asphalt Shingle
Condition
- Year built: 2026
Utilities & green energy
- Gas: Gas-Natural
- Sewer: Public Sewer
- Water: Public
- Utilities for property: Electricity Connected, Natural Gas Connected
Community & HOA
Location
- Region: Irvington
Financial & listing details
- Price per square foot: $209/sqft
- Tax assessed value: $127,500
- Annual tax amount: $3,298
- Date on market: 8/4/2026
- Total actual rent: 6600
- Tenant pays: Electricity, Tenant Pays Electric
- Electric utility on property: Yes
Estimated market value
$856,500
$814,000 - $899,000
$2,337/mo
Price history
| Date | Event | Price |
|---|---|---|
| 9/17/2026 | Pending sale | $847,000$209/sqft |
Source:  GSMLS #4044774 Report a problem GSMLS #4044774 Report a problem | ||
| 7/24/2026 | Listed for sale | $847,000+3288%$209/sqft |
Source: GSMLS #4042839 Report a problem | ||
| 3/9/2026 | Sold | $25,000$6/sqft |
Source: Public Record Report a problem | ||
Public tax history
| Year | Property taxes | Tax assessment |
|---|---|---|
| 2025 | $3,298 +254.8% | $127,500 +750% |
| 2024 | $930 +3.6% | $15,000 |
| 2023 | $897 | $15,000 |
| 2022 | $897 +0.1% | $15,000 |
| 2021 | $896 +2.8% | $15,000 |
| 2020 | $872 +2% | $15,000 |
| 2019 | $855 | $15,000 |
| 2018 | $855 +2.7% | $15,000 |
| 2017 | $833 +2.4% | $15,000 |
| 2016 | $813 -0.6% | $15,000 |
| 2015 | $818 | $15,000 |
Find assessor info on the county website
Monthly payment
Est. payment
Payment breakdown
Explore the cost of this home by adjusting the details. Changes won't be saved.Climate risks
Neighborhood: Northeast
Similar homes
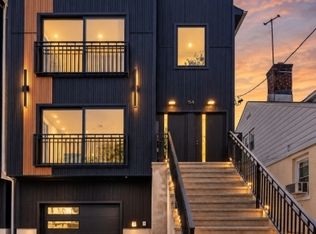
- $749,0006 bd4 ba4k sqft60 Oak Ave, Irvington Twp., NJ 07111For Sale
 MLS ID #4051636, Vikram Odedara, Realmart Realty. GSMLS
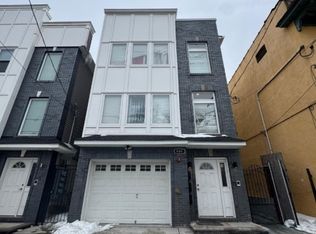
 - $850,0008 bd6 ba3.7k sqft488 South 17th Street, Newark City, NJ 07103For Sale
 MLS ID #4008986, Joaquim Ferreira, Cornerstone Realty Associates. GSMLS
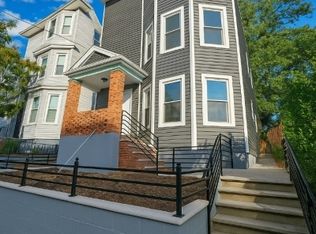
 - $777,0009 bd6 ba4.2k sqft506 21St St, Irvington Twp., NJ 07111For Sale
 MLS ID #4055720, Vikram Odedara, Realmart Realty. GSMLS
 - $889,0006 bd4 ba3.8k sqft522 S 19Th St, Newark City, NJ 07103New Construction
 MLS ID #4014662, Patrick Dwyer, Exit Realty Lucky Associates. GSMLS
 - $895,0009 bd4 ba3.1k sqft623-625 Sandford Ave, Newark, NJ 07106For Sale
 MLS ID #2705199R, ARMANDO PINA. All Jersey MLS
 - $665,0006 bd2 ba3.5k sqft360 Sanford Ave, Newark, NJ 07106For SaleMLS ID #2615227R, FAREEDA STOKES. All Jersey MLS
