Skip main navigation
Off market
  • Price Unknown

    144 Hay Cres, Cambridge, ON N1P 1H7

    3beds
    1,785sqft
    SingleFamily
    Built in 2003
    -- sqft lot
    $-- Zestimate®
    C$--/sqft
    C$2,915 Estimated rent

    Home value

    Not available

    Estimated sales range

    Not available

    Not available

    Loading
    Loading...

    Owner options

    List your home for rent

    C$2,915/mo

    Rent Zestimate®

    Find your next renter with Zillow Rental Manager. Plus, with online applications, you can quickly screen prospective tenants – for free.

    Learn more

    C$2,915/mo

    Rent Zestimate®

    Refinance and save

    Refinancing to a lower rate could help reduce your monthly payments and save thousands over the life of the loan.

    See today's rates

    Explore your selling options

    Work with a Zillow partner agent

    Leverage their expertise and Zillow's premium Showcase listings to get your home seen by more buyers.

    Get started

    List with your own agent

    Get your home in front of millions of buyers by listing it on Zillow.

    Learn how to do it

    Sell it yourself

    Take full control of how buyers see your home on Zillow by listing For Sale by Owner (FSBO).

    List your home

    What's special

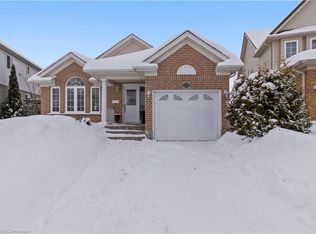
    Beautiful detached 2.5 storey home boasting over 2300 sq ft living space featuring 3 beds and 4 bathrooms a bonus loft area and finished basement. The open concept main floor is finished with stone tile and hardwood flooring leading you into a bright and spacious living room ,kitchen with breakfast bar, and a bright dining area with sliding door access to the backyard. The main floor also features a powder room and a garage access. On the second floor you'll find a 4pc main bath, three good sized bedrooms including a primary bedroom boasting a cathedral ceiling twin closets and ensuite 3pc bath. A third floor loft is perfect for a home office and a spare bedroom. The finished basement features a large recreational room with a natural gas fireplace, powder room and laundry/utility area. The home is with a single car garage with 2 car side by side parking in the driveway. The fully fenced yard offers a large 20 x 12 deck(2016 under permit) with natural gas connection for BBQ and an 8X6 garden shed. All appliances included new fridge(2018), gas stove(2018), high capacity hood fan(2018), dishwasher high efficiency washer and dryer. Extra features updates: water softener(new owned), water heater(2019) , garage door opener(2018), toilets (2018)original wired security system, new 4K wired security camera system(2020), furnace(owned not rented) is high efficiency natural gas and has a new furnace fan motor installed in 2020. House has Central air conditioning. New roof in 2016. Located in an a well-established and family oriented neighbourhood, conveniently close to schools, parks, churches, and all amenities

    This property is off market, which means it's not currently listed for sale or rent on Zillow. This may be different from what's available on other websites or public sources.
    Facts & features

    Interior

    Bedrooms & bathrooms
    • Bedrooms: 3
    • Bathrooms: 4
    • Full bathrooms: 2
    • 1/2 bathrooms: 2
    Features
    • Water Heater Owned, Water Softener, Water Heater
    Interior area
    • Total interior livable area: 1,785 sqft

    Construction

    Type & style
    • Home type: SingleFamily
    • Architectural style: 2.5 Storey
    Condition
    • Year built: 2003

    Utilities & green energy

    • Sewer: Sewer (Municipal)

    Community & HOA

    Location
    • Region: Cambridge

    Price history

    Price history is unavailable.

    Public tax history

    Tax history is unavailable.

    Neighborhood: N1P

    Nearby schools

    GreatSchools rating

    No schools nearby

    We couldn't find any schools near this home.