Welcome to your own little coastal oasis in the gated LaSalle community! This home was thoughtfully custom designed from top to bottom and is anything but builder-basic. Step inside to a bright, open floor plan with 9-foot ceilings, transom windows that fill the home with natural light, custom wallpaper and paint, designer lighting, glass pocket doors, quartz countertops, glass tile backsplash, premium flooring, and beautifully finished tile and stone showers. Every detail creates a coastal feel that's elevated, inviting, and completely unique.
This home has one feature you absolutely have to see—the upstairs retreat! Custom built-ins feature four bunks, drawers and additional sleeping space, creating room to sleep up to six. It's the ultimate setup for visiting family, grandkids, guests, or your own coastal bunk room. A screened-in upper porch and covered lower porch offer even more space to relax and enjoy the coastal lifestyle.
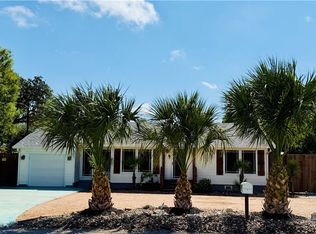
Outside is where this home REALLY sets itself apart. Situated on TWO lots, you'll have a private fenced yard for the pups, a custom-designed shaded garden seating area, and a picture-perfect view of the community pool right from your front porch.
LaSalle was made for enjoying Rockport life. The gated community offers peaceful walking paths, a large pool with two lounging pools, clubhouse and grill area, plus a community dog park. Even better, LaSalle homeowners have access to a private resident-only gate providing golf cart access into town—making it easy to hop on the cart and head out to enjoy Rockport without ever taking the car.
The entire home is spray-foam insulated to help improve energy efficiency and keep utility costs down. A built-in speaker system, security system, hurricane window covers, 1.5-car garage and all appliances conveying!
Custom, coastal and full of personality—this isn't your typical coastal home. It's the Rockport lifestyle wrapped up in one seriously special property.
For sale
Price cut: $10K (10/9)
$379,000
144 Lavaca Cir, Rockport, TX 78382
2beds
1,513sqft
Townhouse, Single Family Residence
Built in 2024
2,561 Square Feet Lot
$-- Zestimate®
$250/sqft
$225/mo HOA
What's special
Bright open floor planPrivate fenced yardPremium flooringQuartz countertopsSituated on two lotsAll appliances conveyingGlass tile backsplash
- 91 days
- 98
- 1
Zillow last checked:
Listing updated:
Listed by:
Brianna Myers 936-671-2671,
Keller Williams Coastal Bend
Source: South Texas MLS,MLS#: 480669 Originating MLS: Corpus Christi
Facts & features
Interior
Bedrooms & bathrooms
- Bedrooms: 2
- Bathrooms: 3
- Full bathrooms: 2
- 1/2 bathrooms: 1
Heating
- Central, Electric
Cooling
- Central Air
Appliances
- Included: Dishwasher, Disposal, Gas Oven, Gas Range, Microwave, Refrigerator, Range Hood
- Laundry: Washer Hookup, Dryer Hookup
Features
- Primary Downstairs, Open Floorplan, Split Bedrooms, Breakfast Bar, Kitchen Island
- Flooring: Luxury Vinyl Plank
- Has fireplace: No
Interior area
- Total structure area: 1,513
- Total interior livable area: 1,513 sqft
Video & virtual tour
Property
Parking
- Total spaces: 2
- Parking features: Attached, Garage, Garage Door Opener, Rear/Side/Off Street
- Attached garage spaces: 1
Features
- Levels: Two
- Stories: 2
- Patio & porch: Covered, Patio, Screened
- Has private pool: Yes
- Pool features: In Ground, Pool
- Fencing: Metal,Automatic Gate
Lot
- Size: 2,561 Square Feet
- Features: Interior Lot
Details
- Parcel number: 3448000040000
Construction
Type & style
- Home type: Townhouse
- Property subtype: Townhouse, Single Family Residence
Materials
- HardiPlank Type
- Foundation: Slab
- Roof: Shingle
Condition
- Year built: 2024
Utilities & green energy
- Sewer: Public Sewer
- Water: Public
- Utilities for property: Natural Gas Available, Sewer Available, Water Available
Community & HOA
Community
- Features: Gated
- Security: Gated Community, Smoke Detector(s)
- Subdivision: La Salle Estates PUD
HOA
- Has HOA: Yes
- Amenities included: Gated, Pool
- Services included: Common Areas, Maintenance Grounds, Maintenance Structure
- HOA fee: $225 monthly
Location
- Region: Rockport
Financial & listing details
- Price per square foot: $250/sqft
- Tax assessed value: $318,000
- Date on market: 8/11/2026
- Cumulative days on market: 91 days
- Listing agreement: Exclusive Right To Sell
- Listing terms: Cash,Conventional,FHA,VA Loan
Estimated market value
Not available
Estimated sales range
Not available
Not available
Price history
| Date | Event | Price |
|---|---|---|
| 10/9/2026 | Price change | $379,000-2.6%$250/sqft |
Source:  South Texas MLS #480669 Report a problem | ||
| 9/13/2026 | Price change | $389,000-2.3%$257/sqft |
Source: South Texas MLS #480669 Report a problem | ||
| 8/11/2026 | Price change | $398,000+7.7%$263/sqft |
Source: RPMLS #155784 Report a problem | ||
| 7/31/2026 | Price change | $369,500-7.5%$244/sqft |
Source: Owner Report a problem | ||
| 7/6/2026 | Listed for sale | $399,500+911.4%$264/sqft |
Source: Owner Report a problem | ||
| 10/12/2023 | Pending sale | $39,500$26/sqft |
Source: South Texas MLS #419670 Report a problem | ||
| 5/19/2023 | Listed for sale | $39,500$26/sqft |
Source: South Texas MLS #419670 Report a problem | ||
Public tax history
| Year | Property taxes | Tax assessment |
|---|---|---|
| 2026 | -- | $318,000 +5% |
| 2025 | $4,152 +828% | $302,800 +975.3% |
| 2024 | $447 +90.7% | $28,160 +83.3% |
| 2023 | $235 +72% | $15,360 +100% |
| 2022 | $136 +0.8% | $7,680 |
| 2021 | $135 -6.5% | $7,680 |
| 2020 | $145 -3.5% | $7,680 |
| 2019 | $150 | $7,680 |
| 2018 | -- | $7,680 |
| 2017 | -- | $7,680 |
| 2014 | -- | $7,680 |
| 2013 | -- | $7,680 |
| 2012 | -- | $7,680 +186.6% |
| 2011 | -- | $2,680 |
| 2010 | -- | $2,680 |
Find assessor info on the county website
Monthly payment
Est. payment
Payment breakdown
Explore the cost of this home by adjusting the details. Changes won't be saved.Climate risks
Neighborhood: 78382
Nearby schools
Schools provided by the listing agent
- District: RockportFultonISD
Source: South Texas MLS. This data may not be complete. We recommend contacting the local school district to confirm school assignments for this home.
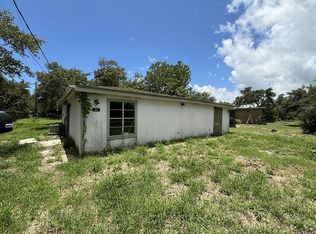
- $160,5003 bd1 ba1.4k sqft107 Huckleberry St, Rockport, TX 78382Off Market
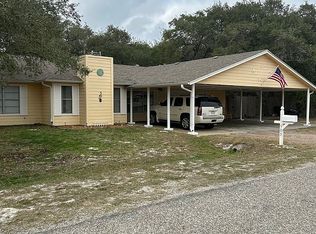
- $225,0002 bd1 ba1.1k sqft619 Steart St, Rockport, TX 78382For Sale By Owner

- $331,7003 bd3 ba2k sqft905 W Terrace Blvd, Rockport, TX 78382Off Market
- $285,0002 bd2 ba1.1k sqft2003 N Fulton Beach Rd UNIT 4, Rockport, TX 78382For Sale By Owner

Similar homes
- $260,0003 bd2 ba1.3k sqft2003 N Fulton Beach Rd Unit 36, Rockport, TX 78382For Sale
 MLS ID #485017, Donna Voyles, Keller Williams Coastal Bend -. South Texas MLS
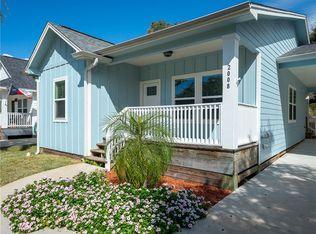
- $350,0003 bd2 ba1.1k sqft2008 Tule Park Dr, Rockport, TX 78382For Sale
 MLS ID #484810, Kathy Tullis, Kuper Sotheby's Intl Realty. South Texas MLS
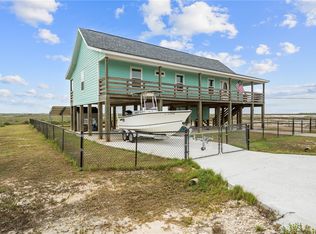
- $429,0003 bd2 ba1.5k sqft53 Tern St, Rockport, TX 78382For Sale
 MLS ID #430149, KEITH HAMILTON, RE/MAX Security Real Estate. South Texas MLS
- $369,0002 bd2 ba1.1k sqft202 S 7th St, Rockport, TX 78382For Sale
 MLS ID #473290, Norma Marini, Keller Williams Coastal Bend -. South Texas MLS
