Experience modern comfort in this beautifully renovated home located in the heart of Pleasureville. Offering over 1,990 sq. ft. of refined living space, this 3-bedroom, 2.5-bath residence has been completely transformed with brand-new siding, roof, plumbing, electrical, and flooring. The updated kitchen is perfect for everyday living, while the primary suite boasts a stylish walk-in tile shower and spacious walk-in closet. Just a short drive to Eminence, this property combines exceptional updates with an unbeatable location. Come out and see it today!
For sale
$249,900
144 Main St, Pleasureville, KY 40057
3beds
1,991sqft
Single Family Residence
Built in ----
0.34 Acres Lot
$248,200 Zestimate®
$126/sqft
$-- HOA
What's special
Spacious walk-in closetUpdated kitchenBrand-new sidingStylish walk-in tile showerPrimary suite
- 317 days
- 271
- 28
Zillow last checked:
Listing updated:
Listed by:
Zack A Morris 502-902-1996,
Best of Kentucky Homes Realty LLC,
Erica Sjostrand
Source: Metro Search Inc. LLC DBA Apex MLS,MLS#: 1704849
Facts & features
Interior
Bedrooms & bathrooms
- Bedrooms: 3
- Bathrooms: 3
- Full bathrooms: 2
- 1/2 bathrooms: 1
Primary bedroom
- Level: First
Bedroom
- Level: Second
Bedroom
- Level: Second
Primary bathroom
- Level: First
Kitchen
- Level: First
Laundry
- Level: First
Living room
- Level: First
Heating
- Natural Gas
Cooling
- Central Air
Features
- Basement: None
- Number of fireplaces: 1
Interior area
- Total structure area: 1,991
- Total interior livable area: 1,991 sqft
- Finished area above ground: 1,991
- Finished area below ground: 0
Property
Parking
- Parking features: Driveway
- Has uncovered spaces: Yes
Features
- Stories: 2
- Patio & porch: Patio, Porch
- Fencing: None
Lot
- Size: 0.34 Acres
- Features: Easement, Sidewalk, Cleared, Level
Details
- Parcel number: 0472008017.00
Construction
Type & style
- Home type: SingleFamily
- Architectural style: Cape Cod
- Property subtype: Single Family Residence
Materials
- Vinyl Siding, Wood Frame
- Foundation: Crawl Space
- Roof: Shingle
Utilities & green energy
- Sewer: Public Sewer
- Water: Public
- Utilities for property: Electricity Connected, Natural Gas Connected
Community & HOA
Community
- Subdivision: None
HOA
- Has HOA: No
Location
- Region: Pleasureville
Financial & listing details
- Price per square foot: $126/sqft
- Tax assessed value: $255,000
- Annual tax amount: $2,955
- Date on market: 7/15/2026
- Electric utility on property: Yes
Estimated market value
$248,200
$236,000 - $261,000
$1,962/mo
Price history
| Date | Event | Price |
|---|---|---|
| 7/15/2026 | Listed for sale | $249,900$126/sqft |
Source:  Metro Search Inc. LLC DBA Apex MLS #1704849 Report a problem Metro Search Inc. LLC DBA Apex MLS #1704849 Report a problem | ||
| 6/29/2026 | Pending sale | $249,900$126/sqft |
Source: Metro Search Inc. LLC DBA Apex MLS #1704849 Report a problem | ||
| 6/22/2026 | Price change | $249,900-7.4%$126/sqft |
Source: Metro Search Inc. LLC DBA Apex MLS #1704849 Report a problem | ||
| 4/23/2026 | Listed for sale | $269,900$136/sqft |
Source: Metro Search Inc. LLC DBA Apex MLS #1704849 Report a problem | ||
| 3/30/2026 | Pending sale | $269,900$136/sqft |
Source: Metro Search Inc. LLC DBA Apex MLS #1704849 Report a problem | ||
| 12/6/2025 | Listed for sale | $269,900-5.3%$136/sqft |
Source: Metro Search Inc. LLC DBA Apex MLS #1704849 Report a problem | ||
| 9/19/2025 | Listing removed | $285,000$143/sqft |
Source: Metro Search Inc. LLC DBA Apex MLS #1682266 Report a problem | ||
| 7/24/2025 | Price change | $285,000-9.5%$143/sqft |
Source: Metro Search Inc. LLC DBA Apex MLS #1682266 Report a problem | ||
| 3/29/2025 | Price change | $315,000-12.5%$158/sqft |
Source: Metro Search Inc. LLC DBA Apex MLS #1682266 Report a problem | ||
| 3/20/2025 | Listed for sale | $359,900+619.8%$181/sqft |
Source: Metro Search Inc. LLC DBA Apex MLS #1682266 Report a problem | ||
| 5/6/2022 | Sold | $50,000$25/sqft |
Source: Public Record Report a problem | ||
Public tax history
| Year | Property taxes | Tax assessment |
|---|---|---|
| 2025 | $2,955 +414.4% | $255,000 +410% |
| 2024 | $574 +0.3% | $50,000 |
| 2023 | $573 +93.1% | $50,000 -23.7% |
| 2022 | $297 -2.5% | $65,500 |
| 2021 | $304 +139% | $65,500 +32.1% |
| 2020 | $127 +4.9% | $49,600 |
| 2019 | $121 -14.2% | $49,600 |
| 2018 | $141 +0.3% | $49,600 |
| 2017 | $141 +0.5% | $49,600 +1% |
| 2016 | $140 +0.6% | $49,100 |
| 2015 | $139 -3.6% | $49,100 |
| 2014 | $145 +703.6% | $49,100 |
| 2013 | $18 -88.2% | $49,100 |
| 2010 | $153 | $49,100 |
Find assessor info on the county website
Monthly payment
Est. payment
Payment breakdown
Explore the cost of this home by adjusting the details. Changes won't be saved.Climate risks
Neighborhood: 40057
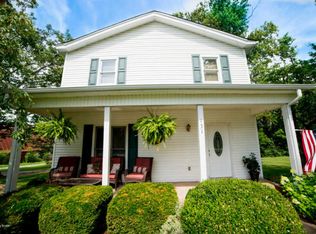
Similar homes
- $259,9003 bd2 ba2.1k sqft546 Banta Ln, Pleasureville, KY 40057For Sale

 MLS ID #1717011, Jacob Gurney, Parkside Realty. Metro Search Inc. LLC DBA Apex MLS
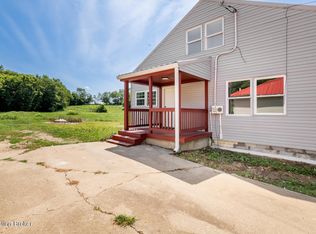
 - $264,9003 bd1 ba1.7k sqft6570 Point Pleasant Rd, Pleasureville, KY 40057For Sale
 MLS ID #1728486, Les Richardson, Realty Advanced. Metro Search Inc. LLC DBA Apex MLS
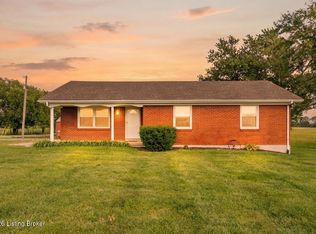
 - $259,9003 bd2 ba1.6k sqft3998 Eminence Rd, Eminence, KY 40019For Sale
 MLS ID #1725754, Gibin George, Keller Williams Collective. Metro Search Inc. LLC DBA Apex MLS
 - $289,9003 bd1 ba1.3k sqft6547 Bethlehem Rd, Pleasureville, KY 40057For Sale
 MLS ID #1728762, Jacob Gurney, Parkside Realty. Metro Search Inc. LLC DBA Apex MLS
 - $245,0003 bd2 ba2.4k sqft11 E Church St, New Castle, KY 40050For SaleMLS ID #1719403, Lisa Smith, Keller Williams Collective. Metro Search Inc. LLC DBA Apex MLS
- $169,0003 bd1 ba1.4k sqft8576 Cropper Rd, Pleasureville, KY 40057For SaleMLS ID #1727600, Colton T Price, Abbot Realty & Auction. Metro Search Inc. LLC DBA Apex MLS
- $155,0002 bd1 ba1.1k sqft20 Old Highway 22, Pleasureville, KY 40057For SaleMLS ID #1729090, Steve L Woods, KY Homes and Farms Real Estate. Metro Search Inc. LLC DBA Apex MLS
- $245,0003 bd1 ba1.7k sqft689 Graefenburg Rd, Waddy, KY 40076For SaleMLS ID #1728523, Zachary Tipton, Torrey Smith Realty Co., LLC. Metro Search Inc. LLC DBA Apex MLS
- $270,0003 bd2 ba1.3k sqft155 Duncan Dr, Campbellsburg, KY 40011For SaleMLS ID #1731287, Jamie Villa, GreenTree Real Estate Services. Metro Search Inc. LLC DBA Apex MLS
- $245,0003 bd2 ba1.3k sqft817 Cane Run Rd, Turners Station, KY 40075For SaleMLS ID #1720153, Erica Kilibarda, Realty ONE Group River Valley. Metro Search Inc. LLC DBA Apex MLS
- $297,5004 bd2 ba1.6k sqft2066 Osprey Cv, Shelbyville, KY 40065For SaleMLS ID #1732211, Dawn Perry, Torrey Smith Realty Co., LLC. Metro Search Inc. LLC DBA Apex MLS
- $299,0004 bd2 ba2.1k sqft112 Hunters Ridge Dr, Eminence, KY 40019For SaleMLS ID #1728027, Alana K Doll, KY Homes and Farms Real Estate. Metro Search Inc. LLC DBA Apex MLS
- $240,0003 bd1 ba1k sqft1608 Rhode Ct, La Grange, KY 40031For SaleMLS ID #1731916, Steve K Hall, Homepage Realty. Metro Search Inc. LLC DBA Apex MLS
- $260,0003 bd2 ba1.2k sqft113 Spencer Ct, Shelbyville, KY 40065For SaleMLS ID #1731012, Stacy Miller, HOME LAND of Kentucky. Metro Search Inc. LLC DBA Apex MLS
- $175,0003 bd1 ba1k sqft219 Merriweather Ave, Eminence, KY 40019For SaleMLS ID #1730803, Amanda Breslin Ray, Caperton Realty. Metro Search Inc. LLC DBA Apex MLS
- $264,9002 bd2 ba1.8k sqft1077 Dotland Cir, Shelbyville, KY 40065For SaleMLS ID #1725255, John F Wieland, Coldwell Banker McMahan. Metro Search Inc. LLC DBA Apex MLS
- $235,0003 bd2 ba1.3k sqft1599 Greenland Park Cir, Shelbyville, KY 40065For SaleMLS ID #1717826, Derrick T Beckham, Allure Haven Realty LLC. Metro Search Inc. LLC DBA Apex MLS
- $315,0004 bd2 ba1.5k sqft774 Stockton Rd, Frankfort, KY 40601For Sale
 MLS ID #26027945, Rachel Lopez, Coldwell Banker McMahan. Imagine MLS
 - $235,0003 bd2 ba1.5k sqft107 Ada Ave, Shelbyville, KY 40065For SaleMLS ID #1728069, Jimmy Welch Team, Keller Williams Collective. Metro Search Inc. LLC DBA Apex MLS
