Step into a piece of Kentucky history with this beautifully updated 3-bedroom, 2-bath home in the heart of New Castle. Originally built in 1805, this charming two-story residence blends timeless character with modern comfort, featuring original hardwood floors, authentic exposed log walls, and historic details that tell a story all their own. Recent updates include a remodeled kitchen with butcher block countertops, updated bathrooms, newer appliances, roof, insulation, and HVAC improvements, providing peace of mind while preserving the home's unique appeal. The spacious layout offers a convenient first-floor bedroom, laundry area, inviting living room, and a large screened-in porch perfect for morning coffee or evening gatherings. Upstairs, you'll find two generously sized bedrooms and a and a full bath. Outside, enjoy a fenced backyard and off-street parking, all within walking distance of downtown New Castle and directly across from the elementary school. Whether you're drawn to its rich history, thoughtful updates, or small-town charm, this one-of-a-kind home offers a rare opportunity to own a true piece of Henry County heritage.
For sale
Price cut: $5K (8/3)
$245,000
11 E Church St, New Castle, KY 40050
3beds
2,480sqft
Single Family Residence
Built in 1805
8,712 Square Feet Lot
$243,800 Zestimate®
$99/sqft
$-- HOA
What's special
Laundry areaNewer appliancesSpacious layoutHistoric detailsOff-street parkingOriginal hardwood floorsAuthentic exposed log walls
- 136 days
- 347
- 24
Zillow last checked:
Listing updated:
Listed by:
Lisa Smith,
Keller Williams Collective
Source: Metro Search Inc. LLC DBA Apex MLS,MLS#: 1719403
Facts & features
Interior
Bedrooms & bathrooms
- Bedrooms: 3
- Bathrooms: 2
- Full bathrooms: 2
Bedroom
- Level: First
Bedroom
- Level: Second
Bedroom
- Level: Second
Full bathroom
- Level: First
Full bathroom
- Level: Second
Family room
- Level: First
Kitchen
- Level: First
Mud room
- Level: First
Heating
- Natural Gas
Cooling
- Central Air
Features
- Basement: Cellar
- Number of fireplaces: 4
Interior area
- Total structure area: 2,480
- Total interior livable area: 2,480 sqft
- Finished area above ground: 2,480
- Finished area below ground: 0
Property
Parking
- Parking features: Off Street, Driveway
- Has uncovered spaces: Yes
Features
- Stories: 2
- Patio & porch: Enclosed, Porch
- Fencing: Full
Lot
- Size: 8,712 Square Feet
- Features: Corner Lot, Sidewalk
Details
- Parcel number: 0286009006.00
Construction
Type & style
- Home type: SingleFamily
- Architectural style: Traditional
- Property subtype: Single Family Residence
Materials
- Wood Frame, Aluminum Siding
- Foundation: Crawl Space, Concrete Blk
- Roof: Shingle
Condition
- Year built: 1805
Utilities & green energy
- Sewer: Public Sewer
- Water: Public
- Utilities for property: Electricity Connected, Natural Gas Connected
Community & HOA
Community
- Subdivision: None
HOA
- Has HOA: No
Location
- Region: New Castle
Financial & listing details
- Price per square foot: $99/sqft
- Date on market: 6/29/2026
- Electric utility on property: Yes
Estimated market value
$243,800
$232,000 - $256,000
$1,859/mo
Price history
| Date | Event | Price |
|---|---|---|
| 8/3/2026 | Price change | $245,000-2%$99/sqft |
Source:  Metro Search Inc. LLC DBA Apex MLS #1719403 Report a problem Metro Search Inc. LLC DBA Apex MLS #1719403 Report a problem | ||
| 6/29/2026 | Listed for sale | $250,000$101/sqft |
Source: Metro Search Inc. LLC DBA Apex MLS #1719403 Report a problem | ||
| 6/8/2026 | Pending sale | $250,000$101/sqft |
Source: Metro Search Inc. LLC DBA Apex MLS #1719403 Report a problem | ||
| 6/4/2026 | Listed for sale | $250,000+38.3%$101/sqft |
Source: Metro Search Inc. LLC DBA Apex MLS #1719403 Report a problem | ||
| 11/18/2022 | Sold | $180,800-4.3%$73/sqft |
Source: Metro Search Inc. LLC DBA Apex MLS #1619438 Report a problem | ||
| 11/5/2022 | Pending sale | $189,000$76/sqft |
Source: Metro Search Inc. LLC DBA Apex MLS #1619438 Report a problem | ||
| 10/27/2022 | Price change | $189,000-4.5%$76/sqft |
Source: Metro Search Inc. LLC DBA Apex MLS #1619438 Report a problem | ||
| 9/13/2022 | Listed for sale | $198,000$80/sqft |
Source: Metro Search Inc. LLC DBA Apex MLS #1619438 Report a problem | ||
| 9/6/2022 | Pending sale | $198,000$80/sqft |
Source: Metro Search Inc. LLC DBA Apex MLS #1619438 Report a problem | ||
| 8/6/2022 | Listed for sale | $198,000$80/sqft |
Source: Metro Search Inc. LLC DBA Apex MLS #1619438 Report a problem | ||
Public tax history
Tax history is unavailable.
Monthly payment
Est. payment
Payment breakdown
Explore the cost of this home by adjusting the details. Changes won't be saved.Climate risks
Neighborhood: 40050


Similar homes
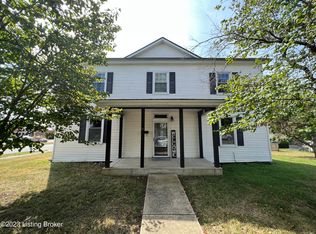
- $259,9003 bd2 ba1.6k sqft3998 Eminence Rd, Eminence, KY 40019For Sale
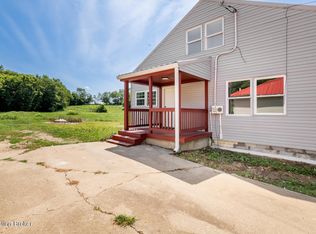
 MLS ID #1725754, Gibin George, Keller Williams Collective. Metro Search Inc. LLC DBA Apex MLS
 - $175,0003 bd1 ba1.4k sqft24 College St, New Castle, KY 40050For Sale
 MLS ID #1729121, Amanda Breslin Ray, Caperton Realty. Metro Search Inc. LLC DBA Apex MLS
 - $279,9003 bd2 ba2.1k sqft546 Banta Ln, Pleasureville, KY 40057For Sale
 MLS ID #1717011, Jacob Gurney, Parkside Realty. Metro Search Inc. LLC DBA Apex MLS
 - $249,9003 bd3 ba1.9k sqft144 Main St, Pleasureville, KY 40057For Sale
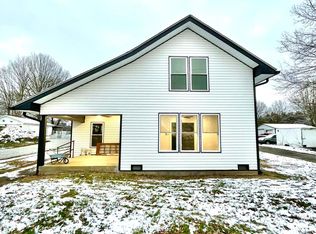 MLS ID #1704849, Zack A Morris, Best of Kentucky Homes Realty LLC. Metro Search Inc. LLC DBA Apex MLS
 - $264,9003 bd1 ba1.7k sqft6570 Point Pleasant Rd, Pleasureville, KY 40057For SaleMLS ID #1728486, Les Richardson, Realty Advanced. Metro Search Inc. LLC DBA Apex MLS
- $270,0003 bd2 ba1.3k sqft155 Duncan Dr, Campbellsburg, KY 40011For SaleMLS ID #1731287, Jamie Villa, GreenTree Real Estate Services. Metro Search Inc. LLC DBA Apex MLS
- $299,0004 bd2 ba2.1k sqft112 Hunters Ridge Dr, Eminence, KY 40019For SaleMLS ID #1728027, Alana K Doll, KY Homes and Farms Real Estate. Metro Search Inc. LLC DBA Apex MLS
- $289,9003 bd1 ba1.3k sqft6547 Bethlehem Rd, Pleasureville, KY 40057For SaleMLS ID #1728762, Jacob Gurney, Parkside Realty. Metro Search Inc. LLC DBA Apex MLS
- $225,0003 bd2 ba2.6k sqft5500 W Highway 524, Westport, KY 40077For SaleMLS ID #1728468, Patrick Pollard, Pollard Realty. Metro Search Inc. LLC DBA Apex MLS
- $250,0002 bd2 ba1.3k sqft3275 Highway 355, Owenton, KY 40359For Sale
 MLS ID #25014594, Julie Gosney, Bluegrass Realty & Investments. Imagine MLS
 - $245,0003 bd2 ba1.7k sqft13955 Swallowfield Rd, Frankfort, KY 40601For SaleMLS ID #25008079, Brittany Clark, ERA Select Real Estate. Imagine MLS
- $259,9004 bd2 ba2k sqft611 5th St, Carrollton, KY 41008For SaleMLS ID #1725816, Matilda L Paeper, Bartley R.E. & Associates, LLC. Metro Search Inc. LLC DBA Apex MLS
- $235,0003 bd2 ba1.3k sqft1599 Greenland Park Cir, Shelbyville, KY 40065For SaleMLS ID #1717826, Derrick T Beckham, Allure Haven Realty LLC. Metro Search Inc. LLC DBA Apex MLS
- $260,0004 bd2 ba1.3k sqft1604 Acosta Ct, La Grange, KY 40031For SaleMLS ID #1728180, Ashley Spillman, Homepage Realty. Metro Search Inc. LLC DBA Apex MLS
- $280,0003 bd2 ba1.8k sqft453 Erie Ct, Shelbyville, KY 40065For SaleMLS ID #1728902, Kelsey Sipes, RE/MAX Premier Properties. Metro Search Inc. LLC DBA Apex MLS
- $235,0003 bd2 ba1.5k sqft107 Ada Ave, Shelbyville, KY 40065For SaleMLS ID #1728069, Jimmy Welch Team, Keller Williams Collective. Metro Search Inc. LLC DBA Apex MLS
- $260,0003 bd2 ba1.2k sqft113 Spencer Ct, Shelbyville, KY 40065For SaleMLS ID #1731012, Stacy Miller, HOME LAND of Kentucky. Metro Search Inc. LLC DBA Apex MLS
- $297,5004 bd2 ba1.6k sqft2066 Osprey Cv, Shelbyville, KY 40065For SaleMLS ID #1732211, Dawn Perry, Torrey Smith Realty Co., LLC. Metro Search Inc. LLC DBA Apex MLS
- $225,0002 bd2 ba1.4k sqft1429 Zen Forest Rd, Turners Station, KY 40075For SaleMLS ID #1722166, Jay Pitts, RE/MAX Premier Properties. Metro Search Inc. LLC DBA Apex MLS
- $264,9002 bd2 ba1.8k sqft1077 Dotland Cir, Shelbyville, KY 40065For SaleMLS ID #1725255, John F Wieland, Coldwell Banker McMahan. Metro Search Inc. LLC DBA Apex MLS
